1767 W Greenwood, Alger, MI 48610
Local realty services provided by:CENTURY 21 Northland
1767 W Greenwood,Alger, MI 48610
$336,000
- 3 Beds
- 2 Baths
- 1,992 sq. ft.
- Single family
- Active
Listed by: paul lademan
Office: key realty-wb
MLS#:80069004
Source:MI_REALSOURCE
Price summary
- Price:$336,000
- Price per sq. ft.:$168.67
About this home
Welcome to this spacious 1,992 sq. ft. country home set on 11.5 beautifully wooded acres, offering privacy, nature, and convenience all in one. Located just minutes from downtown West Branch and I-75, this property provides the peaceful feel of rural living with quick access to shopping, dining, and commuting routes. The main level features a 3-bedroom, 2-bath layout with an additional office/bonus room that can easily serve as a 4th bedroom. A large mudroom provides practical entry space for boots, coats, and outdoor gear, while the bright sunroom/sitting area offers a relaxing spot to enjoy natural light and views of the surrounding woods. The kitchen is equipped with granite countertops, a center island, and included refrigerator, stove, and dishwasher. The open layout provides plenty of workspace and storage, making it ideal for everyday cooking or entertaining. An unfinished basement offers additional storage or potential for future finishing. Major updates have already been taken care of, including a new roof (2025), new furnace (2025), and new well (2022)—giving buyers peace of mind for years to come. The home includes a large attached two-car garage with ample room for vehicles, tools, and equipment. An additional outbuilding provides even more storage options for outdoor gear, lawn equipment, or hobby space. With its acreage, wooded surroundings, and versatile interior layout, this property is well-suited for outdoor enthusiasts, or anyone seeking a private country setting close to town....
Contact an agent
Home facts
- Year built:1984
- Subdivision & Development:na
- Listing ID #:80069004
- Added:103 day(s) ago
- Updated:September 11, 2026 at 10:59 AM
Rooms and interior
- Bedrooms:3
- Total bathrooms:2
- Full bathrooms:2
- Dining Description:On Main Level
- Kitchen Description:On Main Level, Range/Oven, Refrigerator
- Bedroom Description:Bedroom 1 on Main Level, Bedroom 2 on Main Level, Bedroom 3 on Main Level
- Basement Description:Block, Full, Unfinished
- Living area:1,992 sq. ft.
Heating and cooling
- Cooling:Ceiling Fan(s)
- Heating:Forced Air, LP/Propane Gas
Structure and exterior
- Year built:1984
- Building area:1,992 sq. ft.
- Lot area:11.5 Acres
- Architectural Style:Ranch
- Construction Materials:Vinyl Siding
- Exterior Features:Deck, Sidewalks
- Foundation Description:Block, Crawl
- Levels:1 Story
Schools
- High school:Ogemaw Heights High School
- Middle school:Surline Middle School
- Elementary school:Surline Elementary School
Utilities
- Water:Private Well
- Sewer:Septic
Finances and disclosures
- Price:$336,000
- Price per sq. ft.:$168.67
- Tax amount:$1,624
Features and amenities
- Appliances:Range/Oven, Refrigerator, Water Softener - Owned
- Laundry features:On Main Level
- Amenities:Window Treatment(s)
Parking
- Parking description:Attached Garage, Garage, Garage Door Opener
- Garage spaces:2
 Provided through IDX via MiRealSource. Courtesy of MiRealSource Shareholder. Copyright MiRealSource. The information published and disseminated by MiRealSource is communicated verbatim, without change by MiRealSource, as filed with MiRealSource by its members. The accuracy of all information, regardless of source, is not guaranteed or warranted. All information should be independently verified. Copyright 2026 MiRealSource. All rights reserved. The information provided hereby constitutes proprietary information of MiRealSource, Inc. and its shareholders, affiliates and licensees and may not be reproduced or transmitted in any form or by any means, electronic or mechanical, including photocopy, recording, scanning or any information storage and retrieval system, without written permission from MiRealSource, Inc. MI_REALSOURCE Member Broker: Brad Platt
New listings near 1767 W Greenwood
- New
 $74,900Active0.66 Acres
2706 Birchview, Alger, MI 48610
MLS# 50221511Listed by: LADY OF THE LAKES NORTH - New
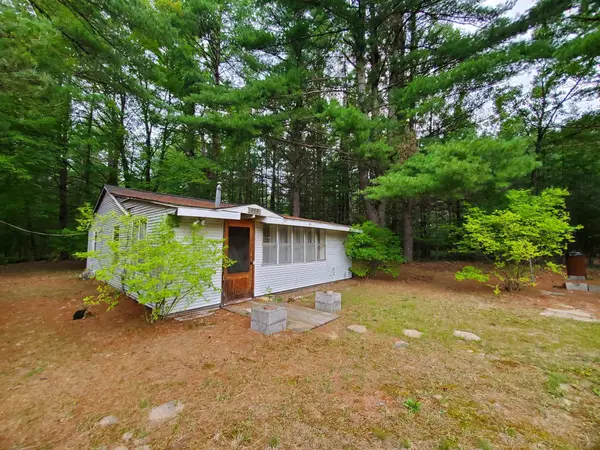 $64,900Active1 beds 1 baths728 sq. ft.
888 W Greenwood, Alger, MI 48610
MLS# 80073366Listed by: C.A.HANES REALTY-WB - New
 $244,900Active3 beds 3 baths1,416 sq. ft.
2115 Drummond Road, Alger, MI 48610
MLS# 201842687Listed by: REAL BROKER LLC - PETOSKEY 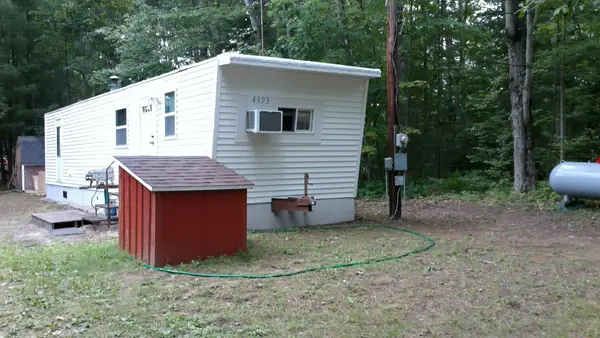 $45,987Active2 beds 1 baths420 sq. ft.
4393 Hemlock, Alger, MI 48610
MLS# 50219929Listed by: BETTER HOMES AND ACRES LLC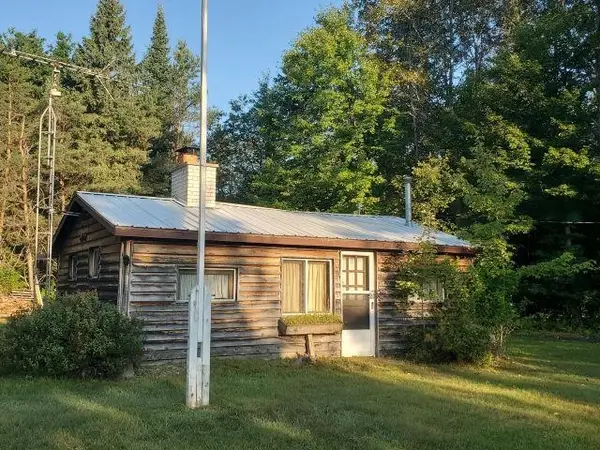 $125,000Active2 beds 1 baths592 sq. ft.
5172 S M-33, Alger, MI 48610
MLS# 80072821Listed by: C.A.HANES REALTY-WB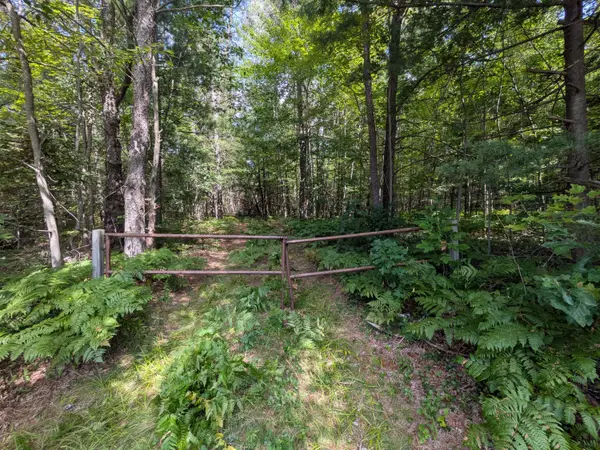
 $349,000Active100 Acres
V/L 100ac S M-76, Alger, MI 48610
MLS# 201842350Listed by: CENTURY 21 REALTY NORTH HIGGINS LAKE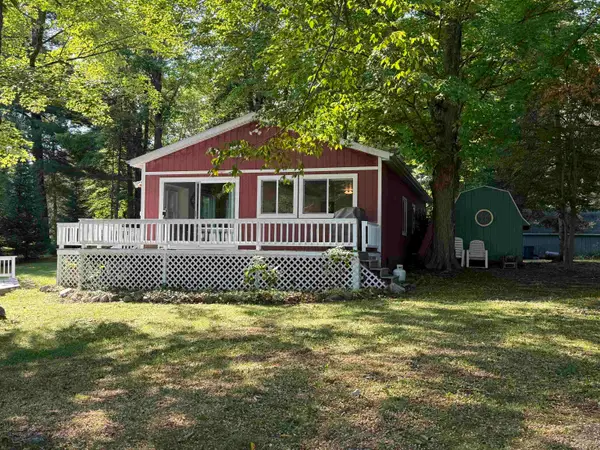 $235,000Active3 beds 1 baths1,152 sq. ft.
1473 Hillis, Alger, MI 48610
MLS# 50219213Listed by: RE/MAX RIVERHAVEN--SS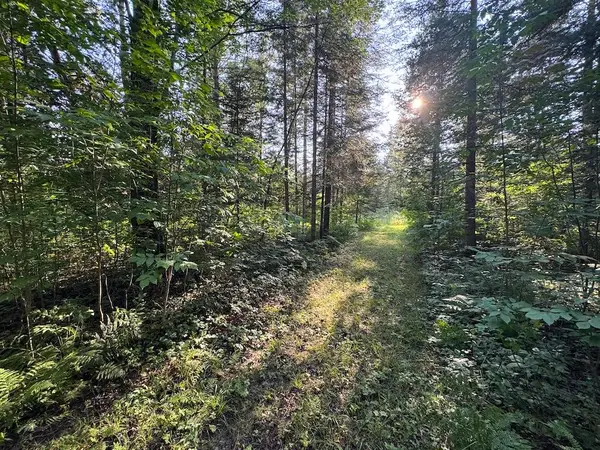 $79,900Pending15 Acres
Channel Lake Road, West Branch, MI 48661
MLS# 26042636Listed by: WHITETAIL PROPERTIES REAL ESTATE, LLC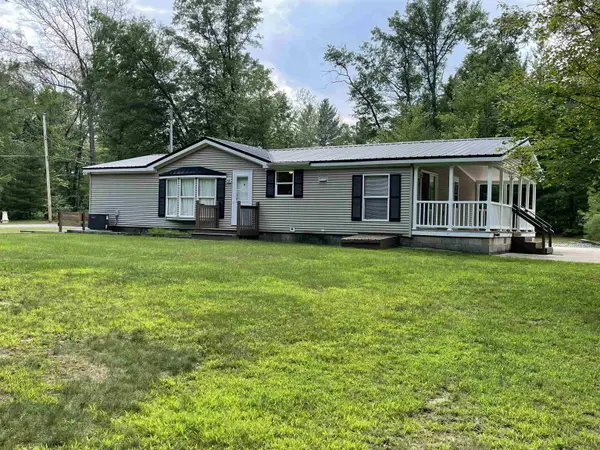 $195,000Active3 beds 2 baths1,456 sq. ft.
6256 Blackberry DR, Alger, MI 48610
MLS# 77080072107Listed by: MORRIS-RICHARDSON RE $195,000Active3 beds 2 baths1,456 sq. ft.
6256 Blackberry #Lot: 96, 97, Alger, MI 48610
MLS# 80072107Listed by: MORRIS-RICHARDSON RE


Protect your home and budget from life's surprises with an Assurant Home Warranty, backed by a partner that supports you through every step of homeownership. Explore Plans.
©2026 Century 21 Real Estate LLC. All rights reserved. CENTURY 21®, the CENTURY 21 Logo and C21® are service marks owned by Century 21 Real Estate LLC. Century 21 Real Estate LLC fully supports the principles of the Fair Housing Act and the Equal Opportunity Act. Each office is independently owned and operated. Listing information is deemed reliable but not guaranteed accurate.