1958 Peters, Alger, MI 48610
Local realty services provided by:CENTURY 21 Realty North
1958 Peters,Alger, MI 48610
$199,500
- 2 Beds
- 1 Baths
- 618 sq. ft.
- Single family
- Active
Listed by: deborah stover
Office: re/max riverhaven--ss
MLS#:50207362
Source:MI_REALSOURCE
Price summary
- Price:$199,500
- Price per sq. ft.:$322.82
About this home
Great things do come in small packages! This cottage is petite but lives big, with a completely updated interior featuring an open floor plan, new white shaker-style kitchen cabinetry, smooth concrete counters, LVP flooring, stainless steel appliances, new drywall, paint, and wood shiplap-style walls and ceilings. It's comfortable and cozy, and sparkling clean! The full bath has been updated with a 4 ft shower and new fixtures. All rooms have waterfront views with a patio door in the living room out to the deck. Large waterfront deck for relaxing or entertaining, with a fire pit area for evening enjoyment. It's a magazine-worthy cottage, sitting on 92 ft of gorgeous sand-bottom waterfront, with a seawall and dock. There's a new 5" well, new PEX plumbing, an on-demand tankless water heater, and a shed for storage. This is a perfect low-maintenance vacation home built for fun. Lake levels are currently lower due to dam construction/updates, but there's plenty of water for swimming, fishing, kayaking, and boating. Pontoon boats are out cruising the main lake and channels. Near an abundance of state land for ORV riding, too. Can come mostly furnished, with the right offer. See the FLTF website for all information regarding the dam assessment. Completion of the dam is expected in 2026.www.four-lakes-taskforce-mi.com....
Contact an agent
Home facts
- Listing ID #:50207362
- Added:62 day(s) ago
- Updated:July 15, 2026 at 11:23 AM
Rooms and interior
- Bedrooms:2
- Total bathrooms:1
- Full bathrooms:1
- Rooms Total:4
- Kitchen Description:Microwave, Range/Oven, Refrigerator
- Bedroom Description:Bedroom 1 on Main Level, Bedroom 2 on Main Level
- Living area:618 sq. ft.
Heating and cooling
- Cooling:Ceiling Fan(s)
- Heating:Forced Air, LP/Propane Gas
Structure and exterior
- Building area:618 sq. ft.
- Lot area:0.23 Acres
- Architectural Style:Ranch
- Construction Materials:Vinyl Siding, Vinyl Trim
- Exterior Features:Deck, Patio
- Foundation Description:Crawl
- Levels:1 Story
Utilities
- Water:Private Well
- Sewer:Septic
Finances and disclosures
- Price:$199,500
- Price per sq. ft.:$322.82
- Tax amount:$4,635
Features and amenities
- Appliances:Microwave, Range/Oven, Refrigerator
- Amenities:Cathedral/Vaulted Ceiling, Furnished, Window Treatment(s)
Parking
- Parking description:3 or More Spaces
 Provided through IDX via MiRealSource. Courtesy of MiRealSource Shareholder. Copyright MiRealSource. The information published and disseminated by MiRealSource is communicated verbatim, without change by MiRealSource, as filed with MiRealSource by its members. The accuracy of all information, regardless of source, is not guaranteed or warranted. All information should be independently verified. Copyright 2026 MiRealSource. All rights reserved. The information provided hereby constitutes proprietary information of MiRealSource, Inc. and its shareholders, affiliates and licensees and may not be reproduced or transmitted in any form or by any means, electronic or mechanical, including photocopy, recording, scanning or any information storage and retrieval system, without written permission from MiRealSource, Inc.
New listings near 1958 Peters
- New
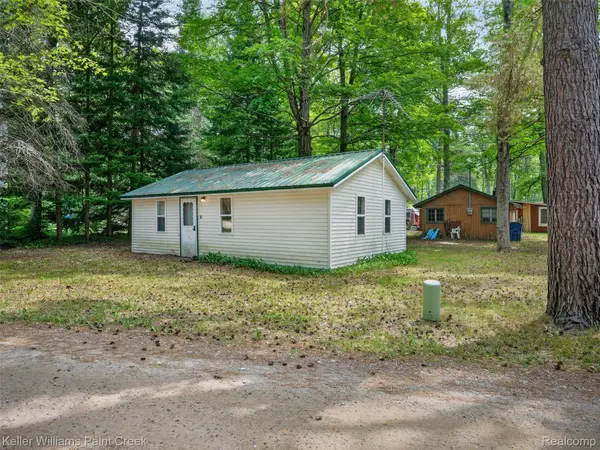 $63,000Active2 beds 1 baths484 sq. ft.
4450 Beech Street, Alger, MI 48610
MLS# 20261050226Listed by: KELLER WILLIAMS PAINT CREEK - New
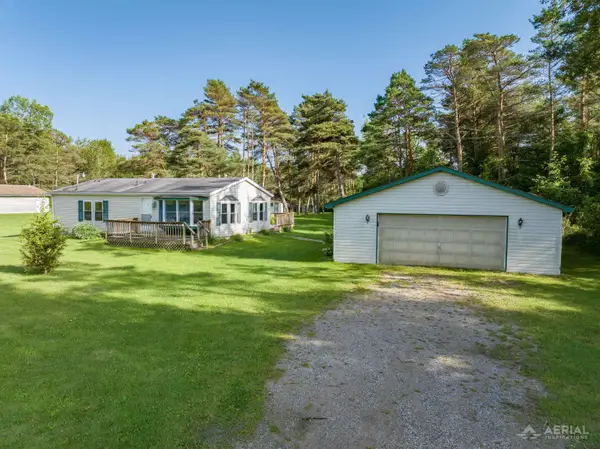 $140,000Active2 beds 2 baths1,036 sq. ft.
2882 School, Alger, MI 48610
MLS# 80070737Listed by: 31 REALTY 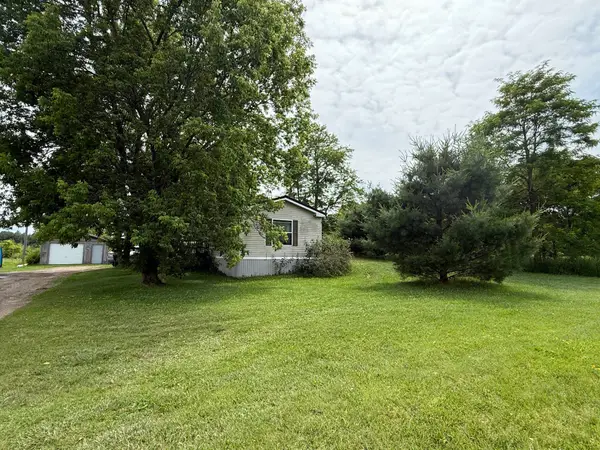 $170,000Active3 beds 2 baths1,216 sq. ft.
1850 E M 30, Alger, MI 48610
MLS# 50213746Listed by: LADY OF THE LAKES NORTH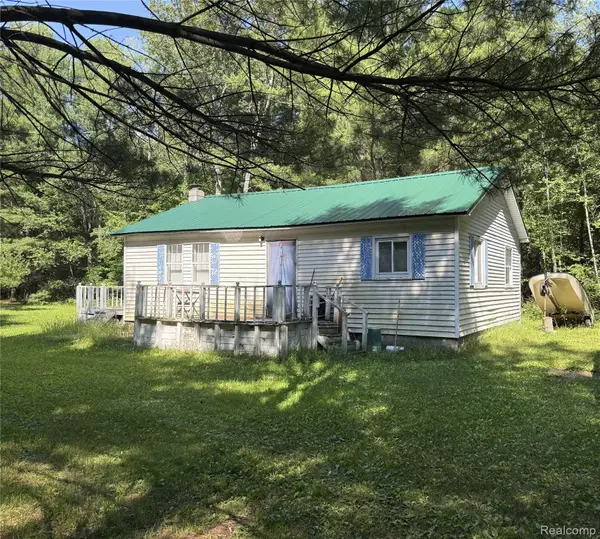 $125,000Active2 beds 1 baths864 sq. ft.
1501 Michael Drive, Alger, MI 48610
MLS# 20261039936Listed by: EXP REALTY MAIN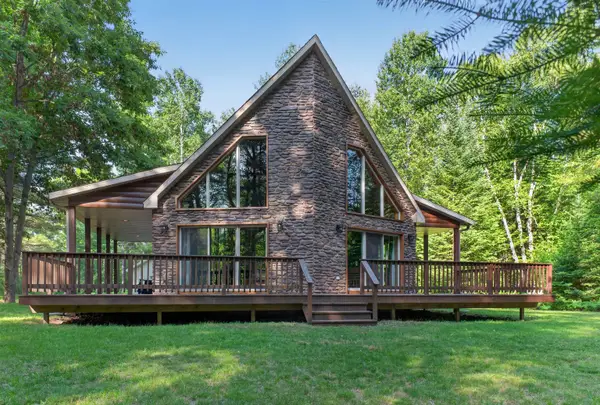 $349,000Pending3 beds 2 baths1,722 sq. ft.
1912 Godbold, Alger, MI 48610
MLS# 50213535Listed by: CEDAR & CROW REALTY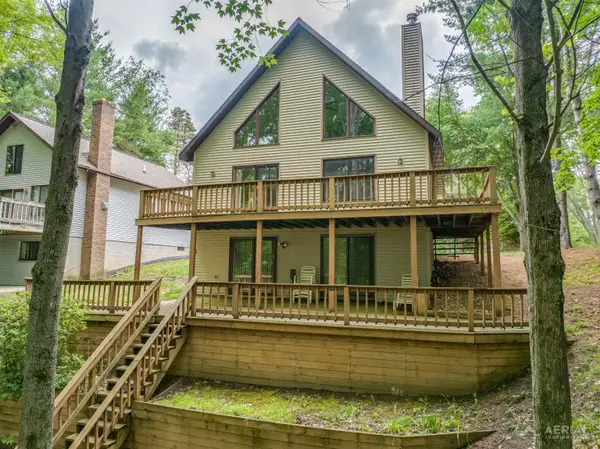 $319,900Pending3 beds 2 baths1,250 sq. ft.
6896 S Forest Lake, Alger, MI 48610
MLS# 50213333Listed by: AYRE/RHINEHART BAY REALTORS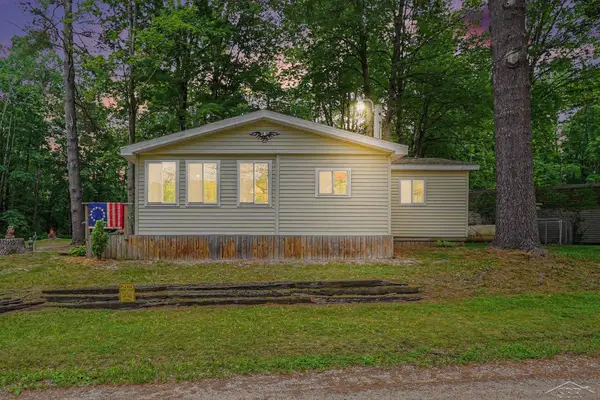 $145,900Active2 beds 1 baths872 sq. ft.
2322 Tittabawasee AVE, Alger, MI 48610
MLS# 61050212807Listed by: BAY REALTY MICHIGAN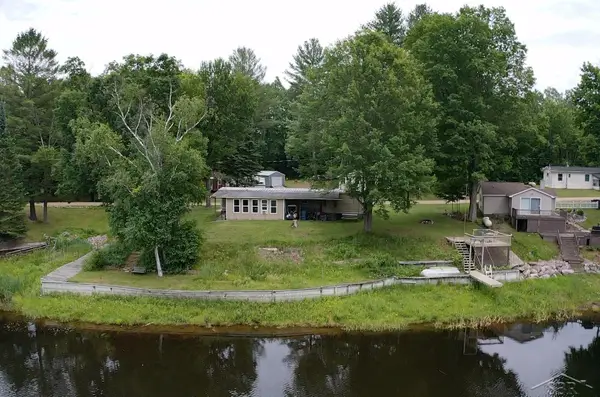 $115,900Active2 beds 1 baths954 sq. ft.
2319 Tittabawassee AVE, Alger, MI 48610
MLS# 61050212832Listed by: BAY REALTY MICHIGAN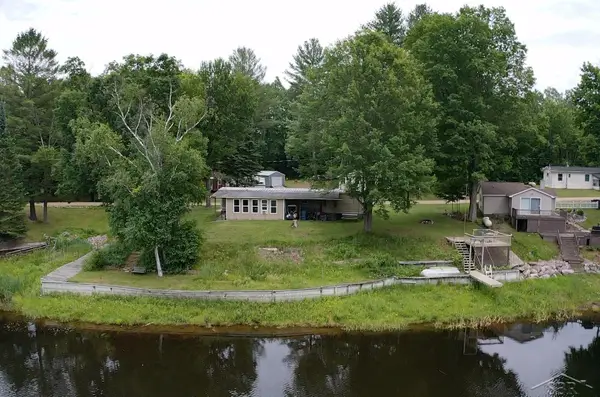 $115,900Active2 beds 1 baths954 sq. ft.
2319 Tittabawassee, Alger, MI 48610
MLS# 50212832Listed by: BAY REALTY MICHIGAN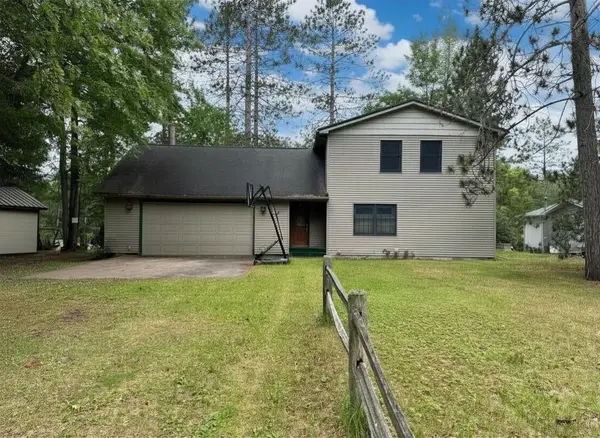
 $430,000Active4 beds 2 baths1,834 sq. ft.
4867 E Shore, Alger, MI 48610
MLS# 50212322Listed by: CENTURY 21 SIGNATURE - CLARE


Protect your home and budget from life's surprises with an Assurant Home Warranty, backed by a partner that supports you through every step of homeownership. Explore Plans.
©2026 Century 21 Real Estate LLC. All rights reserved. CENTURY 21®, the CENTURY 21 Logo and C21® are service marks owned by Century 21 Real Estate LLC. Century 21 Real Estate LLC fully supports the principles of the Fair Housing Act and the Equal Opportunity Act. Each office is independently owned and operated. Listing information is deemed reliable but not guaranteed accurate.