2830 River Ridge, Alger, MI 48610
Local realty services provided by:CENTURY 21 Signature Realty
2830 River Ridge,Alger, MI 48610
$134,500
- 3 Beds
- 1 Baths
- 1,170 sq. ft.
- Single family
- Active
Listed by: kristine rogowski
Office: oak and stone real estate
MLS#:61016981
Source:MI_REALSOURCE
Price summary
- Price:$134,500
- Price per sq. ft.:$114.96
About this home
Looking for a peaceful escape up north? This charming A-frame chalet is tucked away on 0.79 wooded acres, offering the perfect blend of privacy, comfort, and natural beauty. Featuring 3 bedrooms, 1 bath, and 1170 square feet of living space, the home includes a main-floor primary bedroom, two additional upstairs bedrooms, and a cozy living room with a wood-burning stove. Relax and take in the surroundings from the enclosed porch, spacious deck, or balcony. The detached 2-car garage, along with two additional carports/lean-tos, provides plenty of room for vehicles, recreational equipment, and storage. Being sold fully furnished with appliances included, this property is ready to enjoy from day one. Conveniently located near I-75 with deeded access to the Tittabawassee River just across the road, this is an ideal year-round home or weekend retreat where you can unwind and enjoy all that northern Michigan has to offer. *New Hot Water Heater in 2025 and Newly Encapsulated Crawl Space in 2026! *Palace of Pleasure Sign Included! *See listing photos for proximity to the approx. 67,000 Acres of public land - Gladwin Forest Management Unit...
Contact an agent
Home facts
- Year built:1972
- Subdivision & Development:Franklins Acres
- Listing ID #:61016981
- Added:46 day(s) ago
- Updated:September 17, 2026 at 10:14 AM
Rooms and interior
- Bedrooms:3
- Total bathrooms:1
- Full bathrooms:1
- Rooms Total:7
- Dining Description:On Entry Level
- Kitchen Description:Microwave, On Entry Level, Range/Oven, Refrigerator
- Bedroom Description:Bedroom 1 on Entry Level, Bedroom 2 on Second Level, Bedroom 3 on Second Level
- Living area:1,170 sq. ft.
Heating and cooling
- Cooling:Ceiling Fan(s), Window Unit(s)
- Heating:Forced Air, Wood
Structure and exterior
- Year built:1972
- Building area:1,170 sq. ft.
- Lot area:0.79 Acres
- Construction Materials:Wood
- Exterior Features:Deck, Exterior Balcony
- Foundation Description:Crawl
- Levels:2 Story
Utilities
- Water:Private Well
- Sewer:Septic
Finances and disclosures
- Price:$134,500
- Price per sq. ft.:$114.96
- Tax amount:$1,987
Features and amenities
- Appliances:Dryer, Microwave, Range/Oven, Refrigerator, Washer
- Laundry features:Dryer, Washer
- Amenities:Furnished
Parking
- Parking description:Detached Garage
- Garage spaces:2
 Provided through IDX via MiRealSource. Courtesy of MiRealSource Shareholder. Copyright MiRealSource. The information published and disseminated by MiRealSource is communicated verbatim, without change by MiRealSource, as filed with MiRealSource by its members. The accuracy of all information, regardless of source, is not guaranteed or warranted. All information should be independently verified. Copyright 2026 MiRealSource. All rights reserved. The information provided hereby constitutes proprietary information of MiRealSource, Inc. and its shareholders, affiliates and licensees and may not be reproduced or transmitted in any form or by any means, electronic or mechanical, including photocopy, recording, scanning or any information storage and retrieval system, without written permission from MiRealSource, Inc. MI_REALSOURCE Member Broker: Andrew Hauck
New listings near 2830 River Ridge
- New
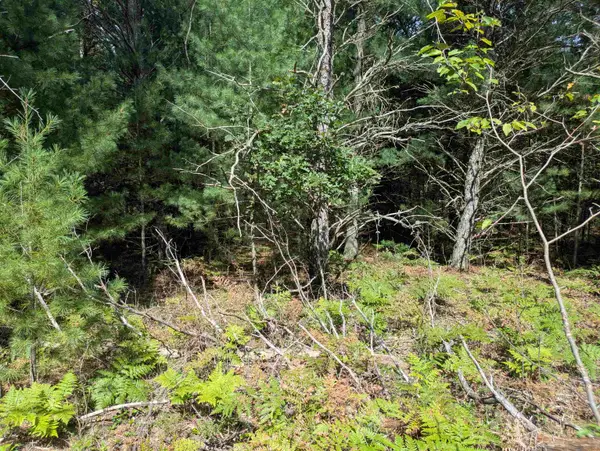 $3,250Active0.24 Acres
N Forest Lake, Alger, MI 48610
MLS# 77080073614Listed by: AYRE RHINEHART BAY REALTORS - New
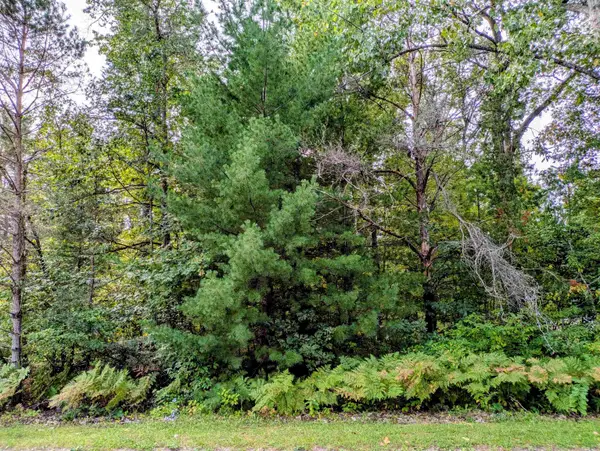 $4,300Active0.17 Acres
S Forest Lake, Alger, MI 48610
MLS# 77080073615Listed by: AYRE RHINEHART BAY REALTORS - New
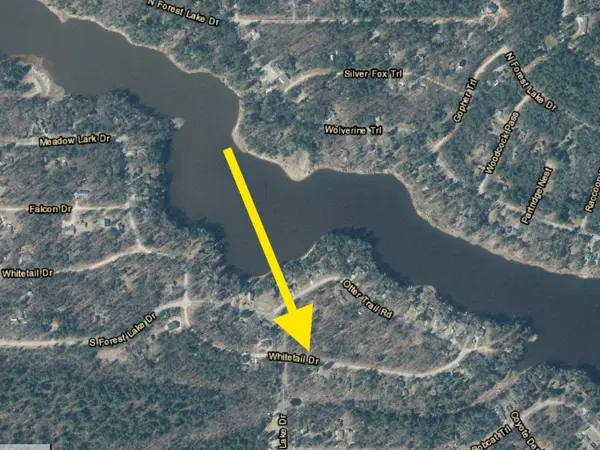 $4,000Active0.19 Acres
Whitetail DR, Alger, MI 48610
MLS# 77080073618Listed by: AYRE RHINEHART BAY REALTORS - New
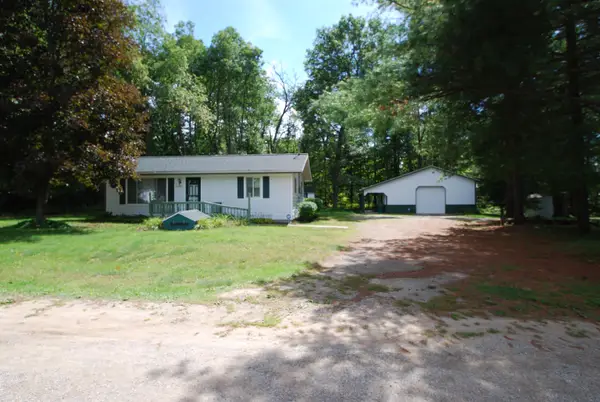 $180,000Active2 beds 1 baths988 sq. ft.
1536 Possum Track, Alger, MI 48610
MLS# 77080073601Listed by: MORRIS-RICHARDSON RE - New
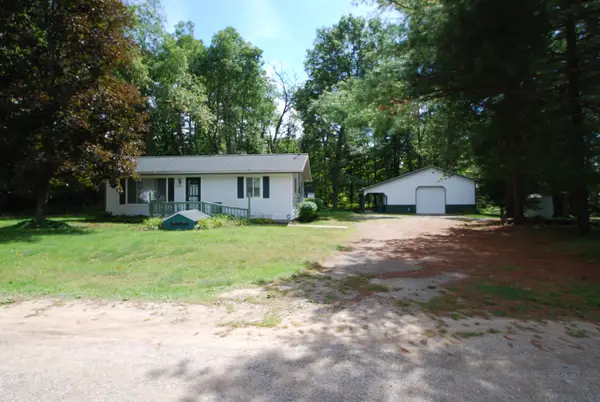 $180,000Active2 beds 1 baths988 sq. ft.
1536 Possum Track #Lot: 3-4, Alger, MI 48610
MLS# 80073601Listed by: MORRIS-RICHARDSON RE - New

 $125,000Active1 beds 1 baths580 sq. ft.
1678 E Shore Drive, Alger, MI 48610
MLS# 20261074209Listed by: CENTURY 21 DYNAMIC REALTY  $25,000Pending6.16 Acres
VL S Morrison Road, Alger, MI 48610
MLS# 26048563Listed by: WHITETAIL PROPERTIES REAL ESTATE, LLC- New
 $74,900Active0.66 Acres
2706 Birchview, Alger, MI 48610
MLS# 50221511Listed by: LADY OF THE LAKES NORTH - New
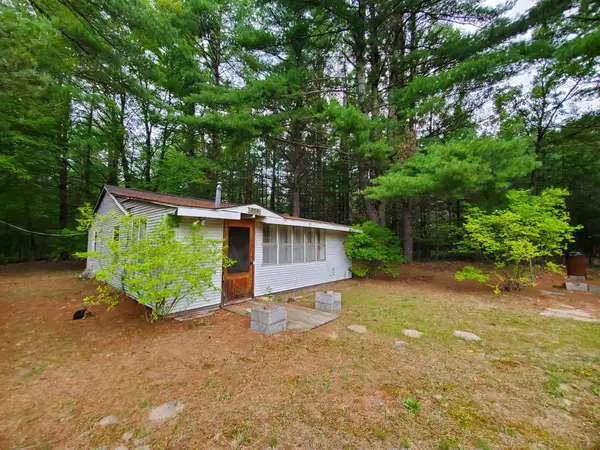 $64,900Active1 beds 1 baths728 sq. ft.
888 W Greenwood RD, Alger, MI 48610
MLS# 77080073366Listed by: C.A.HANES REALTY-WB - New
 $244,900Active3 beds 3 baths1,416 sq. ft.
2115 Drummond Road, Alger, MI 48610
MLS# 201842687Listed by: REAL BROKER LLC - PETOSKEY


Protect your home and budget from life's surprises with an Assurant Home Warranty, backed by a partner that supports you through every step of homeownership. Explore Plans.
©2026 Century 21 Real Estate LLC. All rights reserved. CENTURY 21®, the CENTURY 21 Logo and C21® are service marks owned by Century 21 Real Estate LLC. Century 21 Real Estate LLC fully supports the principles of the Fair Housing Act and the Equal Opportunity Act. Each office is independently owned and operated. Listing information is deemed reliable but not guaranteed accurate.