
4627 Wildwood, Alger, MI 48610
Local realty services provided by:CENTURY 21 Northland
4627 Wildwood,Alger, MI 48610
$69,900
- 2 Beds
- 2 Baths
- 900 sq. ft.
- Single family
- Active
Listed by: sharon wade, pattie mowery
Office: lady of the lakes north
MLS#:50212292
Source:MI_REALSOURCE
Price summary
- Price:$69,900
- Price per sq. ft.:$77.67
About this home
Short term Land Contract possible with a large down payment for the right party. Property needs a little TLC but has a good comfortable floor plan. 2 bedroom, 1 1/2 baths, manufactured home with 2 add ons and 2 car detached garage very near boat launch to Secord Lake and just down the road from 100's of acres of Sterling Truck Trail State Land. 17x11 Family room could be 3rd bedroom with private entrance. Immediate occupancy. Up north get-a-way or year-round home.
Contact an agent
Home facts
- Year built:1970
- Subdivision & Development:metes and bounds
- Listing ID #:50212292
- Added:108 day(s) ago
- Updated:October 09, 2026 at 10:47 AM
Rooms and interior
- Bedrooms:2
- Total bathrooms:2
- Full bathrooms:1
- Half bathrooms:1
- Rooms Total:7
- Dining Description:On Main Level
- Kitchen Description:On Main Level, Range/Oven, Refrigerator
- Bedroom Description:Bedroom 1 on Main Level, Bedroom 2 on Main Level
- Living area:900 sq. ft.
Heating and cooling
- Heating:Forced Air, LP/Propane Gas
Structure and exterior
- Year built:1970
- Building area:900 sq. ft.
- Lot area:1.07 Acres
- Architectural Style:Detached
- Construction Materials:Wood
- Levels:1 Story
Utilities
- Water:Private Well
- Sewer:Septic
Finances and disclosures
- Price:$69,900
- Price per sq. ft.:$77.67
- Tax amount:$582
Features and amenities
- Appliances:Range/Oven, Refrigerator
- Laundry features:On Main Level
Parking
- Parking description:Detached Garage
- Garage spaces:2
 Provided through IDX via MiRealSource. Courtesy of MiRealSource Shareholder. Copyright MiRealSource. The information published and disseminated by MiRealSource is communicated verbatim, without change by MiRealSource, as filed with MiRealSource by its members. The accuracy of all information, regardless of source, is not guaranteed or warranted. All information should be independently verified. Copyright 2026 MiRealSource. All rights reserved. The information provided hereby constitutes proprietary information of MiRealSource, Inc. and its shareholders, affiliates and licensees and may not be reproduced or transmitted in any form or by any means, electronic or mechanical, including photocopy, recording, scanning or any information storage and retrieval system, without written permission from MiRealSource, Inc. MI_REALSOURCE Member Broker: Brad Platt
New listings near 4627 Wildwood
- New
 $199,500Active2 beds 1 baths1,419 sq. ft.
2528 Gardner, Alger, MI 48610
MLS# 50224048Listed by: CEDAR & CROW REALTY - New
 $199,500Active2 beds 1 baths1,419 sq. ft.
2528 Gardner #Lot: 17-19, Alger, MI 48610
MLS# 80074295Listed by: CEDAR & CROW REALTY 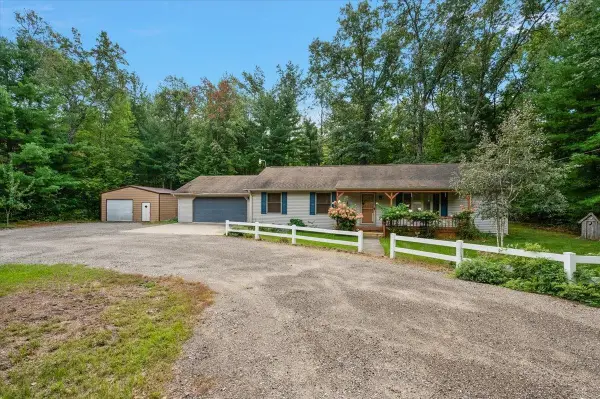 $225,000Active3 beds 2 baths1,456 sq. ft.
636 Wilderness, Alger, MI 48610
MLS# 50222946Listed by: RE/MAX RESULTS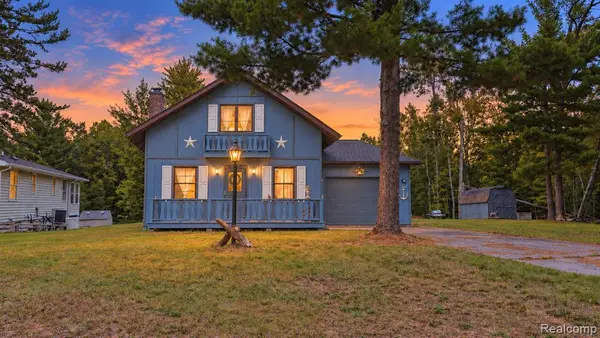 $199,999Active3 beds 2 baths1,240 sq. ft.
6332 Bobcat, Alger, MI 48610
MLS# 61032881Listed by: GOLDEN KEY REALTY GROUP LLC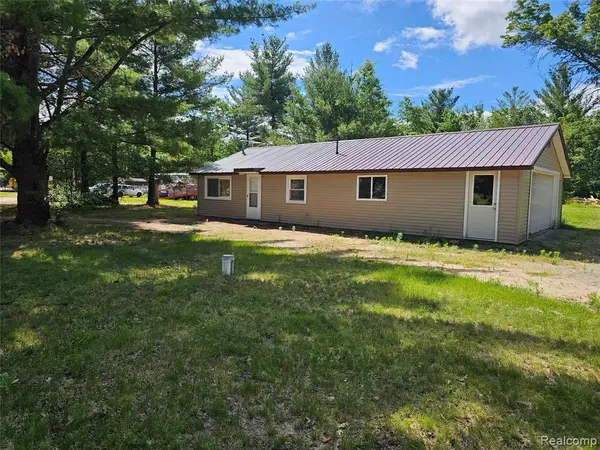 $94,900Active2 beds 1 baths576 sq. ft.
1590 Michael, Alger, MI 48610
MLS# 61031896Listed by: MOTIVATED REAL ESTATE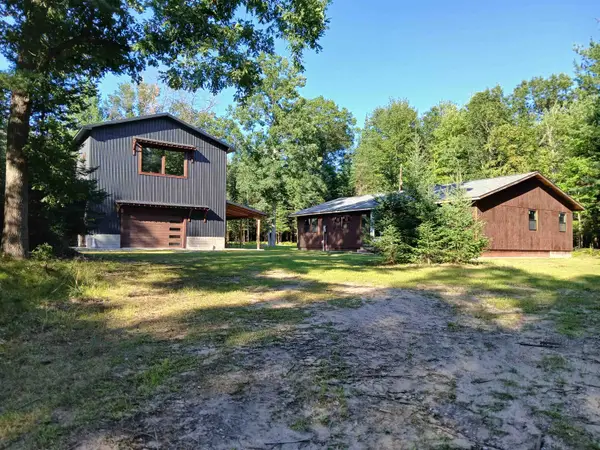 $347,500Active3 beds 2 baths1,800 sq. ft.
871 Williams, Alger, MI 48610
MLS# 80073733Listed by: MORRIS-RICHARDSON RE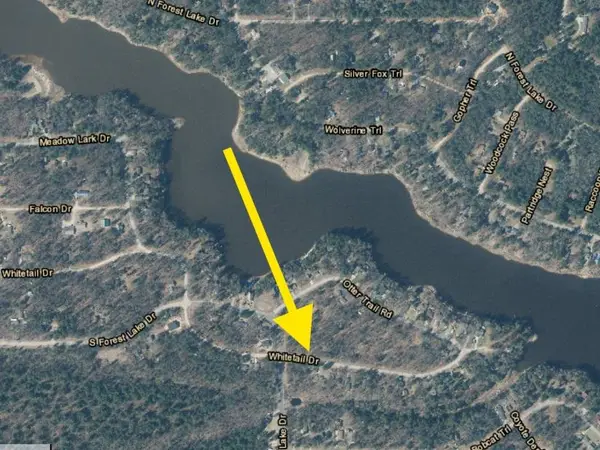 $4,000Active0.19 Acres
Whitetail, Alger, MI 48610
MLS# 50222091Listed by: AYRE/RHINEHART BAY REALTORS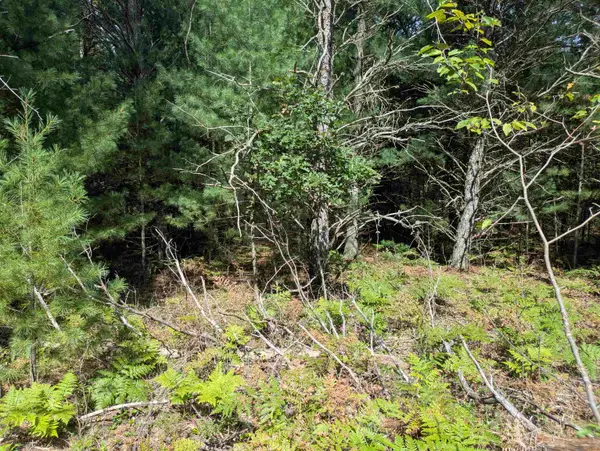 $3,250Active0.24 Acres
N Forest Lake, Alger, MI 48610
MLS# 80073614Listed by: AYRE RHINEHART BAY REALTORS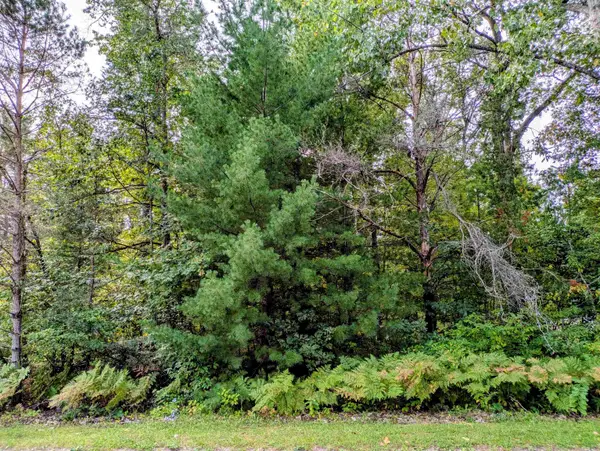 $4,300Active0.17 Acres
S Forest Lake, Alger, MI 48610
MLS# 80073615Listed by: AYRE RHINEHART BAY REALTORS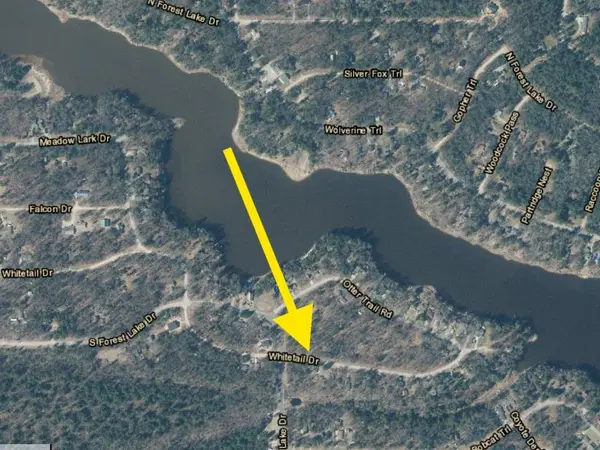 $4,000Active0.19 Acres
Whitetail, Alger, MI 48610
MLS# 80073618Listed by: AYRE RHINEHART BAY REALTORS


Protect your home and budget from life's surprises with an Assurant Home Warranty, backed by a partner that supports you through every step of homeownership. Explore Plans.
©2026 Century 21 Real Estate LLC. All rights reserved. CENTURY 21®, the CENTURY 21 Logo and C21® are service marks owned by Century 21 Real Estate LLC. Century 21 Real Estate LLC fully supports the principles of the Fair Housing Act and the Equal Opportunity Act. Each office is independently owned and operated. Listing information is deemed reliable but not guaranteed accurate.