6341 Eagles Nest #Lot: 259, Alger, MI 48610
Local realty services provided by:CENTURY 21 Northland
6341 Eagles Nest #Lot: 259,Alger, MI 48610
$285,000
- 3 Beds
- 2 Baths
- 1,166 sq. ft.
- Single family
- Active
Listed by: yvonne deroso
Office: morris-richardson re
MLS#:80068680
Source:MI_REALSOURCE
Price summary
- Price:$285,000
- Price per sq. ft.:$143.79
- Monthly HOA dues:$24.17
About this home
Well maintained Forest Lake waterfront. This semi secluded chalet style home has 3 bedrooms and 1.5 bathrooms. 142 m/l frontage with a "pull up to" dock/deck area. Home has a mix of knotty pine and dry wall. Kitchen has natural hickory cabinets and upgraded formica countertops. Main level ceilings have white washed planking with dark beams, plus some bead board in the kitchen. Large open living space with lots of windows gives you spectacular views of Forest Lake, or make your way to the wrap around deck ~ great spot for coffee and a good book as you watch natures beauty. There is also a master bedroom, full bath and laundry located on the main level. Upper level has two large bedrooms to accommodate guests and a half bath, plus balconies off each bedroom. There is a full walk out basement ~ access to the large patio, still lending to views of the lake, plus a firepit. Need to get in from the chill, there are two wood burning fireplaces, one in the living room and the other in the lower level family room. Upgrades include a newer furnace and electrical panel. Stairs to the lake have been updated and and repaired as needed. Living room, kitchen and dining room walls have been freshly painted. Property is nicely wooded with a large assortment of trees. There is a 2 car detached garage with a newer entry door. Small shed is located between the house and the lake ~ great spot for storage. Time to make new memories in this home and community. Enjoy the 330 acre lake, waterfront park, campground and pavilion. Great location just a few hours north of the Detroit area, not far from West Branch or Standish....
Contact an agent
Home facts
- Year built:1976
- Subdivision & Development:Forest Lake
- Listing ID #:80068680
- Added:101 day(s) ago
- Updated:August 17, 2026 at 10:32 AM
Rooms and interior
- Bedrooms:3
- Total bathrooms:2
- Full bathrooms:1
- Half bathrooms:1
- Kitchen Description:Microwave, Range/Oven, Refrigerator
- Bedroom Description:Bedroom 1 on Main Level, Bedroom 2 on Upper Level, Bedroom 3 on Upper Level
- Basement Description:Block, Partially Finished, Walk Out
- Living area:1,166 sq. ft.
Heating and cooling
- Cooling:Ceiling Fan(s), Central A/C, Exhaust Fan
- Heating:Forced Air, Natural Gas
Structure and exterior
- Year built:1976
- Building area:1,166 sq. ft.
- Lot area:0.34 Acres
- Architectural Style:Chalet
- Construction Materials:Wood
- Exterior Features:Deck, Exterior Balcony, Patio
- Foundation Description:Block
- Levels:1 1/2 Story
Utilities
- Water:Private Well
- Sewer:Septic
Finances and disclosures
- Price:$285,000
- Price per sq. ft.:$143.79
- Tax amount:$3,216
Features and amenities
- Appliances:Dryer, Microwave, Range/Oven, Refrigerator, Washer
- Laundry features:Dryer, On Main Level, Washer
- Amenities:Cathedral/Vaulted Ceiling, Trail(s), Window Treatment(s)
Parking
- Parking description:Detached Garage, Garage, Garage Door Opener
- Garage spaces:2
 Provided through IDX via MiRealSource. Courtesy of MiRealSource Shareholder. Copyright MiRealSource. The information published and disseminated by MiRealSource is communicated verbatim, without change by MiRealSource, as filed with MiRealSource by its members. The accuracy of all information, regardless of source, is not guaranteed or warranted. All information should be independently verified. Copyright 2026 MiRealSource. All rights reserved. The information provided hereby constitutes proprietary information of MiRealSource, Inc. and its shareholders, affiliates and licensees and may not be reproduced or transmitted in any form or by any means, electronic or mechanical, including photocopy, recording, scanning or any information storage and retrieval system, without written permission from MiRealSource, Inc. MI_REALSOURCE Member Broker: Brad Platt
New listings near 6341 Eagles Nest #Lot: 259
- New
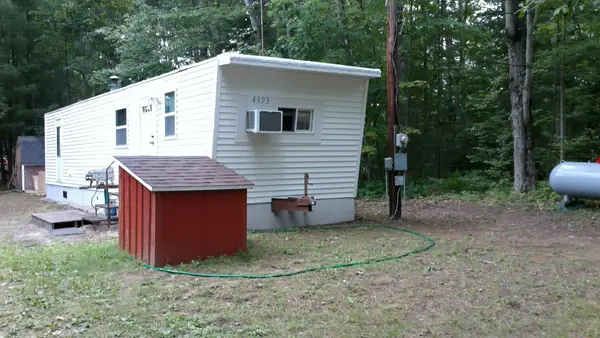 $45,987Active2 beds 1 baths420 sq. ft.
4393 Hemlock, Alger, MI 48610
MLS# 50219929Listed by: BETTER HOMES AND ACRES LLC - New
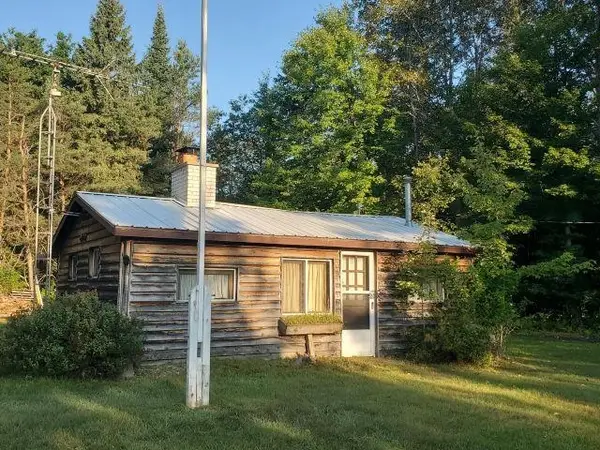 $125,000Active2 beds 1 baths592 sq. ft.
5172 S M-33, Alger, MI 48610
MLS# 77080072821Listed by: C.A.HANES REALTY-WB - New
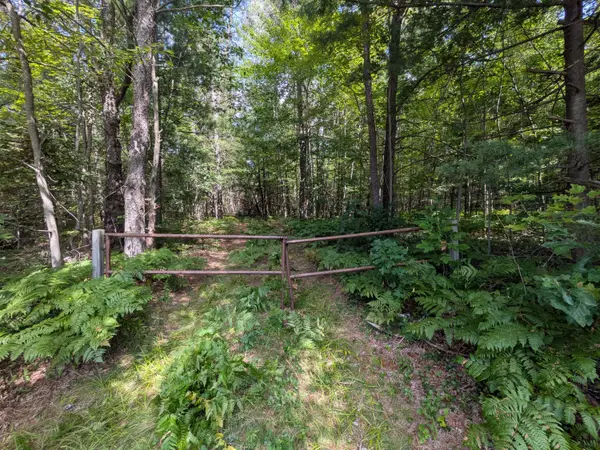
 $349,000Active100 Acres
V/L 100ac S M-76, Alger, MI 48610
MLS# 201842350Listed by: CENTURY 21 REALTY NORTH HIGGINS LAKE 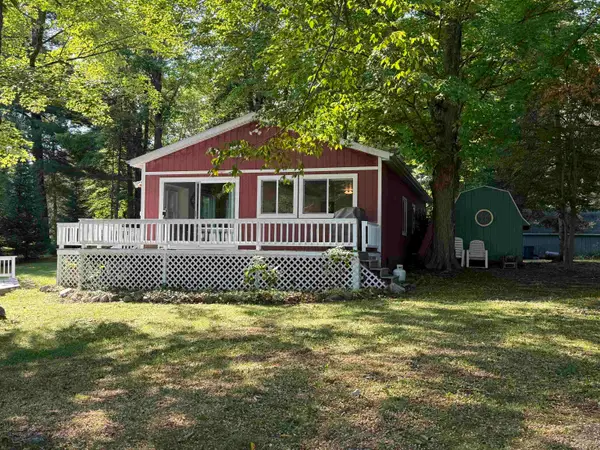 $240,000Active3 beds 1 baths1,152 sq. ft.
1473 Hillis, Alger, MI 48610
MLS# 50219213Listed by: RE/MAX RIVERHAVEN--SS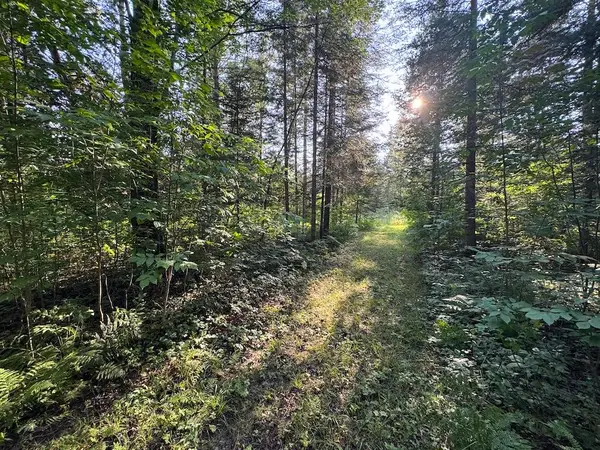 $79,900Active15 Acres
Channel Lake Road, West Branch, MI 48661
MLS# 26042636Listed by: WHITETAIL PROPERTIES REAL ESTATE, LLC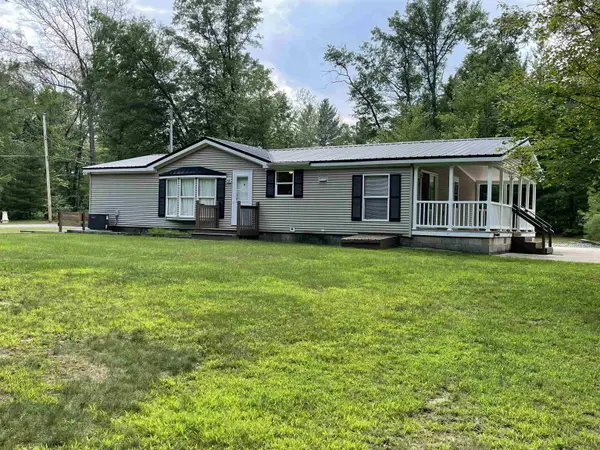 $195,000Active3 beds 2 baths1,456 sq. ft.
6256 Blackberry DR, Alger, MI 48610
MLS# 77080072107Listed by: MORRIS-RICHARDSON RE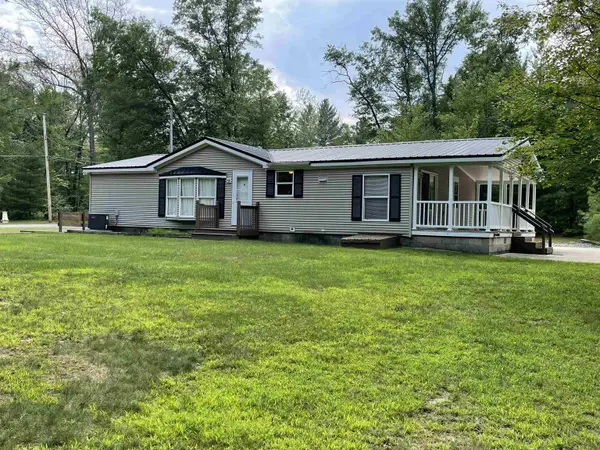 $195,000Active3 beds 2 baths1,456 sq. ft.
6256 Blackberry #Lot: 96, 97, Alger, MI 48610
MLS# 80072107Listed by: MORRIS-RICHARDSON RE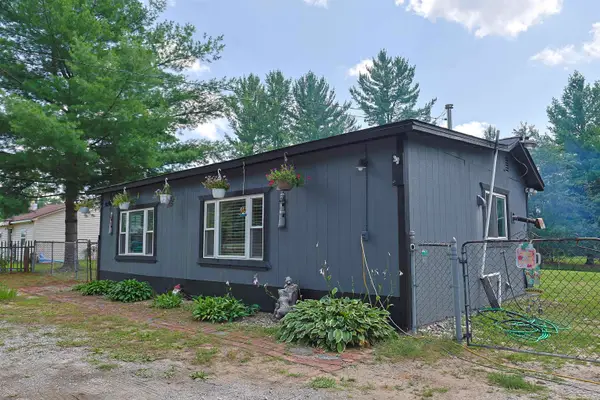 $114,900Active2 beds 1 baths960 sq. ft.
1520 Northwoods DR, Alger, MI 48610
MLS# 61050217791Listed by: BAY REALTY MICHIGAN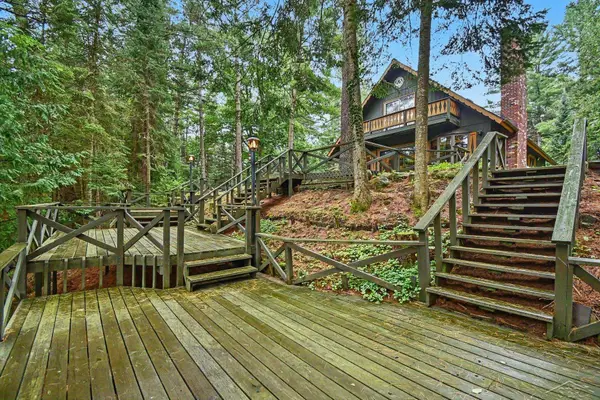 $299,900Pending3 beds 2 baths1,814 sq. ft.
5956 Buffalo TRL, Alger, MI 48610
MLS# 61050217715Listed by: BAY REALTY MICHIGAN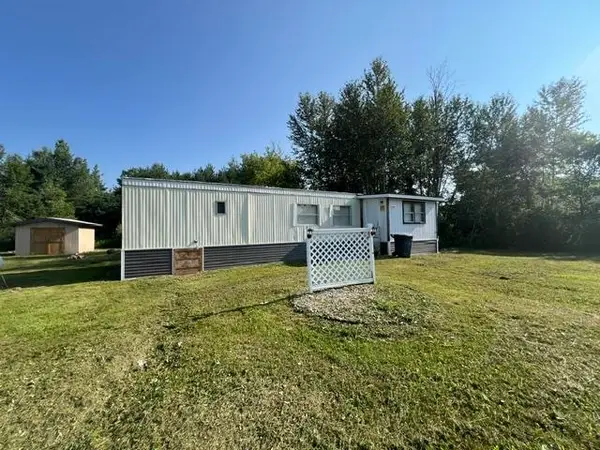 $49,700Active2 beds 1 baths880 sq. ft.
7820 Newberry, Alger, MI 48610
MLS# 50217131Listed by: HARRISON REALTY INC.


Protect your home and budget from life's surprises with an Assurant Home Warranty, backed by a partner that supports you through every step of homeownership. Explore Plans.
©2026 Century 21 Real Estate LLC. All rights reserved. CENTURY 21®, the CENTURY 21 Logo and C21® are service marks owned by Century 21 Real Estate LLC. Century 21 Real Estate LLC fully supports the principles of the Fair Housing Act and the Equal Opportunity Act. Each office is independently owned and operated. Listing information is deemed reliable but not guaranteed accurate.