
8770 Jewell NE, Algoma, MI No
Local realty services provided by:CENTURY 21 Metro Brokers
8770 Jewell NE,Comstockpark, MI No
$499,990
- 4 Beds
- 3 Baths
- 2,055 sq. ft.
- Single family
- Pending
Listed by: joshua m mccracken
Office: greenridge realty (lowell)
MLS#:65026036653
Source:MI_REALCOMP
Price summary
- Price:$499,990
- Price per sq. ft.:$121.65
About this home
Sitting on 1.13 private acres in Rockford school district, 8770 Jewell Ave NE has been completely reimagined from the outside in, and the result is a home that feels intentional at every turn. The bold black exterior signals something different before you even step inside, and the interior delivers on that promise with a modern, move-in ready finish that offers real peace of mind. The open living room, anchored by a fireplace, sets the stage for evenings that slow down and feel like they belong to you. A kitchen with new counters and appliances is ready to meet whatever your days call for, whether that is a quiet morning or a full gathering. Two primary suites, each with its own en suite bath, give the layout a rare flexibility. One of those suites adds a second fireplace, making it a genuinely restful retreat. Outside, the space quietly does more than you might expect. A generous oversized 2-car garage handles the practical needs, and the 32x24 pole barn with electric and a woodburner opens up real possibilities for hobbies, storage, or a dedicated workspace. The 1.13-acre lot wraps all of this in a sense of privacy that is increasingly hard to find. Whether you are looking for a meaningful step up or a place to plant roots for good, this property has the bones, the updates, and the setting to support that decision. Newer roof, furnace, water heater and a/c. Opportunity like this does not stay available long....
Contact an agent
Home facts
- Year built:1981
- Listing ID #:65026036653
- Added:1 day(s) ago
- Updated:July 28, 2026 at 03:52 PM
Rooms and interior
- Bedrooms:4
- Total bathrooms:3
- Full bathrooms:3
- Rooms Total:8
- Flooring:Laminate, Wood
- Kitchen Description:Pantry
- Basement Description:Daylight, Full
- Living area:2,055 sq. ft.
Heating and cooling
- Cooling:Ceiling Fans, Central Air
- Heating:Forced Air, Natural Gas
Structure and exterior
- Roof:Composition, Shingle
- Year built:1981
- Building area:2,055 sq. ft.
- Lot area:1.33 Acres
- Lot Features:Corner Lot, Level, Wooded
- Architectural Style:Ranch
- Construction Materials:Brick, Vinyl Siding
- Exterior Features:Covered, Deck, Porch
Utilities
- Water:Public
- Sewer:Septic Tank
Finances and disclosures
- Price:$499,990
- Price per sq. ft.:$121.65
- Tax amount:$3,921
Features and amenities
- Appliances:Dishwasher, Disposal, Dryer, Microwave, Range, Refrigerator, Washer
- Laundry features:In Bathroom, Main Level
- Amenities:Pantry
Parking
- Parking description:Attached, Detached, Garage Door Opener, Garage Faces Side, Paved
- Garage spaces:2

New listings near 8770 Jewell NE
- New
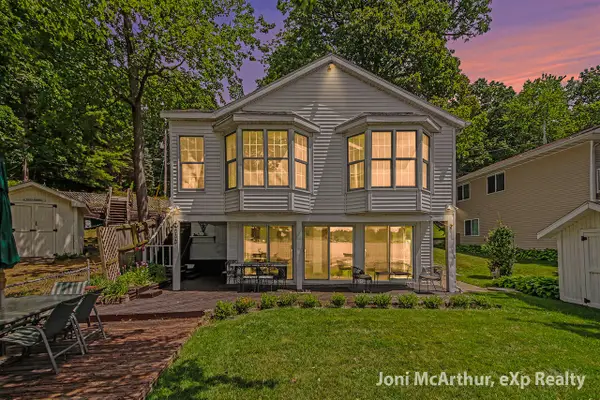 $499,900Active2 beds 3 baths1,088 sq. ft.
11613 Orchard Park, Sparta, MI 49345
MLS# 70548124Listed by: EXP REALTY (GRAND RAPIDS) - New
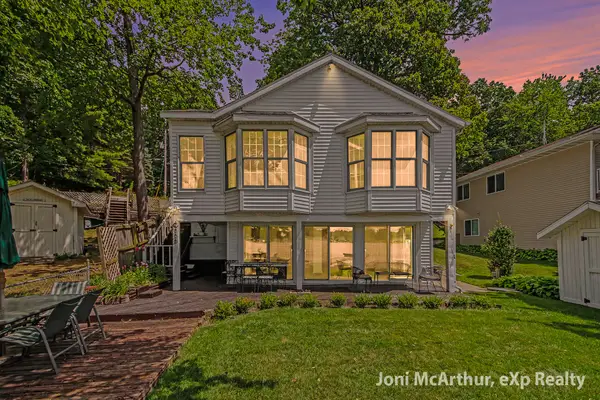 $499,900Active2 beds 3 baths1,869 sq. ft.
11613 Orchard Park Drive Ne, Sparta, MI 49345
MLS# 26038457Listed by: EXP REALTY (GRAND RAPIDS) - New
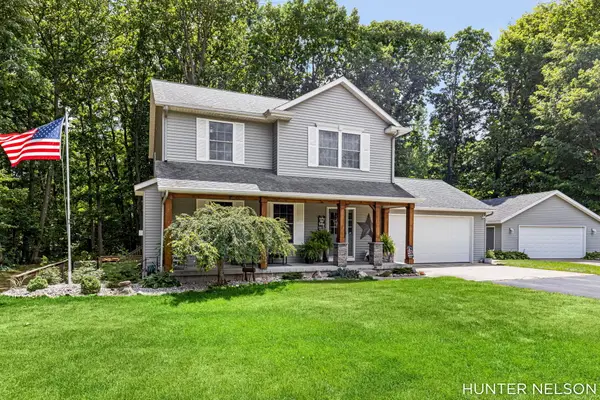 $540,000Active3 beds 4 baths2,538 sq. ft.
3160 Cottage Court, Cedar Springs, MI 49319
MLS# 26038050Listed by: FIVE STAR REAL ESTATE GH - New
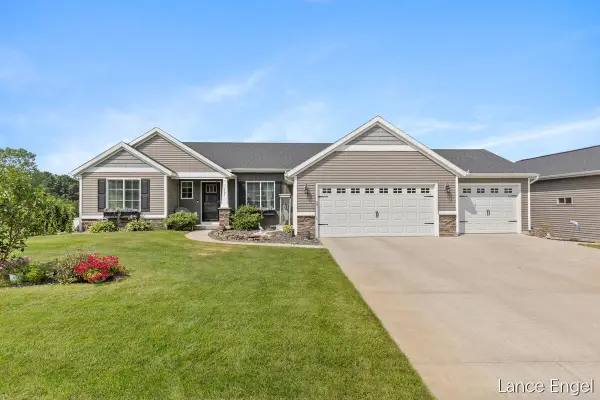 $585,000Active3 beds 3 baths2,328 sq. ft.
11797 Crystal Ridge Drive Ne, Sparta, MI 49345
MLS# 26037864Listed by: FIVE STAR REAL ESTATE (MAIN) - New
 $599,900Active3 beds 3 baths3,039 sq. ft.
4669 Wood Valley Court Ne, Rockford, MI 49341
MLS# 26037924Listed by: RE/MAX UNITED (MAIN) - New
 $574,900Active4 beds 3 baths3,405 sq. ft.
3127 Royal Hannah Drive Ne, Rockford, MI 49341
MLS# 26037767Listed by: RE/MAX UNITED (MAIN) - New
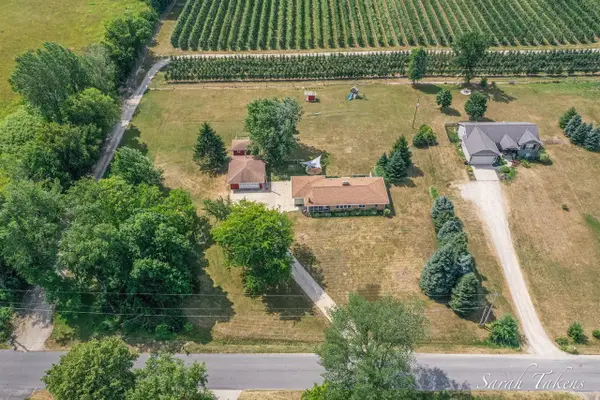 $389,900Active3 beds 1 baths1,254 sq. ft.
362 Broman, Sparta, MI 49345
MLS# 70547187Listed by: THE LOCAL ELEMENT - New
 $389,900Active3 beds 1 baths1,254 sq. ft.
362 Broman Street Ne, Sparta, MI 49345
MLS# 26037521Listed by: THE LOCAL ELEMENT - New
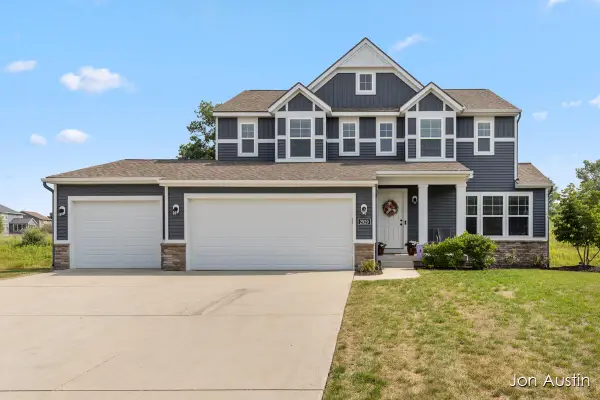 $599,900Active4 beds 3 baths2,890 sq. ft.
2929 E Morgan Trail Ne, Rockford, MI 49341
MLS# 26037366Listed by: RE/MAX UNITED (BELTLINE)


Protect your home and budget from life's surprises with an Assurant Home Warranty, backed by a partner that supports you through every step of homeownership. Explore Plans.
©2026 Century 21 Real Estate LLC. All rights reserved. CENTURY 21®, the CENTURY 21 Logo and C21® are service marks owned by Century 21 Real Estate LLC. Century 21 Real Estate LLC fully supports the principles of the Fair Housing Act and the Equal Opportunity Act. Each office is independently owned and operated. Listing information is deemed reliable but not guaranteed accurate.