
474 Maple ST, Algonac, MI 48001
Local realty services provided by:CENTURY 21 Curran & Oberski
474 Maple ST,Algonac, MI 48001
$237,500
- 3 Beds
- 2 Baths
- 1,326 sq. ft.
- Single family
- Active
Upcoming open houses
- Sun, Oct 2510:00 am - 12:00 pm
Listed by: keegan mahaffy
Office: epique inc.
MLS#:58050225320
Source:MI_REALCOMP
Price summary
- Price:$237,500
- Price per sq. ft.:$179.11
About this home
Motivated Seller! Enjoy comfortable ranch-style living in a desirable Algonac location just a short stroll from downtown, the waterfront boardwalk, local parks, and the boat launch. Inside, the spacious kitchen offers ample cabinetry and counter space, flowing into a generously sized family room highlighted by a striking floor-to-ceiling stacked-stone gas fireplace. The large primary bedroom features a private full bath, adding comfort and convenience. Outside, a wood deck overlooks the fully fenced backyard, providing space to entertain, relax, or enjoy the outdoors. Recent exterior updates include new wood and trim on the chimney stack. The sewer and foundation are in good condition, offering additional peace of mind for prospective buyers. With convenient single-level living and easy access to the St. Clair River, this home is a great opportunity to enjoy everything Algonac has to offer. Don't miss your chance to make it yours!
Contact an agent
Home facts
- Year built:1994
- Subdivision & Development:BUNGALOW GARDENS SUB
- Listing ID #:58050225320
- Added:2 day(s) ago
- Updated:October 23, 2026 at 10:05 AM
Rooms and interior
- Bedrooms:3
- Total bathrooms:2
- Full bathrooms:2
- Rooms Total:7
- Living area:1,326 sq. ft.
Heating and cooling
- Cooling:Central Air
- Heating:Forced Air, Natural Gas
Structure and exterior
- Year built:1994
- Building area:1,326 sq. ft.
- Lot area:0.14 Acres
- Architectural Style:Ranch
- Construction Materials:Wood Siding
- Exterior Features:Deck
- Foundation Description:Crawl Space
- Levels:One
Utilities
- Water:Public
- Sewer:Public Sewer
Finances and disclosures
- Price:$237,500
- Price per sq. ft.:$179.11
- Tax amount:$2,928
Features and amenities
- Appliances:Dishwasher, Dryer, Microwave, Oven, Range, Refrigerator, Washer
Parking
- Parking description:Attached, Two Car Garage
- Garage spaces:2

New listings near 474 Maple ST
- New
 $499,900Active3 beds 4 baths2,461 sq. ft.
9988 Tashmoo, Algonac, MI 48001
MLS# 50225674Listed by: ISLES REALTY, INC - New
 $289,900Active3 beds 3 baths1,668 sq. ft.
9399 Oakdale ST, Algonac, MI 48001
MLS# 20261083285Listed by: RE/MAX LEADING EDGE - New
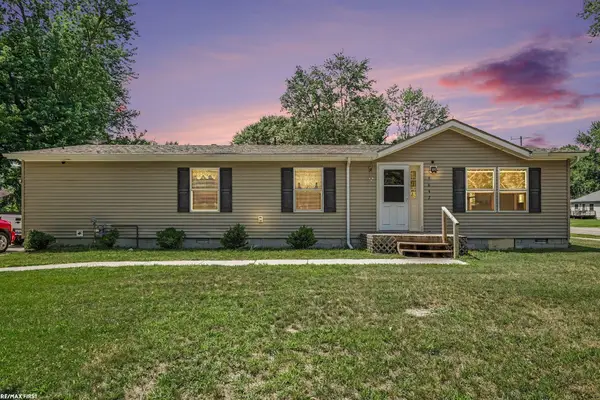 $187,500Active3 beds 2 baths1,456 sq. ft.
9642 Meadowbrook ST, Algonac, MI 48001
MLS# 58050225382Listed by: RE/MAX FIRST - New
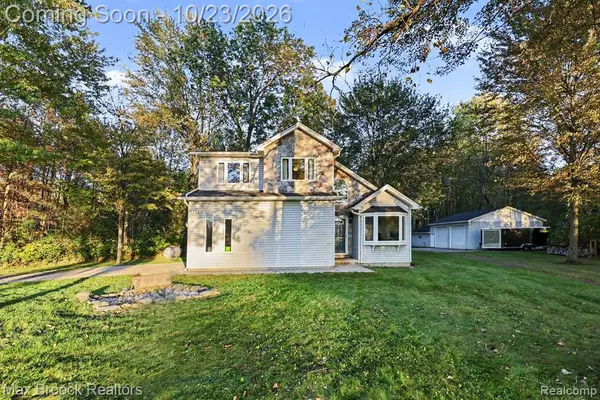 $365,000Active3 beds 2 baths1,445 sq. ft.
8223 Morrow, Algonac, MI 48001
MLS# 61040488Listed by: MAX BROOCK, REALTORS(R)-BIRMINGHAM - New
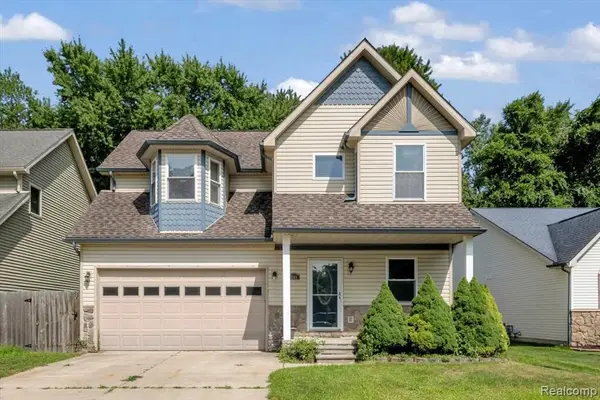 $289,900Active3 beds 3 baths1,668 sq. ft.
9399 Oakdale, Algonac, MI 48001
MLS# 61038643Listed by: RE/MAX LEADING EDGE 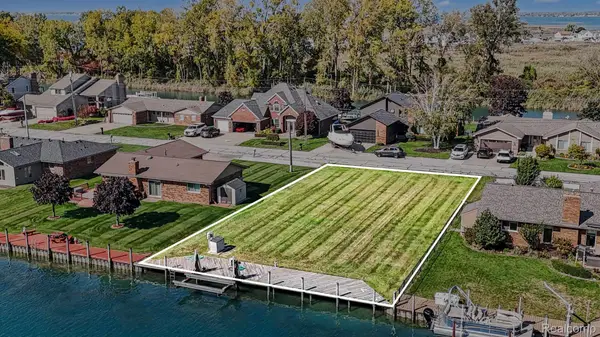 $239,900Active0.23 Acres
7343 Flamingo ST, Algonac, MI 48001
MLS# 20261082113Listed by: MARKET ELITE INC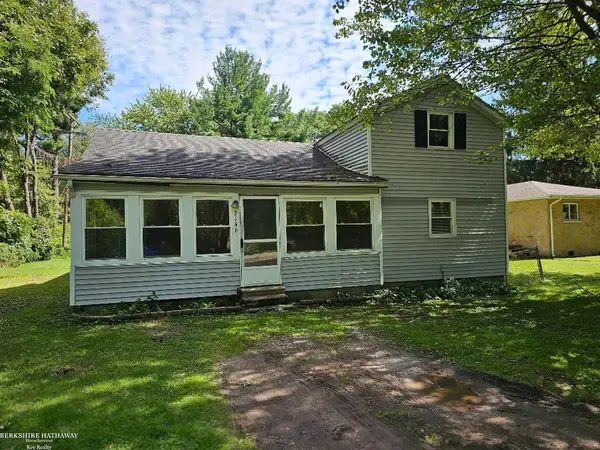 $104,900Active3 beds 1 baths1,200 sq. ft.
2146 Lee, Algonac, MI 48001
MLS# 50224199Listed by: BERKSHIRE HATHAWAY HOMESERVICES KEE REALTY $199,900Active2 beds 1 baths1,910 sq. ft.
710 Ruskin AVE, Algonac, MI 48001
MLS# 58050224158Listed by: RE/MAX FIRST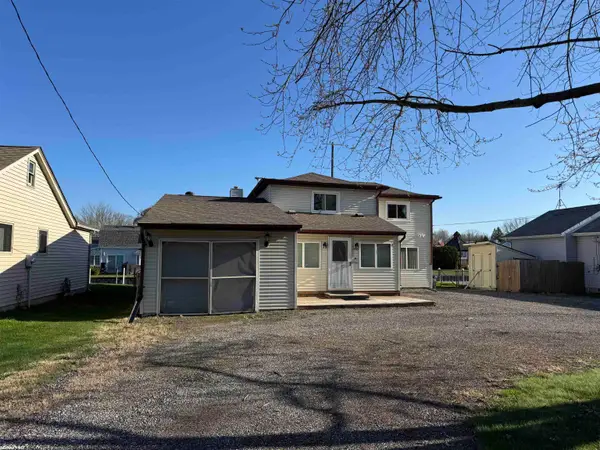 $199,900Active2 beds 1 baths1,910 sq. ft.
710 Ruskin, Algonac, MI 48001
MLS# 50224158Listed by: RE/MAX FIRST


Protect your home and budget from life's surprises with an Assurant Home Warranty, backed by a partner that supports you through every step of homeownership. Explore Plans.
©2026 Century 21 Real Estate LLC. All rights reserved. CENTURY 21®, the CENTURY 21 Logo and C21® are service marks owned by Century 21 Real Estate LLC. Century 21 Real Estate LLC fully supports the principles of the Fair Housing Act and the Equal Opportunity Act. Each office is independently owned and operated. Listing information is deemed reliable but not guaranteed accurate.