
5551 Pointe Tremble, Algonac, MI 48001
Local realty services provided by:CENTURY 21 Realty North
5551 Pointe Tremble,Algonac, MI 48001
$499,800
- 3 Beds
- 2 Baths
- 1,800 sq. ft.
- Single family
- Active
Listed by: jennifer caira-lauff, joe lauff
Office: real estate one chesterfield
MLS#:50221199
Source:MI_REALSOURCE
Price summary
- Price:$499,800
- Price per sq. ft.:$277.67
About this home
Enjoy gorgeous water views from this waterfront colonial! Step inside to find new luxury vinyl flooring throughout the living room, eating area and family room, along with ceramic tile in the kitchen, half bath and first-floor laundry room. The kitchen features epoxy countertops and newer stainless steel appliances. Two door walls across the front of the home showcase the beautiful backyard and water views while leading into the sunroom, complete with brand new ceramic tile flooring and two additional door walls opening to the deck creating a wonderful flow for relaxing or entertaining by the water. The waterfront features a steel seawall and dock with steel pilings in place for your future boat hoist. Upstairs offers three bedrooms and a full bath with ceramic tile flooring and tile shower. The spacious primary bedroom stretches along the front of the home with multiple windows bringing in plenty of natural light and beautiful water views. The unfinished basement has been waterproofed with a transferable warranty remaining and includes a sump pump with battery backup. Additional features include a freshly painted exterior, updated landscaping, oversized 2.5-car garage, whole-house generator, newer tear-off roof, Lennox boiler and water heater in 2009. Immediate occupancy means you can move in and start enjoying waterfront living right away!...
Contact an agent
Home facts
- Year built:1974
- Subdivision & Development:Suprvrs Roy T Gilberts Plat-Clay Township
- Listing ID #:50221199
- Added:2 day(s) ago
- Updated:September 11, 2026 at 10:58 AM
Rooms and interior
- Bedrooms:3
- Total bathrooms:2
- Full bathrooms:1
- Half bathrooms:1
- Flooring:Ceramic Floors
- Kitchen Description:Dishwasher, Microwave, On First Level, Range/Oven, Refrigerator
- Bedroom Description:Bedroom 1 on Second Level, Bedroom 2 on Second Level, Bedroom 3 on Second Level
- Basement Description:Block, Unfinished, Walk Out
- Living area:1,800 sq. ft.
Heating and cooling
- Cooling:Ceiling Fan(s)
- Heating:Boiler, Natural Gas
Structure and exterior
- Year built:1974
- Building area:1,800 sq. ft.
- Lot area:0.7 Acres
- Architectural Style:Colonial
- Construction Materials:Vinyl Siding
- Exterior Features:Deck
- Foundation Description:Basement, Block
- Levels:2 Story
Utilities
- Water:Public Water
- Sewer:Public Sanitary
Finances and disclosures
- Price:$499,800
- Price per sq. ft.:$277.67
- Tax amount:$4,371
Features and amenities
- Appliances:Dishwasher, Dryer, Microwave, Range/Oven, Refrigerator, Washer
- Laundry features:Dryer, On First Level, Washer
- Amenities:Sump Pump
Parking
- Parking description:Detached Garage, Electric in Garage, Garage, Garage Door Opener
- Garage spaces:3
 Provided through IDX via MiRealSource. Courtesy of MiRealSource Shareholder. Copyright MiRealSource. The information published and disseminated by MiRealSource is communicated verbatim, without change by MiRealSource, as filed with MiRealSource by its members. The accuracy of all information, regardless of source, is not guaranteed or warranted. All information should be independently verified. Copyright 2026 MiRealSource. All rights reserved. The information provided hereby constitutes proprietary information of MiRealSource, Inc. and its shareholders, affiliates and licensees and may not be reproduced or transmitted in any form or by any means, electronic or mechanical, including photocopy, recording, scanning or any information storage and retrieval system, without written permission from MiRealSource, Inc.
New listings near 5551 Pointe Tremble
- New
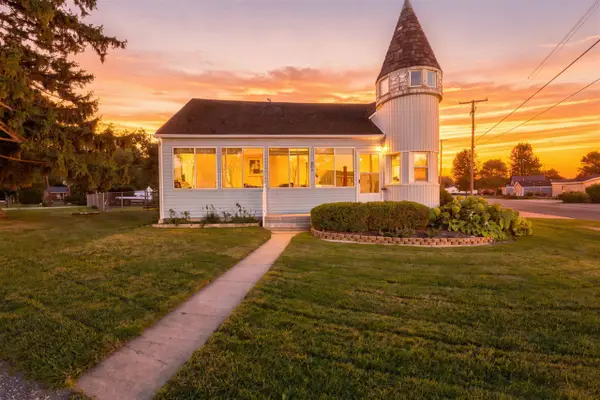 $179,999Active3 beds 1 baths1,240 sq. ft.
204 Lathrop, Update, MI 48001
MLS# 70558100Listed by: REAL BROKER LLC - New
 $179,999Active3 beds 1 baths1,240 sq. ft.
204 Lathrop Avenue, Algonac, MI 48001
MLS# 26048446Listed by: REAL BROKER LLC - New
 $397,450Active5 beds 3 baths2,227 sq. ft.
1513 Saint Clair Boulevard, Algonac, MI 48001
MLS# 20261073176Listed by: SHOWTIME REALTY - New
 $179,000Active3 beds 1 baths1,008 sq. ft.
905 Liberty, Algonac, MI 48001
MLS# 50221356Listed by: SINE & MONAGHAN REALTORS LLC ST CLAIR - New
 $284,300Active3 beds 2 baths1,506 sq. ft.
367 Sherwood, Algonac, MI 48001
MLS# 50221358Listed by: INNOVATION REAL ESTATE SPECIALISTS INC.  $149,900Pending3 beds 1 baths1,418 sq. ft.
124 N Park Drive, Algonac, MI 48001
MLS# 26047432Listed by: KELLER WILLIAMS GR NORTH- New
 $224,900Active3 beds 2 baths1,248 sq. ft.
351 Center, Algonac, MI 48001
MLS# 50220936Listed by: JD & ASSOCIATES REALTORS - New
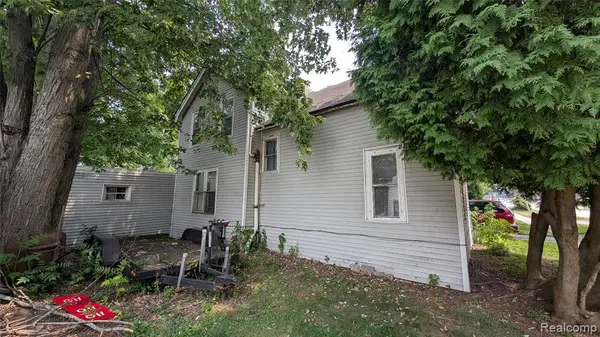 $72,500Active4 beds 2 baths1,644 sq. ft.
420 Columbia, Algonac, MI 48001
MLS# 61026768Listed by: BRAVEN ENTERPRISES LLC - Open Sat, 12 to 2pmNew
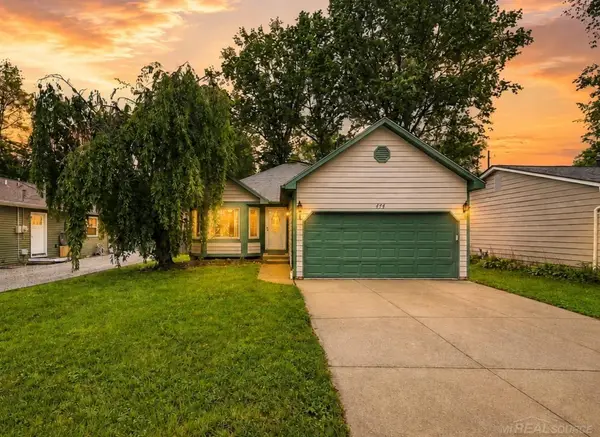 $259,900Active3 beds 2 baths1,326 sq. ft.
474 Maple, Algonac, MI 48001
MLS# 50220492Listed by: EPIQUE INC.


Protect your home and budget from life's surprises with an Assurant Home Warranty, backed by a partner that supports you through every step of homeownership. Explore Plans.
©2026 Century 21 Real Estate LLC. All rights reserved. CENTURY 21®, the CENTURY 21 Logo and C21® are service marks owned by Century 21 Real Estate LLC. Century 21 Real Estate LLC fully supports the principles of the Fair Housing Act and the Equal Opportunity Act. Each office is independently owned and operated. Listing information is deemed reliable but not guaranteed accurate.