
124 Depot Hill Court, Allegan, MI 49010
Local realty services provided by:CENTURY 21 Curran & Oberski
124 Depot Hill Court,Allegan, MI 49010
$218,000
- 2 Beds
- 1 Baths
- 1,242 sq. ft.
- Single family
- Active
Listed by: benjamin m otis
Office: weichert realtors plat allegan
MLS#:65026043473
Source:MI_REALCOMP
Price summary
- Price:$218,000
- Price per sq. ft.:$175.52
- Monthly HOA dues:$285
About this home
Discover the perfect blend of modern comfort, privacy, and carefree living in this beautifully maintained, move-in-ready 2-bedroom, 1-bath condo! Step inside to bright, welcoming spaces and premium modern updates. Spacious bedrooms and versatile living areas offer plenty of possibilities, while the single-level, step-free layout means no stairs and effortless everyday living. Enjoy the freedom of low-maintenance homeownership! The HOA handles lawn care, snow removal, and long-term exterior maintenance, giving you more time to enjoy life and less time worrying about upkeep. Outside, discover your own peaceful sanctuary, surrounded by more than 20 mature trees that provide exceptional privacy and a beautiful natural backdrop. Whether you're ready to simplify, seeking convenient one-level living, or looking for a beautifully updated home with a private, tranquil setting, this condo delivers the lifestyle you've been looking for. Call today to schedule your private showing!
Contact an agent
Home facts
- Year built:2002
- Listing ID #:65026043473
- Added:65 day(s) ago
- Updated:October 23, 2026 at 10:05 AM
Rooms and interior
- Bedrooms:2
- Total bathrooms:1
- Full bathrooms:1
- Rooms Total:7
- Flooring:Carpet, Vinyl
- Kitchen Description:Pantry
- Living area:1,242 sq. ft.
Heating and cooling
- Cooling:Ceiling Fans, Central Air
- Heating:Forced Air, Natural Gas
Structure and exterior
- Roof:Composition, Shingle
- Year built:2002
- Building area:1,242 sq. ft.
- Lot Features:Level, Sprinklers
- Architectural Style:End Unit, Ranch
- Construction Materials:Vinyl Siding
- Exterior Features:Garden, Patio, Porch, Private Entrance
- Foundation Description:Slab
Utilities
- Water:Public
- Sewer:Public Sewer
Finances and disclosures
- Price:$218,000
- Price per sq. ft.:$175.52
- Tax amount:$2,587
Features and amenities
- Appliances:Dishwasher, Dryer, Microwave, Range, Refrigerator, Washer
- Laundry features:Main Level
- Amenities:Pantry
Parking
- Parking description:Attached, Garage Door Opener, Garage Faces Front, Paved
- Garage spaces:2

New listings near 124 Depot Hill Court
- New
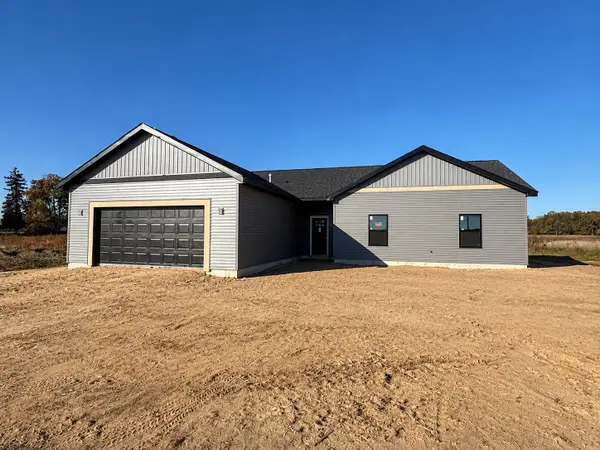 $384,900Active3 beds 3 baths1,605 sq. ft.
1078 24th Street, Allegan, MI 49010
MLS# 26056368Listed by: COLDWELL BANKER SNELLER REAL ESTATE - New
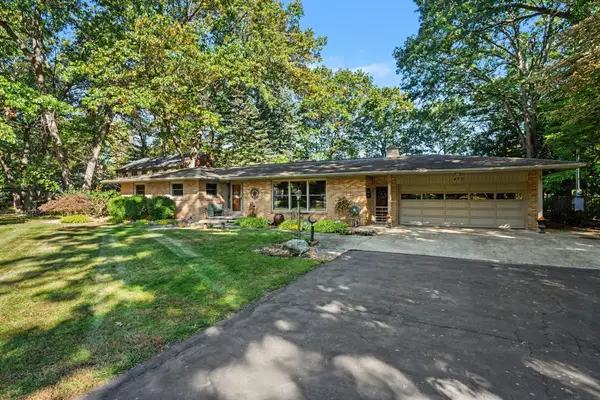 $495,000Active4 beds 3 baths3,662 sq. ft.
472 Lake Drive, Allegan, MI 49010
MLS# 26056210Listed by: FIVE STAR REAL ESTATE - New
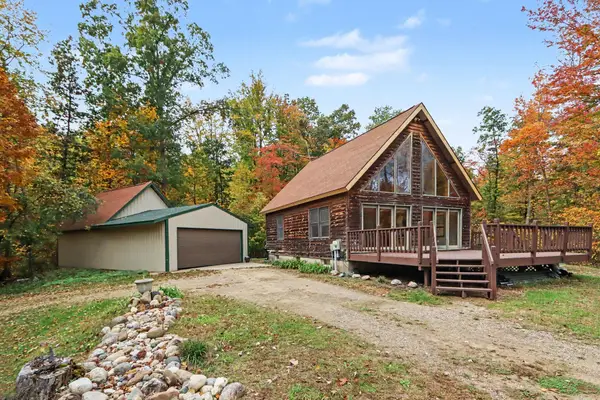 $575,000Active3 beds 2 baths1,176 sq. ft.
3741 112th Avenue, Allegan, MI 49010
MLS# 65026056021Listed by: WEICHERT REALTORS PLAT ALLEGAN - New
 $209,000Active2 beds 1 baths848 sq. ft.
477 Delano Street, Allegan, MI 49010
MLS# 65026055087Listed by: BEYCOME BROKERAGE REALTY LLC - New
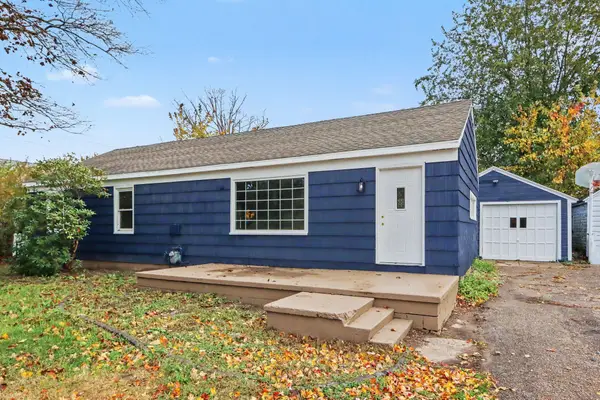 $198,500Active3 beds 1 baths1,200 sq. ft.
207 Eastern Avenue, Allegan, MI 49010
MLS# 65026055546Listed by: WEICHERT REALTORS PLAT ALLEGAN - New
 $110,000Active2 beds -- baths740 sq. ft.
351 Minkler Lake Road, Allegan, MI 49010
MLS# 66026055484Listed by: ADRIAN REAL ESTATE 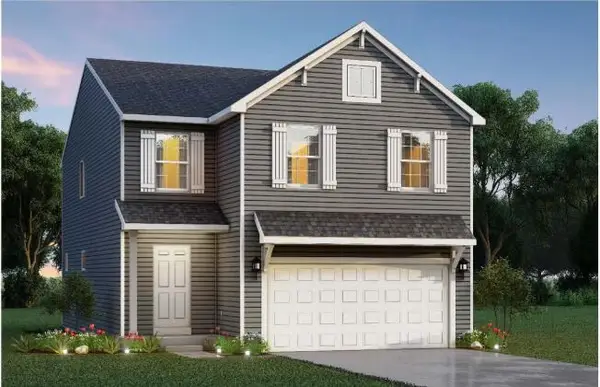 $299,900Pending5 beds 3 baths2,083 sq. ft.
343 N Sherman Street, Allegan, MI 49010
MLS# 66026055001Listed by: ALLEN EDWIN REALTY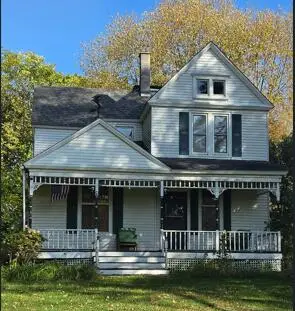 $430,000Pending3 beds 2 baths1,981 sq. ft.
990 River Street, Allegan, MI 49010
MLS# 71026054575Listed by: LANDMARK REAL ESTATE GROUP- New
 $267,000Active3 beds 2 baths1,050 sq. ft.
558 Academy Street, Allegan, MI 49010
MLS# 65026055807Listed by: KELLER WILLIAMS GR NORTH - New
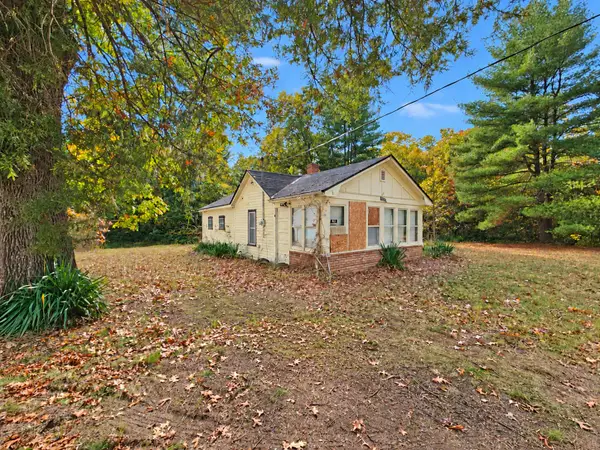 $105,000Active1 beds 1 baths555 sq. ft.
4102 Monroe Road, Allegan, MI 49010
MLS# 65026055824Listed by: WEICHERT REALTORS PLAT ALLEGAN


Protect your home and budget from life's surprises with an Assurant Home Warranty, backed by a partner that supports you through every step of homeownership. Explore Plans.
©2026 Century 21 Real Estate LLC. All rights reserved. CENTURY 21®, the CENTURY 21 Logo and C21® are service marks owned by Century 21 Real Estate LLC. Century 21 Real Estate LLC fully supports the principles of the Fair Housing Act and the Equal Opportunity Act. Each office is independently owned and operated. Listing information is deemed reliable but not guaranteed accurate.