
1286 Bridge Road, Allegan, MI 49010
Local realty services provided by:CENTURY 21 Affiliated
1286 Bridge Road,Allegan, MI 49010
$519,900
- 4 Beds
- 3 Baths
- 3,140 sq. ft.
- Single family
- Active
Listed by: gabriel e clark
Office: bellabay realty llc.
MLS#:65026029625
Source:MI_REALCOMP
Price summary
- Price:$519,900
- Price per sq. ft.:$139.01
About this home
THIS IS IT! Your ultimate private waterfront retreat on OVER three beautifully wooded acres with 180 feet of breathtaking frontage on the Kalamazoo River. Your tour begins down a winding, private driveway that sets the home well back from the road, revealing your private residence and an immediate sense of peace. Step through the front door into the impressive open concept main living area with soaring ceilings and large windows framing spectacular nature views. This space transitions effortlessly into the kitchen, featuring a large center island and a newly installed reverse osmosis water filter system. Just off the main area, you can enjoy the freshly updated sunroom. This bright, light-filled sanctuary is perfect for taking in the changing Michigan seasons. Speaking of views, you can't forget your expansive deck situated to observe the incredible view of the river.The main level offers a bedroom, a flexible bonus office or second bedroom, and a primary suite with brand-new flooring and an updated ensuite bathroom. Head downstairs to the fully finished walk out lower level, which expands the home's footprint with a second living area, an additional bedroom, a third full bathroom, and an abundance of storage. Step out onto the patio to discover a backyard paradise featuring breath taking views and access to Kalamazoo River. Surrounded by incredible access to nature with lush greenery leading to your private riverfront. Complete with a recently updated, high-efficiency furnace and central AC unit for ultimate year-round comfort, this exceptional home combines a RARE opportunity of riverfront access, acreage, absolute privacy, and access to nature into one unforgettable package....
Contact an agent
Home facts
- Year built:1994
- Listing ID #:65026029625
- Added:8 day(s) ago
- Updated:June 24, 2026 at 01:27 AM
Rooms and interior
- Bedrooms:4
- Total bathrooms:3
- Full bathrooms:3
- Rooms Total:7
- Flooring:Carpet, Tile, Vinyl
- Bathrooms Description:Jetted Tub
- Basement Description:Finished, Full, Sump Pump, Walk-Out Access
- Living area:3,140 sq. ft.
Heating and cooling
- Cooling:Ceiling Fans, Central Air
- Heating:Forced Air, Natural Gas
Structure and exterior
- Roof:Composition, Shingle
- Year built:1994
- Building area:3,140 sq. ft.
- Lot area:3.83 Acres
- Lot Features:Adjacent to Public Land, Level, Wooded
- Architectural Style:Ranch
- Construction Materials:Vinyl Siding
- Exterior Features:Deck, Garden, Patio
- Foundation Description:Basement
Utilities
- Water:Public, Well
- Sewer:Septic Tank
Finances and disclosures
- Price:$519,900
- Price per sq. ft.:$139.01
- Tax amount:$3,865
Features and amenities
- Appliances:Cooktop, Dishwasher, Disposal, Dryer, Freezer, Humidifier, Oven, Refrigerator, Washer, Water Softener Owned
- Laundry features:Laundry Room, Lower Level
- Amenities:Vaulted Ceilings, Window Treatments
Parking
- Parking description:Asphalt, Attached, Garage Door Opener, Garage Faces Front, Shared Driveway
- Garage spaces:2

New listings near 1286 Bridge Road
- New
 $160,000Active3 beds 1 baths1,183 sq. ft.
229 Robinson Street, Allegan, MI 49010
MLS# 65026031677Listed by: AMPLIFIED REAL ESTATE - New
 $324,900Active2 beds 1 baths993 sq. ft.
3433 Gray Fox Lane, Allegan, MI 49010
MLS# 26031554Listed by: COLDWELL BANKER SNELLER REAL ESTATE - New
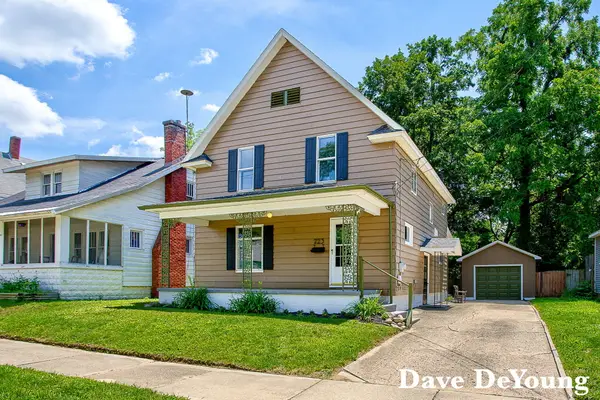 $274,900Active3 beds 2 baths1,470 sq. ft.
223 North Street, Allegan, MI 49010
MLS# 26031567Listed by: COLDWELL BANKER WOODLAND SCHMIDT - Open Sat, 1:30 to 3pmNew
 $514,900Active4 beds 3 baths3,140 sq. ft.
1286 Bridge Road, Allegan, MI 49010
MLS# 26031401Listed by: BELLABAY REALTY LLC - New
 $298,000Active2 beds 1 baths886 sq. ft.
3237 Signal Point Drive, Allegan, MI 49010
MLS# 26031118Listed by: COLDWELL BANKER SNELLER REAL ESTATE - New
 $175,000Active3 beds 2 baths1,226 sq. ft.
1751 Tom Nolan, Allegan, MI 49010
MLS# 70540803Listed by: INDEPENDENCE REALTY (RSC) - New
 $339,900Active3 beds 2 baths1,547 sq. ft.
4232 117th Avenue, Allegan, MI 49010
MLS# 26030913Listed by: GREENRIDGE CORNELL & ASSOCIATES - New
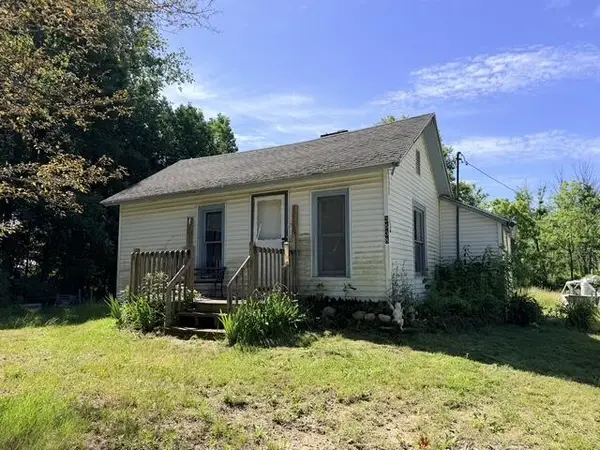 $120,000Active2 beds 1 baths891 sq. ft.
3538 108th Avenue, Allegan, MI 49010
MLS# 26030810Listed by: FIVE STAR REAL ESTATE - New
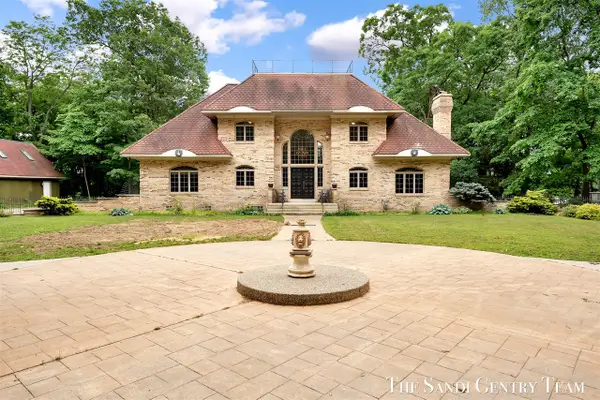 $1,449,000Active4 beds 4 baths3,911 sq. ft.
3652 118th, Allegan, MI 49010
MLS# 70540362Listed by: RE/MAX LAKESHORE - New
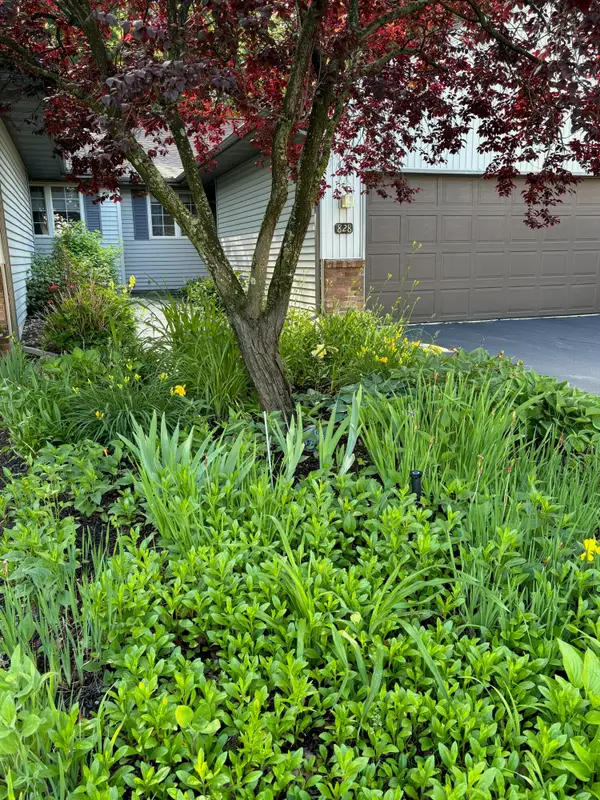 $295,000Active2 beds 2 baths1,150 sq. ft.
828 Highbanks Drive #21, Allegan, MI 49010
MLS# 26029030Listed by: WEICHERT REALTORS PLAT ALLEGAN


Protect your home and budget from life's surprises with an Assurant Home Warranty, backed by a partner that supports you through every step of homeownership. Explore Plans.
©2026 Century 21 Real Estate LLC. All rights reserved. CENTURY 21®, the CENTURY 21 Logo and C21® are service marks owned by Century 21 Real Estate LLC. Century 21 Real Estate LLC fully supports the principles of the Fair Housing Act and the Equal Opportunity Act. Each office is independently owned and operated. Listing information is deemed reliable but not guaranteed accurate.