
2533 Miner Lake Drive, Allegan, MI 49010
Local realty services provided by:CENTURY 21 Signature Realty
2533 Miner Lake Drive,Allegan, MI 49010
$950,000
- 6 Beds
- 4 Baths
- 2,840 sq. ft.
- Single family
- Active
Upcoming open houses
- Thu, Sep 1705:00 pm - 07:00 pm
- Sun, Sep 2011:00 am - 01:00 pm
Listed by: jeffrey glover, ryan m prichard
Office: keller williams professionals
MLS#:65026049224
Source:MI_REALCOMP
Price summary
- Price:$950,000
- Price per sq. ft.:$302.55
- Monthly HOA dues:$6.25
About this home
INTERIOR/MORE PHOTOS COMING SOON - STAY TUNED! Lake life gets a whole lot more exciting at 2533 Miner Lake Drive! Set on 1.09 acres with approximately 150 feet of private Miner Lake frontage, this unique property offers an impressive combination of space, amenities, storage, and recreation. Miner Lake is a deep, all-sports lake reaching approximately 83 feet, making it an ideal setting for boating, swimming, fishing, and enjoying everything waterfront living has to offer. The three-level home features 6 bedrooms, 3.5 bathrooms, and almost 3,000 finished square feet. The vaulted great room showcases a wall of windows overlooking the lake, while the propane fireplace creates a cozy gathering space. The kitchen with center island flows into a spacious dining area capable of comfortably accommodating large gatherings.The main level includes a primary suite with double closets, heated bathroom floors, an additional bedroom and full bath, and laundry hookup, while the upper level provides additional bedrooms. The walkout lower level offers a generous recreation room with wood-burning stove, sixth bedroom, laundry hookups, and sauna. Outside, this property truly shines. The expansive two-tier deck offers an incredible setting for entertaining, with the upper tier estimated at approximately 1,000 square feet and plenty of room for large gatherings. Multiple levels of decking and stairs lead toward the lake, where you'll find a newer seawall, approximately 40 feet of sandy beach area, three docks, a shore station, and a boat lift setup. The property also features a heated paved driveway, underground sprinkling, whole-house generator, and 200-amp electrical service with the attached garage outfitted for electric vehicle charging. The recreational amenities continue with a large sandy beach area, in-ground trampoline, playset with recycled-tire safety surfacing, 150-foot zip line, and lakefront space ready for summer fun. Storage is abundant with a 2-stall attached garage plus additional garage space across the property, al...
Contact an agent
Home facts
- Year built:1962
- Listing ID #:65026049224
- Added:1 day(s) ago
- Updated:September 17, 2026 at 03:14 AM
Rooms and interior
- Bedrooms:6
- Total bathrooms:4
- Full bathrooms:3
- Half bathrooms:1
- Rooms Total:10
- Basement Description:Full, Partially Finished, Walk-Out Access
- Living area:2,840 sq. ft.
Heating and cooling
- Cooling:Ceiling Fans, Central Air
- Heating:Forced Air, Propane, Wood
Structure and exterior
- Year built:1962
- Building area:2,840 sq. ft.
- Lot area:1.09 Acres
- Lot Features:Sprinklers, Wooded
- Architectural Style:Cape Cod
- Construction Materials:Wood Siding
- Exterior Features:Deck
- Foundation Description:Basement
Utilities
- Water:Well
- Sewer:Septic Tank
Finances and disclosures
- Price:$950,000
- Price per sq. ft.:$302.55
- Tax amount:$8,033
Features and amenities
- Appliances:Dishwasher, Microwave, Oven, Range, Water Softener Owned
- Laundry features:In Basement, Main Level, Washer Hookup
Parking
- Parking description:Attached, Concrete, Detached, Garage Door Opener, Tandem
- Garage spaces:6

New listings near 2533 Miner Lake Drive
- New
 $289,900Active2 beds 1 baths1,008 sq. ft.
3221 Signal Point Drive, Allegan, MI 49010
MLS# 26049439Listed by: COLDWELL BANKER SNELLER REAL ESTATE - New
 $224,900Active3 beds 2 baths1,620 sq. ft.
4371 Macdougall Drive, Allegan, MI 49010
MLS# 26049225Listed by: 321 REAL ESTATE - New
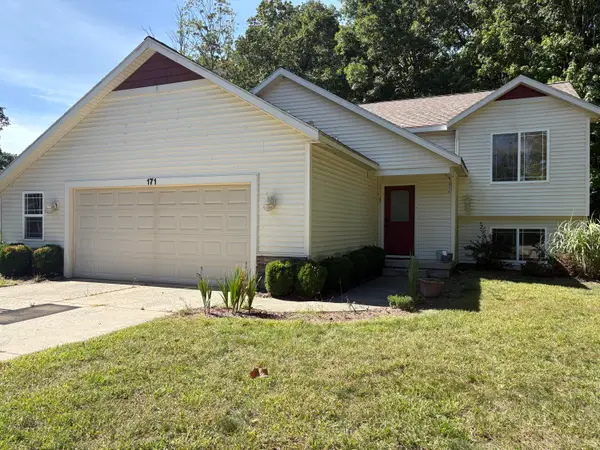 $275,000Active4 beds 2 baths2,207 sq. ft.
171 N Eastern Avenue, Allegan, MI 49010
MLS# 26049083Listed by: CHAPPLE REALTY - New
 $269,900Active3 beds 3 baths1,700 sq. ft.
1811 Alexa Lane, Allegan, MI 49010
MLS# 20261074288Listed by: REAL ESTATE FOR A CAUSE  $290,000Pending3 beds 2 baths1,550 sq. ft.
3173 Dumont, Allegan, MI 49010
MLS# 70558277Listed by: HOMEREALTY HOLLAND- New
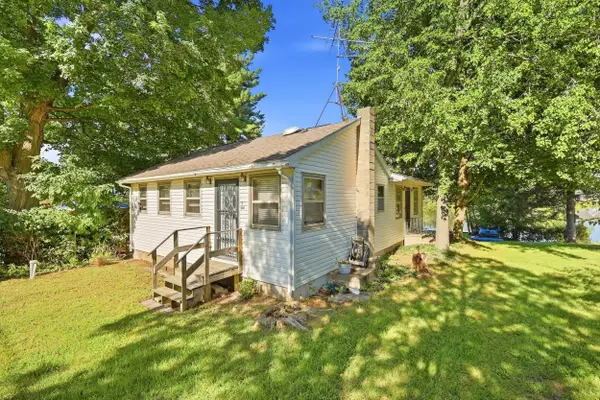 $269,900Active2 beds 2 baths1,040 sq. ft.
3511 Lake Allegan Drive, Allegan, MI 49010
MLS# 26048586Listed by: ASCENT REAL ESTATE GROUP - New
 $599,900Active4 beds 3 baths1,580 sq. ft.
3656 118th Avenue, Allegan, MI 49010
MLS# 26048339Listed by: CORE REAL ESTATE, INC. - New
 $279,900Active4 beds 3 baths1,910 sq. ft.
344 N Sherman Street, Allegan, MI 49010
MLS# 26048351Listed by: ALLEN EDWIN REALTY LLC - New
 $309,900Active2 beds 2 baths1,020 sq. ft.
4012 Wintergreen Drive, Allegan, MI 49010
MLS# 20261073050Listed by: BERKSHIRE HATHAWAY HOMESERVICES MIRE


Protect your home and budget from life's surprises with an Assurant Home Warranty, backed by a partner that supports you through every step of homeownership. Explore Plans.
©2026 Century 21 Real Estate LLC. All rights reserved. CENTURY 21®, the CENTURY 21 Logo and C21® are service marks owned by Century 21 Real Estate LLC. Century 21 Real Estate LLC fully supports the principles of the Fair Housing Act and the Equal Opportunity Act. Each office is independently owned and operated. Listing information is deemed reliable but not guaranteed accurate.