
3221 Fairhaven Drive, Allegan, MI 49010
Local realty services provided by:CENTURY 21 Dynamic Realty
3221 Fairhaven Drive,Allegan, MI 49010
$439,000
- 3 Beds
- 4 Baths
- 2,104 sq. ft.
- Single family
- Active
Listed by: ron henry
Office: kalvan realty
MLS#:66026046988
Source:MI_REALCOMP
Price summary
- Price:$439,000
- Price per sq. ft.:$299.66
About this home
This two story home is a must see. Located in a peaceful neighborhood on a cul de sac road. The main floor is bright, open and cheery. It features a spacious kitchen with peninsula and built in pantry. Fireplace in the living room just off the large dining area adjacent to the kitchen. Double sliding doors overlook the back yard with in ground sprinkling to support the tranquil flower garden. Lower level has been used as an office with a full bath. Two car garage with third stall which could be used as a workshop or additional storage. Also, a storage shed with overhead door.
Contact an agent
Home facts
- Year built:2002
- Listing ID #:66026046988
- Added:49 day(s) ago
- Updated:October 23, 2026 at 10:05 AM
Rooms and interior
- Bedrooms:3
- Total bathrooms:4
- Full bathrooms:3
- Half bathrooms:1
- Rooms Total:7
- Flooring:Wood
- Kitchen Description:Pantry
- Basement Description:Full
- Living area:2,104 sq. ft.
Heating and cooling
- Cooling:Ceiling Fans, Central Air
- Heating:Forced Air, Natural Gas
Structure and exterior
- Roof:Shingle
- Year built:2002
- Building area:2,104 sq. ft.
- Lot area:0.34 Acres
- Lot Features:Cul-de-Sac, Decorative Pond, Sprinklers
- Construction Materials:Vinyl Siding
- Exterior Features:Deck, Garden, Porch
- Foundation Description:Basement
Utilities
- Water:Well
- Sewer:Septic Tank
Finances and disclosures
- Price:$439,000
- Price per sq. ft.:$299.66
- Tax amount:$6,000
Features and amenities
- Appliances:Dishwasher, Dryer, Humidifier, Microwave, Oven, Range, Refrigerator, Washer
- Laundry features:Main Level
- Amenities:Pantry
Parking
- Parking description:Attached, Concrete, Garage Door Opener
- Garage spaces:3

New listings near 3221 Fairhaven Drive
- New
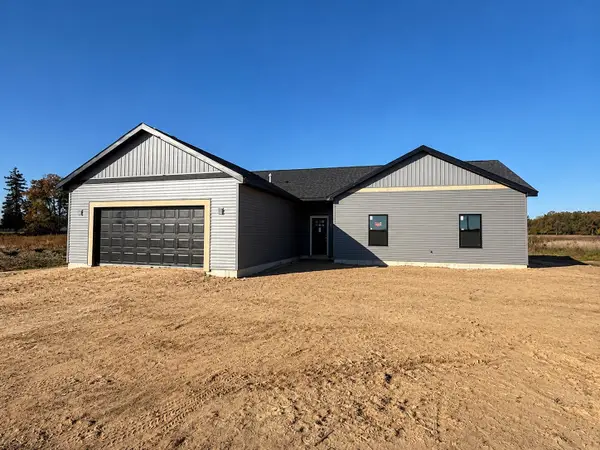 $384,900Active3 beds 3 baths1,605 sq. ft.
1078 24th Street, Allegan, MI 49010
MLS# 26056368Listed by: COLDWELL BANKER SNELLER REAL ESTATE - New
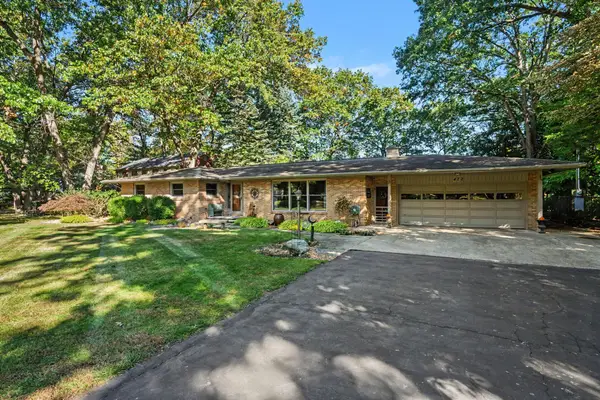 $495,000Active4 beds 3 baths3,662 sq. ft.
472 Lake Drive, Allegan, MI 49010
MLS# 26056210Listed by: FIVE STAR REAL ESTATE - New
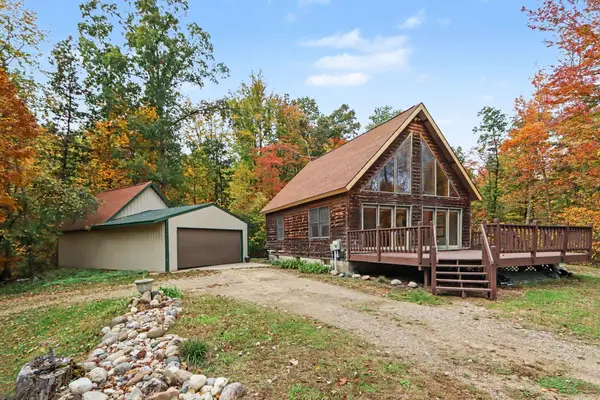 $575,000Active3 beds 2 baths1,176 sq. ft.
3741 112th Avenue, Allegan, MI 49010
MLS# 65026056021Listed by: WEICHERT REALTORS PLAT ALLEGAN - New
 $209,000Active2 beds 1 baths848 sq. ft.
477 Delano Street, Allegan, MI 49010
MLS# 65026055087Listed by: BEYCOME BROKERAGE REALTY LLC - New
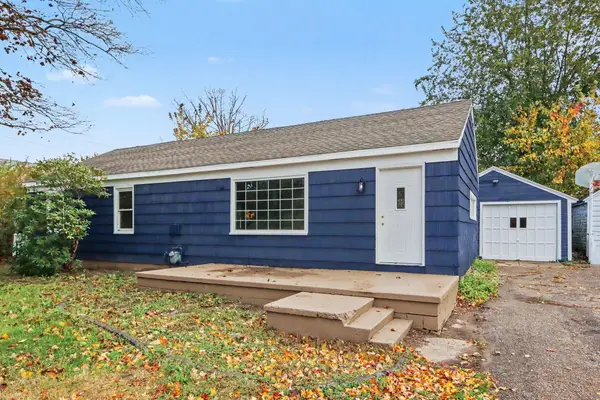 $198,500Active3 beds 1 baths1,200 sq. ft.
207 Eastern Avenue, Allegan, MI 49010
MLS# 65026055546Listed by: WEICHERT REALTORS PLAT ALLEGAN - New
 $110,000Active2 beds -- baths740 sq. ft.
351 Minkler Lake Road, Allegan, MI 49010
MLS# 66026055484Listed by: ADRIAN REAL ESTATE 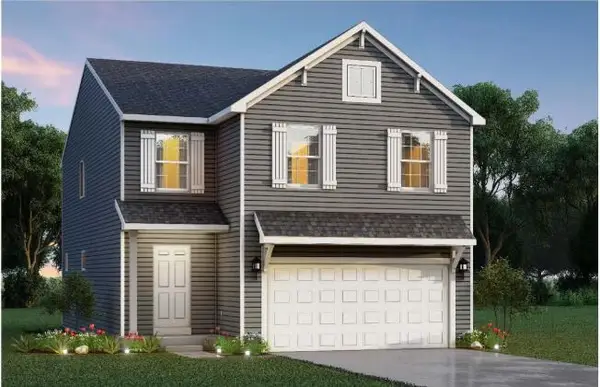 $299,900Pending5 beds 3 baths2,083 sq. ft.
343 N Sherman Street, Allegan, MI 49010
MLS# 66026055001Listed by: ALLEN EDWIN REALTY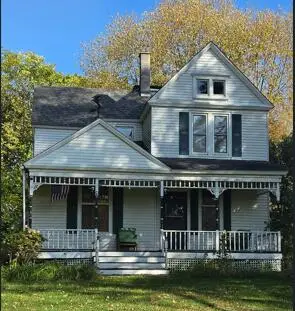 $430,000Pending3 beds 2 baths1,981 sq. ft.
990 River Street, Allegan, MI 49010
MLS# 71026054575Listed by: LANDMARK REAL ESTATE GROUP- New
 $267,000Active3 beds 2 baths1,050 sq. ft.
558 Academy Street, Allegan, MI 49010
MLS# 65026055807Listed by: KELLER WILLIAMS GR NORTH - New
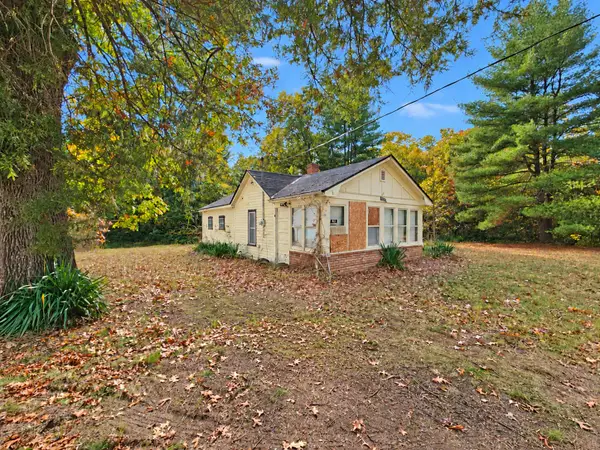 $105,000Active1 beds 1 baths555 sq. ft.
4102 Monroe Road, Allegan, MI 49010
MLS# 65026055824Listed by: WEICHERT REALTORS PLAT ALLEGAN


Protect your home and budget from life's surprises with an Assurant Home Warranty, backed by a partner that supports you through every step of homeownership. Explore Plans.
©2026 Century 21 Real Estate LLC. All rights reserved. CENTURY 21®, the CENTURY 21 Logo and C21® are service marks owned by Century 21 Real Estate LLC. Century 21 Real Estate LLC fully supports the principles of the Fair Housing Act and the Equal Opportunity Act. Each office is independently owned and operated. Listing information is deemed reliable but not guaranteed accurate.