
3407 Bryan's, Allegan, MI 49010
Local realty services provided by:CENTURY 21 Signature Realty
3407 Bryan's,Allegan, MI 49010
$309,900
- 4 Beds
- 2 Baths
- 871 sq. ft.
- Single family
- Pending
Listed by: jeffrey bode, jody bode
Office: keller williams gr east
MLS#:70549385
Source:MI_REALSOURCE
Price summary
- Price:$309,900
- Price per sq. ft.:$177.9
- Monthly HOA dues:$25
About this home
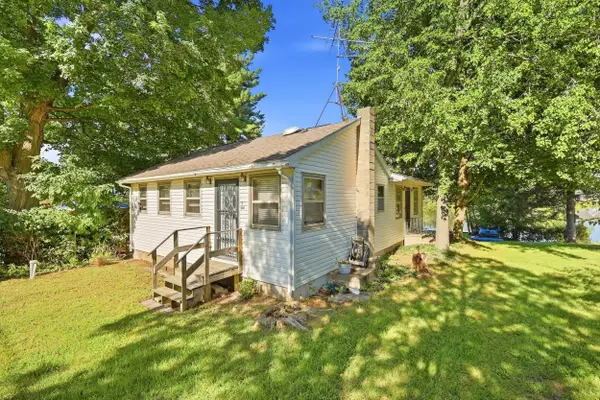
Come see this wonderfully maintained bi-level in Allegan schools. An oversized driveway provides plenty of extra room for toys or work vehicles. Before we go inside can we talk about the HUGE yard that is totally fenced in so little ones and animals can have space without risk. There is a great little wooded spot too for a future treehouse or just little adventures! Inside it is all move in ready, 2 good sized bedrooms upstairs and 2 more in the lower level with a full bath on each level. Clean modern finishes inside means you can move in and get your life started without having little projects to do around the house. The neighborhood is quiet with about 20 homes, not too far from town but not too close either, this home provides the ease and balance you have been looking for so don't be shy and set up your showing today!
Contact an agent
Home facts
- Year built:2016
- Listing ID #:70549385
- Added:44 day(s) ago
- Updated:September 11, 2026 at 07:43 AM
Rooms and interior
- Bedrooms:4
- Total bathrooms:2
- Full bathrooms:2
- Rooms Total:5
- Kitchen Description:Dishwasher, On Upper Level, Range/Oven, Refrigerator
- Bedroom Description:Bedroom 2 on Upper Level, Bedroom 3 on Lower Level, Bedroom 4 on Lower Level
- Basement Description:Egress/Daylight Windows
- Living area:871 sq. ft.
Heating and cooling
- Heating:Forced Air, Natural Gas
Structure and exterior
- Year built:2016
- Building area:871 sq. ft.
- Lot area:0.84 Acres
- Construction Materials:Vinyl Siding
- Exterior Features:Storms/Screens
- Levels:1 Story
Finances and disclosures
- Price:$309,900
- Price per sq. ft.:$177.9
- Tax amount:$3,900
Features and amenities
- Appliances:Dishwasher, Dryer, Range/Oven, Refrigerator, Washer
- Laundry features:Dryer, On Lower Level, Washer
Parking
- Parking description:Attached Garage, Garage Door Opener
- Garage spaces:2
 Provided through IDX via MiRealSource. Courtesy of MiRealSource Shareholder. Copyright MiRealSource. The information published and disseminated by MiRealSource is communicated verbatim, without change by MiRealSource, as filed with MiRealSource by its members. The accuracy of all information, regardless of source, is not guaranteed or warranted. All information should be independently verified. Copyright 2026 MiRealSource. All rights reserved. The information provided hereby constitutes proprietary information of MiRealSource, Inc. and its shareholders, affiliates and licensees and may not be reproduced or transmitted in any form or by any means, electronic or mechanical, including photocopy, recording, scanning or any information storage and retrieval system, without written permission from MiRealSource, Inc. MI_REALSOURCE Member Broker: Andrew Hauck
New listings near 3407 Bryan's
- New
 $290,000Active3 beds 2 baths1,550 sq. ft.
3173 Dumont, Allegan, MI 49010
MLS# 70558277Listed by: HOMEREALTY HOLLAND - New
 $269,900Active2 beds 2 baths1,040 sq. ft.
3511 Lake Allegan Drive, Allegan, MI 49010
MLS# 26048586Listed by: ASCENT REAL ESTATE GROUP - New
 $599,900Active4 beds 3 baths1,580 sq. ft.
3656 118th Avenue, Allegan, MI 49010
MLS# 26048339Listed by: CORE REAL ESTATE, INC. - New
 $279,900Active4 beds 3 baths1,910 sq. ft.
344 N Sherman Street, Allegan, MI 49010
MLS# 26048351Listed by: ALLEN EDWIN REALTY LLC - New
 $309,900Active2 beds 2 baths1,020 sq. ft.
4012 Wintergreen, Allegan, MI 49010
MLS# 61029029Listed by: BERKSHIRE HATHAWAY HOMESERVICES MIRE - New
 $419,000Active4 beds 3 baths1,538 sq. ft.
919 Armintrout Ridge, Allegan, MI 49010
MLS# 70557735Listed by: GREENRIDGE REALTY SOUTH HAVEN - New
 $229,500Active3 beds 1 baths924 sq. ft.
25356 2nd Avenue, Allegan, MI 49010
MLS# 26047997Listed by: FIVE STAR REAL ESTATE - New
 $550,000Active3 beds 2 baths2,952 sq. ft.
2584 116th Avenue, Allegan, MI 49010
MLS# 26047840Listed by: INDEPENDENCE REALTY (MAIN) - New
 $185,000Active8.81 Acres
4272 Swan Lake Drive, Allegan, MI 49010
MLS# 26047594Listed by: FIVE STAR REAL ESTATE  $279,900Pending4 beds 3 baths1,910 sq. ft.
360 N Sherman Street, Allegan, MI 49010
MLS# 26047596Listed by: ALLEN EDWIN REALTY LLC


Protect your home and budget from life's surprises with an Assurant Home Warranty, backed by a partner that supports you through every step of homeownership. Explore Plans.
©2026 Century 21 Real Estate LLC. All rights reserved. CENTURY 21®, the CENTURY 21 Logo and C21® are service marks owned by Century 21 Real Estate LLC. Century 21 Real Estate LLC fully supports the principles of the Fair Housing Act and the Equal Opportunity Act. Each office is independently owned and operated. Listing information is deemed reliable but not guaranteed accurate.