
367 N Sherman Street, Allegan, MI 49010
Local realty services provided by:CENTURY 21 Affiliated
367 N Sherman Street,Allegan, MI 49010
$309,900
- 3 Beds
- 3 Baths
- 1,798 sq. ft.
- Single family
- Active
Listed by: michael l mcgivney
Office: allen edwin realty llc.
MLS#:65026033392
Source:MI_REALCOMP
Price summary
- Price:$309,900
- Price per sq. ft.:$166.88
- Monthly HOA dues:$46.67
About this home
New construction home completing in Dec/Jan 2026 in River Ridge Village in the Allegan school district. This spacious split-level design offers 1,798 square feet of thoughtfully planned living space and is 55 years newer and 292 sq ft larger than similar homes in the area. 3 bedrooms and 2.5 bathrooms, combining open gathering areas with flexible lower-level living make this home appealing. The upper-level features vaulted ceilings in the great room and kitchen, creating an airy, light-filled atmosphere that enhances the open-concept layout. The kitchen flows seamlessly into the dining area and main living space, making it easy to stay connected whether preparing meals or hosting guests. Quartz counters, tile backsplash, white cabinetry and stainless steel appliances are thoughtfully curated for a high-end design. The primary suite provides a private retreat with its own bath and generous walk in closet space, while additional bedrooms on the lower level offer comfort and separation.Lower level rec room has walkout slider, perfect for a media space, home office, workout area, or additional lounge--along with a convenient full bath for added functionality. The home includes a 12x8 composite deck with stairs to the backyard, creating the perfect space for outdoor dining, entertaining, or relaxing while seamlessly extending your living space for easy indoor-outdoor living. RESNET energy smart construction will save an estimated $619 annually. Actual savings may vary; see HERS?? Rating Certificate and Energy Smart Flyer for details. Home includes a 10-year structural warranty, offering lasting peace of mind....
Contact an agent
Home facts
- Year built:2026
- Subdivision & Development:RIDGE VILLAGE
- Listing ID #:65026033392
- Added:112 day(s) ago
- Updated:October 23, 2026 at 10:05 AM
Rooms and interior
- Bedrooms:3
- Total bathrooms:3
- Full bathrooms:2
- Half bathrooms:1
- Rooms Total:6
- Flooring:Carpet, Vinyl
- Kitchen Description:Pantry
- Basement Description:Daylight, Partially Finished, Walk-Out Access
- Living area:1,798 sq. ft.
Heating and cooling
- Cooling:Central Air
- Heating:Forced Air, Natural Gas
Structure and exterior
- Roof:Composition, Shingle
- Year built:2026
- Building area:1,798 sq. ft.
- Lot area:0.1 Acres
- Construction Materials:Vinyl Siding
- Exterior Features:Deck, Porch
- Levels:Bi-Level
Utilities
- Water:Public
- Sewer:Public Sewer
Finances and disclosures
- Price:$309,900
- Price per sq. ft.:$166.88
- Tax amount:$500
Features and amenities
- Appliances:Dishwasher, Dryer, Microwave, Range, Refrigerator, Washer
- Laundry features:Laundry Room, Lower Level
- Amenities:Pantry, Vaulted Ceilings
Parking
- Parking description:Attached, Concrete, Garage Door Opener, Garage Faces Front, Paved
- Garage spaces:2

New listings near 367 N Sherman Street
- New
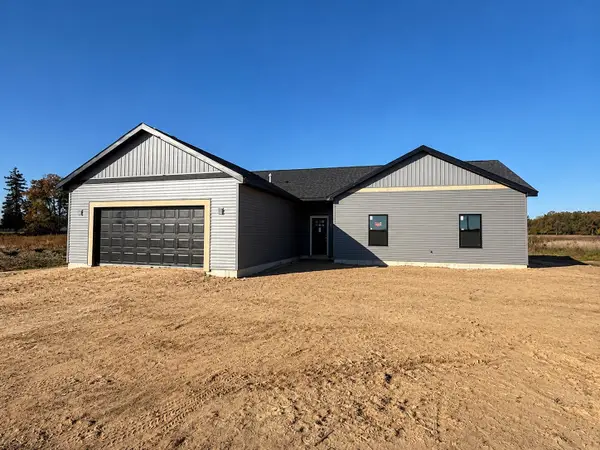 $384,900Active3 beds 3 baths1,605 sq. ft.
1078 24th Street, Allegan, MI 49010
MLS# 26056368Listed by: COLDWELL BANKER SNELLER REAL ESTATE - New
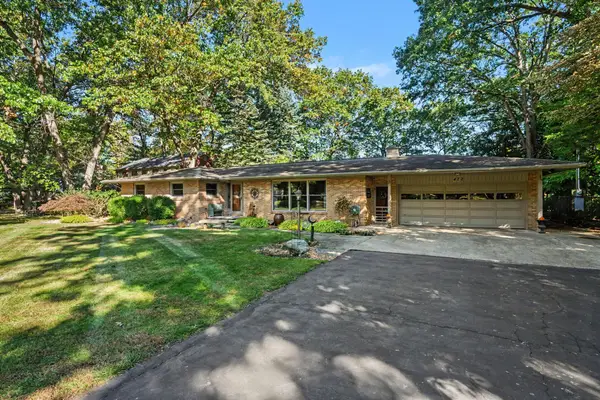 $495,000Active4 beds 3 baths3,662 sq. ft.
472 Lake Drive, Allegan, MI 49010
MLS# 26056210Listed by: FIVE STAR REAL ESTATE - New
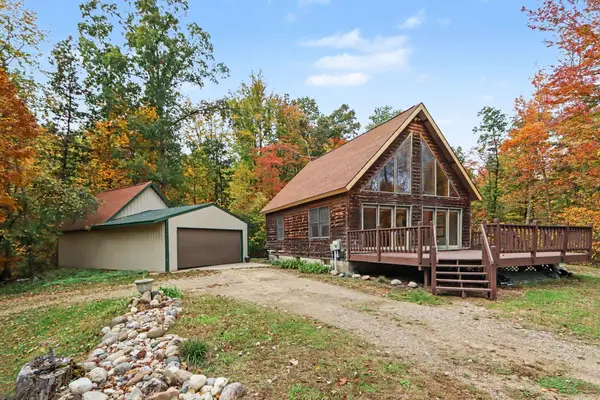 $575,000Active3 beds 2 baths1,176 sq. ft.
3741 112th Avenue, Allegan, MI 49010
MLS# 65026056021Listed by: WEICHERT REALTORS PLAT ALLEGAN - New
 $209,000Active2 beds 1 baths848 sq. ft.
477 Delano Street, Allegan, MI 49010
MLS# 65026055087Listed by: BEYCOME BROKERAGE REALTY LLC - New
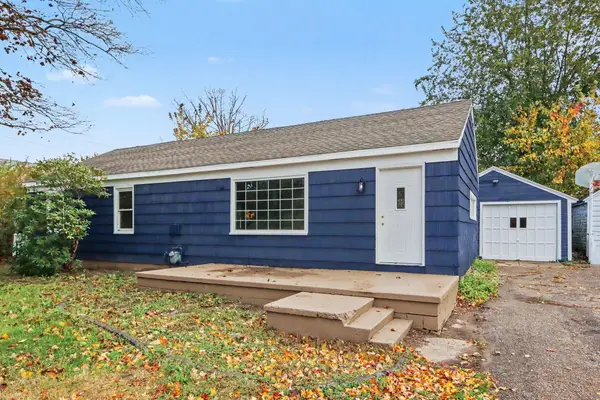 $198,500Active3 beds 1 baths1,200 sq. ft.
207 Eastern Avenue, Allegan, MI 49010
MLS# 65026055546Listed by: WEICHERT REALTORS PLAT ALLEGAN - New
 $110,000Active2 beds -- baths740 sq. ft.
351 Minkler Lake Road, Allegan, MI 49010
MLS# 66026055484Listed by: ADRIAN REAL ESTATE 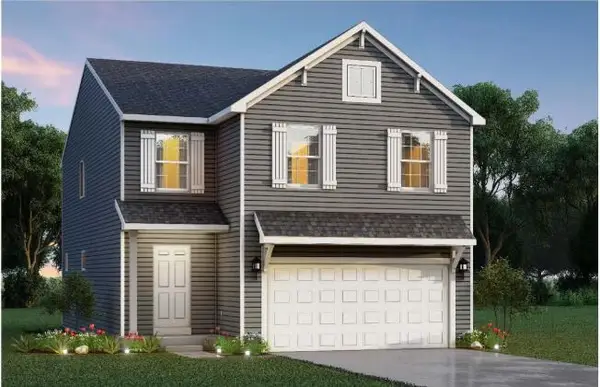 $299,900Pending5 beds 3 baths2,083 sq. ft.
343 N Sherman Street, Allegan, MI 49010
MLS# 66026055001Listed by: ALLEN EDWIN REALTY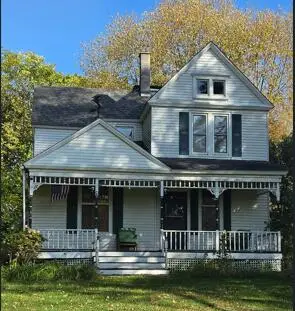 $430,000Pending3 beds 2 baths1,981 sq. ft.
990 River Street, Allegan, MI 49010
MLS# 71026054575Listed by: LANDMARK REAL ESTATE GROUP- New
 $267,000Active3 beds 2 baths1,050 sq. ft.
558 Academy Street, Allegan, MI 49010
MLS# 65026055807Listed by: KELLER WILLIAMS GR NORTH - New
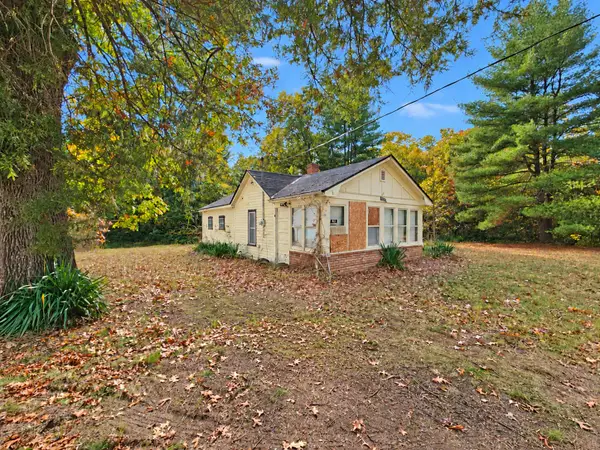 $105,000Active1 beds 1 baths555 sq. ft.
4102 Monroe Road, Allegan, MI 49010
MLS# 65026055824Listed by: WEICHERT REALTORS PLAT ALLEGAN


Protect your home and budget from life's surprises with an Assurant Home Warranty, backed by a partner that supports you through every step of homeownership. Explore Plans.
©2026 Century 21 Real Estate LLC. All rights reserved. CENTURY 21®, the CENTURY 21 Logo and C21® are service marks owned by Century 21 Real Estate LLC. Century 21 Real Estate LLC fully supports the principles of the Fair Housing Act and the Equal Opportunity Act. Each office is independently owned and operated. Listing information is deemed reliable but not guaranteed accurate.