
3813 Ryan Woods, Allegan, MI 49010
Local realty services provided by:CENTURY 21 Northland
3813 Ryan Woods,Allegan, MI 49010
$375,000
- 3 Beds
- 4 Baths
- 2,234 sq. ft.
- Single family
- Active
Listed by: micah childress
Office: five star real estate (grandv)
MLS#:70555114
Source:MI_REALSOURCE
Price summary
- Price:$375,000
- Price per sq. ft.:$167.86
- Monthly HOA dues:$42
About this home
This 2021-built 3-bedroom, 3-bathroom home is set on 2 peaceful wooded acres. Step in off the covered porch into your new home and use the flex room as an office or play area with nearby half bath. The dining room flows right into the kitchen, which features granite countertops, stainless appliances, tile backsplash, and a center island that will make meal prep and hosting a breeze, especially with the open concept living room. Head upstairs for the incredibly spacious master bedroom (which could have a set of chairs for reading and conversation, workout equipment, and/or a desk for a home office) and attached master bathroom. 2 more bedrooms, another full bath, laundry room, and a loft area complete the level. The walkout basement is a blank slate and ready for your fingerprints. The bathroom is nearly complete (fiberglass shower installed). Add a bedroom or more living space - up to you - and there is tons of storage. You'll love it here!
Contact an agent
Home facts
- Year built:2021
- Listing ID #:70555114
- Added:8 day(s) ago
- Updated:August 28, 2026 at 12:50 AM
Rooms and interior
- Bedrooms:3
- Total bathrooms:4
- Full bathrooms:3
- Half bathrooms:1
- Rooms Total:14
- Kitchen Description:Dishwasher, Microwave, On Main Level, Range/Oven, Refrigerator
- Bedroom Description:Bedroom 2 on Upper Level, Bedroom 3 on Upper Level
- Living area:2,234 sq. ft.
Heating and cooling
- Heating:Forced Air, LP/Propane Gas
Structure and exterior
- Year built:2021
- Building area:2,234 sq. ft.
- Lot area:2.17 Acres
- Construction Materials:Vinyl Siding
- Exterior Features:Storms/Screens
- Foundation Description:Basement
- Levels:2 Story
Finances and disclosures
- Price:$375,000
- Price per sq. ft.:$167.86
- Tax amount:$5,890
Features and amenities
- Appliances:Dishwasher, Dryer, Microwave, Range/Oven, Refrigerator, Washer
- Laundry features:Dryer, Washer
Parking
- Parking description:Attached Garage
- Garage spaces:2
 Provided through IDX via MiRealSource. Courtesy of MiRealSource Shareholder. Copyright MiRealSource. The information published and disseminated by MiRealSource is communicated verbatim, without change by MiRealSource, as filed with MiRealSource by its members. The accuracy of all information, regardless of source, is not guaranteed or warranted. All information should be independently verified. Copyright 2026 MiRealSource. All rights reserved. The information provided hereby constitutes proprietary information of MiRealSource, Inc. and its shareholders, affiliates and licensees and may not be reproduced or transmitted in any form or by any means, electronic or mechanical, including photocopy, recording, scanning or any information storage and retrieval system, without written permission from MiRealSource, Inc. MI_REALSOURCE Member Broker: Brad Platt
New listings near 3813 Ryan Woods
- New
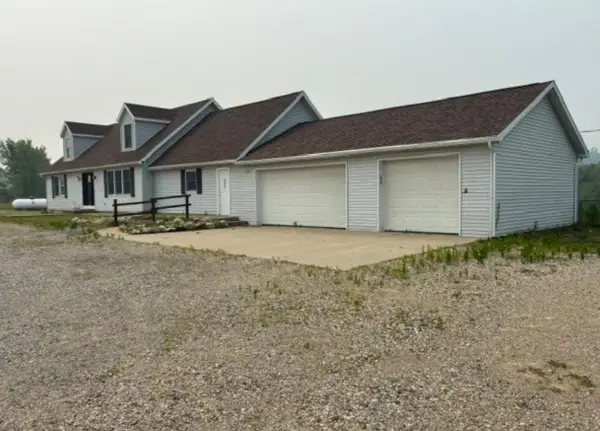 $239,000Active4 beds 3 baths2,027 sq. ft.
435 26th Street, Allegan, MI 49010
MLS# 26047137Listed by: I-VEST REAL ESTATE GROUP - New
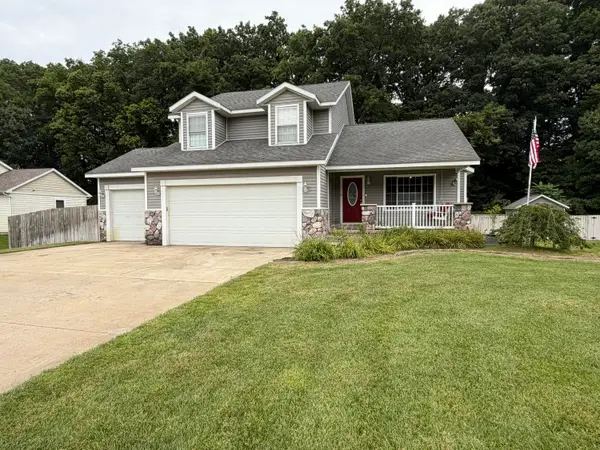 $449,000Active3 beds 4 baths2,104 sq. ft.
3221 Fairhaven Drive, Allegan, MI 49010
MLS# 26046988Listed by: KALVAN REALTY - Open Sat, 10:30am to 12pmNew
 $649,999Active4 beds 3 baths2,583 sq. ft.
2523 Vanhorn Court, Allegan, MI 49010
MLS# 26046984Listed by: COLDWELL BANKER WOODLAND SCHMIDT  $89,900Active2.5 Acres
375 Post Way Drive, Allegan, MI 49010
MLS# 26040850Listed by: FIVE STAR REAL ESTATE- New
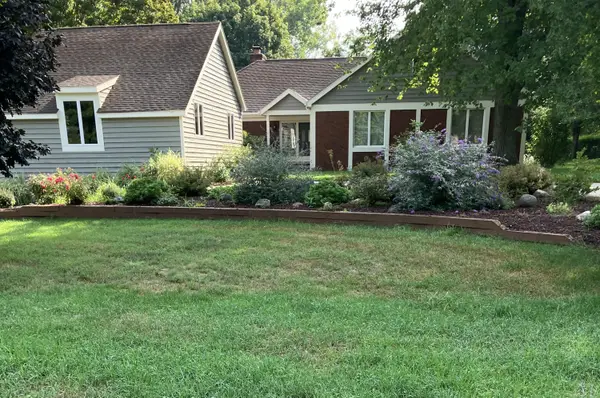 $675,000Active4 beds 3 baths2,908 sq. ft.
603 Beechwood Drive, Allegan, MI 49010
MLS# 26046887Listed by: BERKSHIRE HATHAWAY HOMESERVICES MI - Open Sat, 2 to 4pmNew
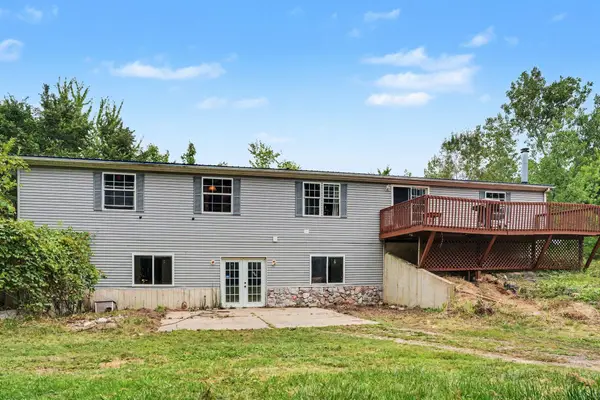 $364,900Active5 beds 3 baths2,280 sq. ft.
1863 Crystal Lane, Allegan, MI 49010
MLS# 26046763Listed by: REAL BROKER, LLC - New
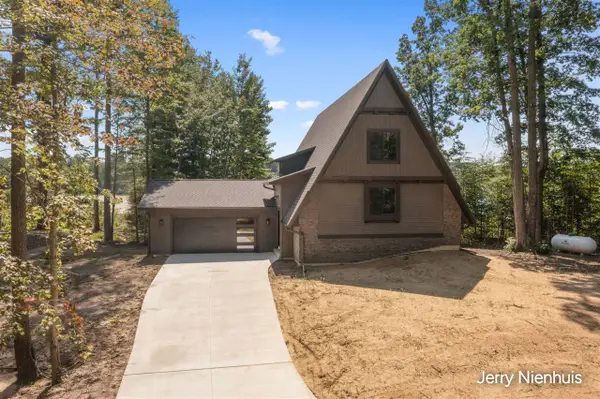 $550,000Active3 beds 3 baths2,160 sq. ft.
3732 Schermerhorn Lake, Allegan, MI 49010
MLS# 70556022Listed by: KELLER WILLIAMS LAKESHORE - New
 $65,000Active2 beds 2 baths1,114 sq. ft.
1580 Larry Drive #44, Allegan, MI 49010
MLS# 26046022Listed by: KELLER WILLIAMS HARBORTOWN - New
 $215,000Active2 beds 2 baths1,118 sq. ft.
230 Delano Street, Allegan, MI 49010
MLS# 26045761Listed by: FIVE STAR REAL ESTATE - New
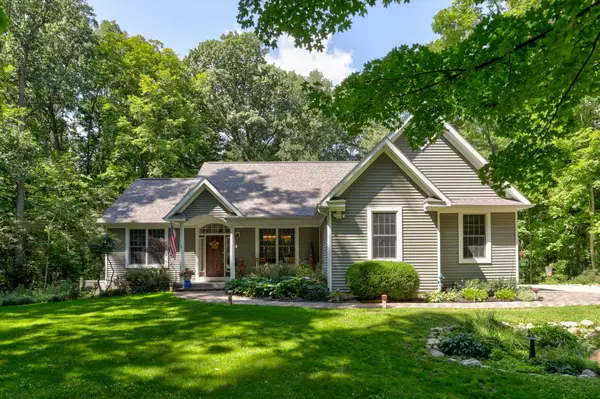 $525,000Active4 beds 3 baths2,452 sq. ft.
1130 Fallbrook Trail, Allegan, MI 49010
MLS# 26045796Listed by: COLDWELL BANKER SNELLER REAL ESTATE


Protect your home and budget from life's surprises with an Assurant Home Warranty, backed by a partner that supports you through every step of homeownership. Explore Plans.
©2026 Century 21 Real Estate LLC. All rights reserved. CENTURY 21®, the CENTURY 21 Logo and C21® are service marks owned by Century 21 Real Estate LLC. Century 21 Real Estate LLC fully supports the principles of the Fair Housing Act and the Equal Opportunity Act. Each office is independently owned and operated. Listing information is deemed reliable but not guaranteed accurate.