
3914 107th, Allegan, MI 49010
Local realty services provided by:CENTURY 21 Northland
Listed by: david vanderwoude
Office: five star real estate (grandv)
MLS#:70567870
Source:MI_REALSOURCE
Price summary
- Price:$449,900
- Price per sq. ft.:$312.43
About this home
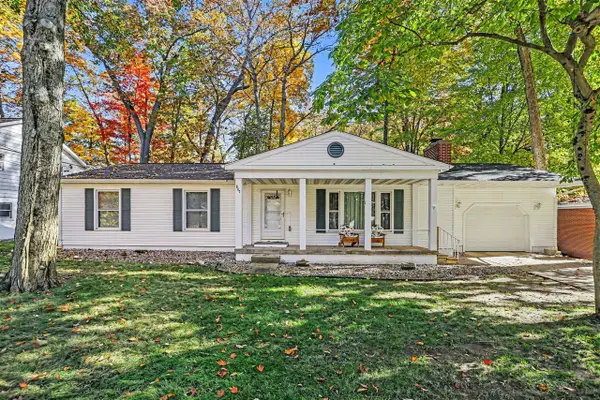
New construction ranch home with a large covered porch on 4.82 acres with mature trees. No HOA or private road. Open plan, cove ceiling, natural light and beautiful views. Living room, dining area with a slider to a large patio, kitchen with an island, quartz and tile, and stainless appliances and nearby pantry closet. Primary suite with a walk-in closet, and full bathroom with a shower. Two additional bedroom and full bathroom. Lower level with egress windows, laundry, utilities and storage, plumbed for a bathroom. Two-stall attached garage. Yard is finished to final grade, no seeding or landscaping. Propane tank is rented.
Contact an agent
Home facts
- Year built:2026
- Listing ID #:70567870
- Added:1 day(s) ago
- Updated:November 03, 2026 at 09:43 PM
Rooms and interior
- Bedrooms:3
- Total bathrooms:2
- Full bathrooms:2
- Rooms Total:6
- Kitchen Description:Dishwasher, Microwave, On Main Level, Range/Oven, Refrigerator
- Bedroom Description:Bedroom 2 on Main Level, Bedroom 3 on Main Level
- Living area:1,440 sq. ft.
Heating and cooling
- Heating:Forced Air, LP/Propane Gas
Structure and exterior
- Year built:2026
- Building area:1,440 sq. ft.
- Lot area:4.82 Acres
- Construction Materials:Stone, Vinyl Siding
- Foundation Description:Basement
- Levels:1 Story
Finances and disclosures
- Price:$449,900
- Price per sq. ft.:$312.43
- Tax amount:$1
Features and amenities
- Appliances:Dishwasher, Microwave, Range/Oven, Refrigerator
- Laundry features:On Lower Level
Parking
- Parking description:Attached Garage, Garage Door Opener
- Garage spaces:2
 Provided through IDX via MiRealSource. Courtesy of MiRealSource Shareholder. Copyright MiRealSource. The information published and disseminated by MiRealSource is communicated verbatim, without change by MiRealSource, as filed with MiRealSource by its members. The accuracy of all information, regardless of source, is not guaranteed or warranted. All information should be independently verified. Copyright 2026 MiRealSource. All rights reserved. The information provided hereby constitutes proprietary information of MiRealSource, Inc. and its shareholders, affiliates and licensees and may not be reproduced or transmitted in any form or by any means, electronic or mechanical, including photocopy, recording, scanning or any information storage and retrieval system, without written permission from MiRealSource, Inc. MI_REALSOURCE Member Broker: Brad Platt
New listings near 3914 107th
- New
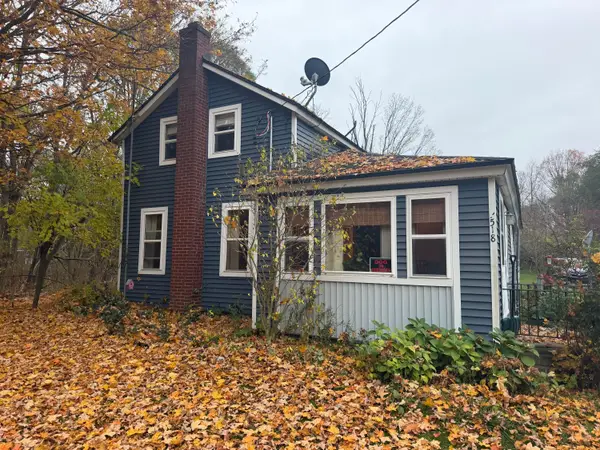 $239,000Active3 beds 1 baths1,136 sq. ft.
2518 30th Street, Allegan, MI 49010
MLS# 26058211Listed by: FIVE STAR REAL ESTATE - Open Thu, 4:30 to 6pmNew
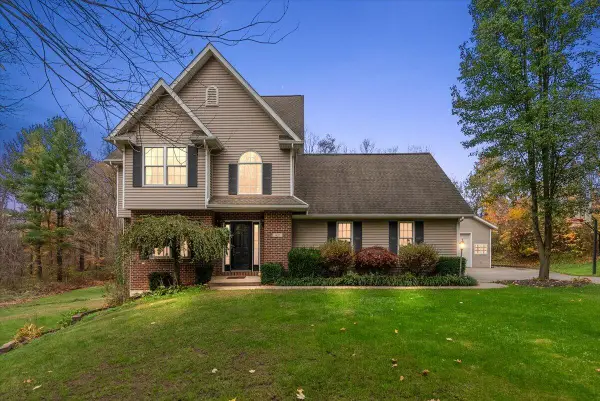 $550,000Active4 beds 4 baths3,004 sq. ft.
3419 Woodland Trail, Allegan, MI 49010
MLS# 26058103Listed by: COLDWELL BANKER WOODLAND SCHMIDT - New
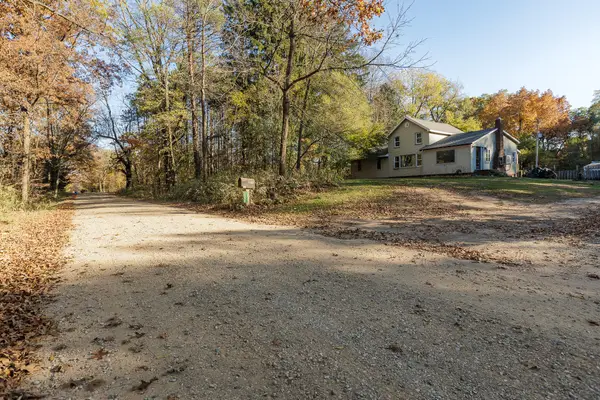 $300,000Active4 beds 2 baths1,653 sq. ft.
3456 127th Avenue, Allegan, MI 49010
MLS# 26057985Listed by: COLDWELL BANKER SCHMIDT REALTORS - New
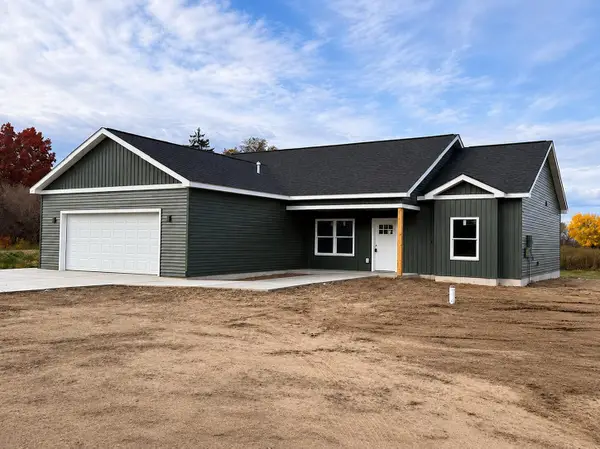 $394,900Active3 beds 2 baths1,685 sq. ft.
1068 24th Street, Allegan, MI 49010
MLS# 26057932Listed by: COLDWELL BANKER SNELLER REAL ESTATE - New
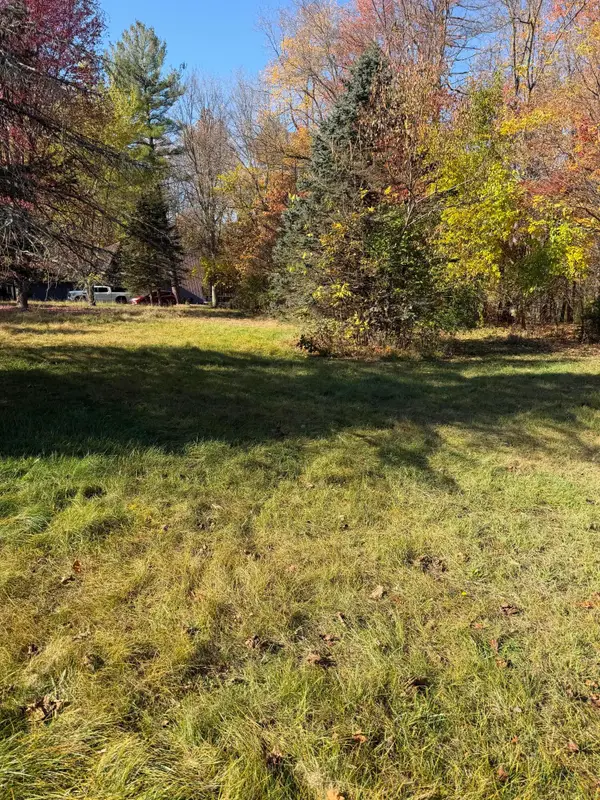 $28,600Active0.41 Acres
Beechwood Drive, Allegan, MI 49010
MLS# 26057905Listed by: FIVE STAR REAL ESTATE - New
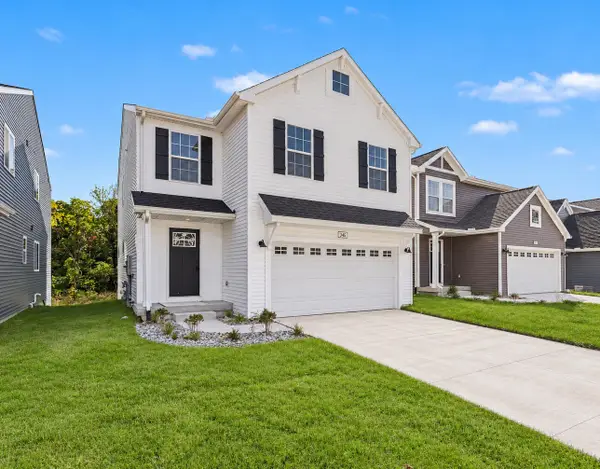 $299,900Active5 beds 3 baths2,083 sq. ft.
346 N Sherman Street, Allegan, MI 49010
MLS# 26057906Listed by: ALLEN EDWIN REALTY - New
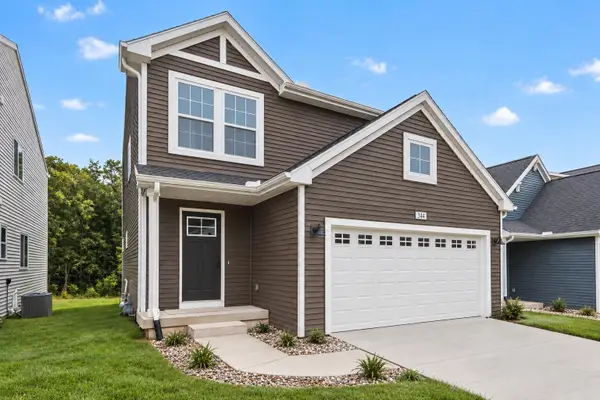 $279,900Active4 beds 3 baths1,910 sq. ft.
344 N Sherman Street, Allegan, MI 49010
MLS# 26057907Listed by: ALLEN EDWIN REALTY - New
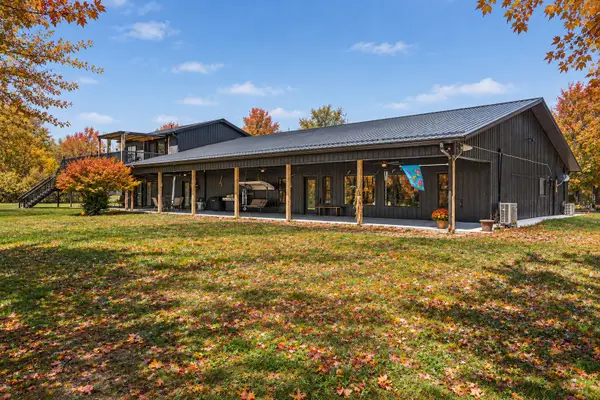 $925,900Active5 beds 4 baths3,502 sq. ft.
3450 Snow Farm Lane, Allegan, MI 49010
MLS# 26057885Listed by: COLDWELL BANKER SNELLER REAL ESTATE - New
 $269,500Active3 beds 2 baths1,456 sq. ft.
607 S Sherman, Allegan, MI 49010
MLS# 70567302Listed by: GREENRIDGE CORNELL & ASSOCIATES


Protect your home and budget from life's surprises with an Assurant Home Warranty, backed by a partner that supports you through every step of homeownership. Explore Plans.
©2026 Century 21 Real Estate LLC. All rights reserved. CENTURY 21®, the CENTURY 21 Logo and C21® are service marks owned by Century 21 Real Estate LLC. Century 21 Real Estate LLC fully supports the principles of the Fair Housing Act and the Equal Opportunity Act. Each office is independently owned and operated. Listing information is deemed reliable but not guaranteed accurate.