
3914 Arrowhead Trail, Allegan, MI 49010
Local realty services provided by:CENTURY 21 Signature Realty
Listed by: brennan bohman
Office: jaqua realtors
MLS#:71026045159
Source:MI_REALCOMP
Price summary
- Price:$375,000
- Price per sq. ft.:$160.19
- Monthly HOA dues:$20.33
About this home
Classic A-frame charm meets a stunning top-to-bottom renovation in the sought-after Indian Shores lakeside community. Soaring ceilings, fresh wood paneling and a warm, inviting design complement extensive updates including new electrical, insulation, kitchen, bathrooms, flooring and more. The entertainer's kitchen is the heart of the home, featuring an oversized quartz island and plenty of space to gather. Two brand-new expansive decks extend the living space outdoors, overlooking the towering trees and peaceful wooded lot. A detached 2-car garage, ample parking and beautiful natural setting add to the appeal. Enjoy access to the neighborhood pool and lake access to Lake Allegan. Turn-key, stylish and completely renovated--this is the A-frame retreat you've been waiting for!!
Contact an agent
Home facts
- Year built:1971
- Listing ID #:71026045159
- Added:1 day(s) ago
- Updated:August 27, 2026 at 12:59 AM
Rooms and interior
- Bedrooms:3
- Total bathrooms:2
- Full bathrooms:2
- Rooms Total:5
- Flooring:Carpet, Tile, Vinyl
- Basement Description:Daylight, Full
- Living area:1,293 sq. ft.
Heating and cooling
- Cooling:Central Air
- Heating:Forced Air, Oil
Structure and exterior
- Roof:Composition
- Year built:1971
- Building area:1,293 sq. ft.
- Lot area:0.34 Acres
- Lot Features:Level, Wooded
- Architectural Style:A-Frame
- Construction Materials:Wood Siding
- Exterior Features:Deck, Porch
Utilities
- Water:Well
- Sewer:Septic Tank
Finances and disclosures
- Price:$375,000
- Price per sq. ft.:$160.19
- Tax amount:$3,556
Features and amenities
- Appliances:Bar Fridge, Cooktop, Dishwasher, Dryer, Microwave, Range, Refrigerator, Washer, Water Softener Owned
- Laundry features:In Basement, In Unit, Lower Level
- Pool features:Community, In Ground
Parking
- Parking description:Detached, Paved
- Garage spaces:2

New listings near 3914 Arrowhead Trail
- New
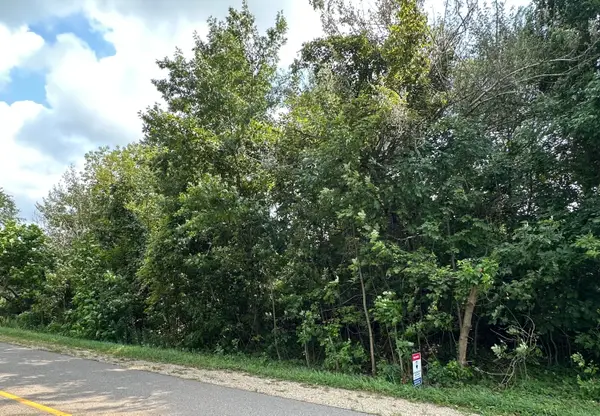 $25,000Active1 Acres
1936 118th Avenue, Allegan, MI 49010
MLS# 26045222Listed by: RE/MAX EXECUTIVE - New
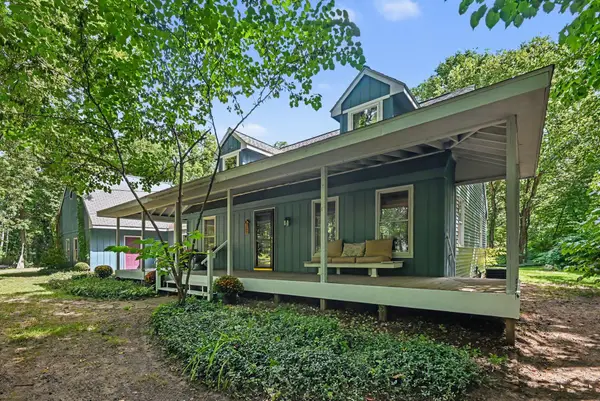 $449,900Active4 beds 3 baths2,036 sq. ft.
4042 Allegan Dam Road, Allegan, MI 49010
MLS# 26045190Listed by: COLDWELL BANKER WOODLAND SCHMIDT GRAND HAVEN - New
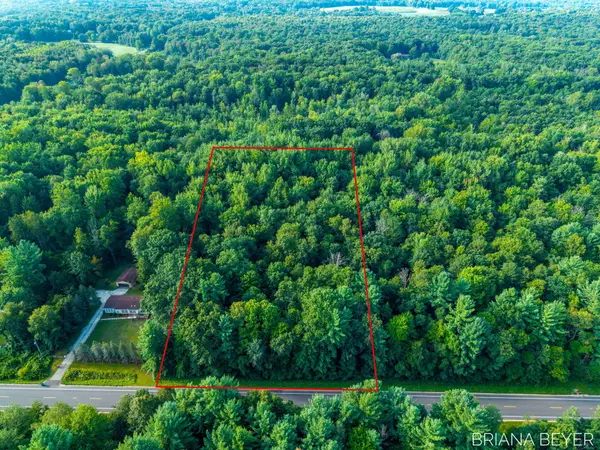 $125,000Active5 Acres
5 Acres 128th Avenue, Allegan, MI 49010
MLS# 26045124Listed by: FIVE STAR REAL ESTATE-HOLLAND - New
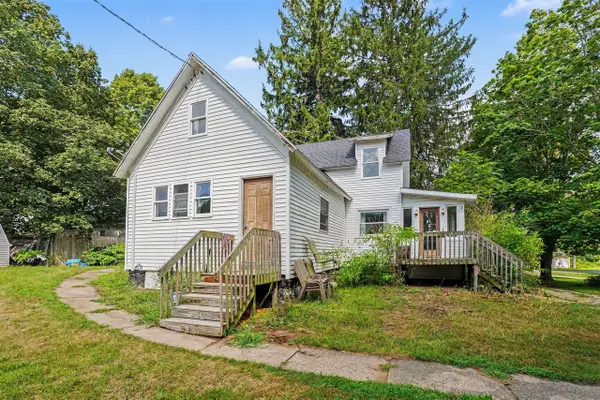 $270,000Active3 beds 2 baths1,895 sq. ft.
2379 Dumont Lake, Allegan, MI 49010
MLS# 70554388Listed by: WEICHERT REALTORS PLAT ALLEGAN  $250,000Pending4 beds 2 baths1,226 sq. ft.
378 E Minkler, Allegan, MI 49010
MLS# 70553939Listed by: CHAPPLE REALTY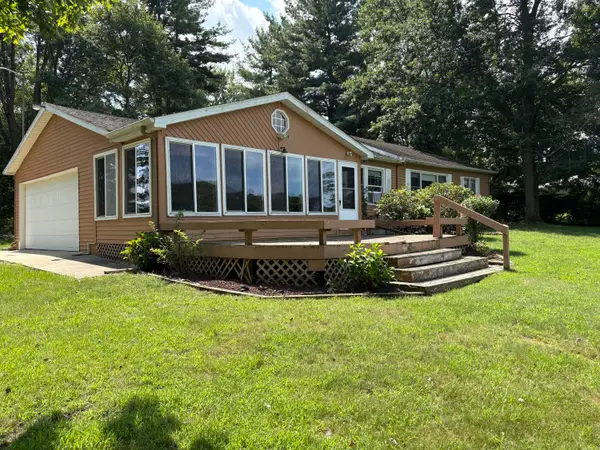 $250,000Pending4 beds 2 baths1,226 sq. ft.
378 E Minkler Road, Allegan, MI 49010
MLS# 66026044281Listed by: CHAPPLE REALTY- New
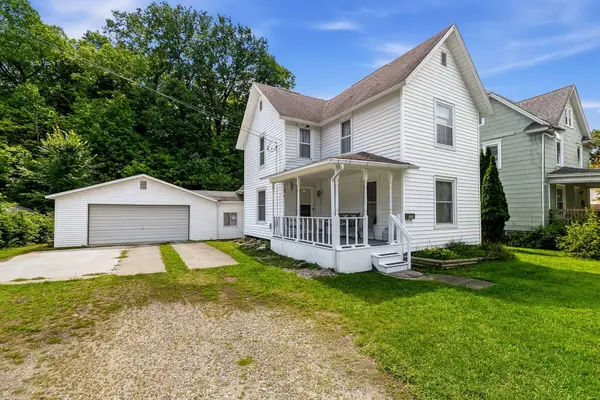 $209,900Active4 beds 1 baths1,458 sq. ft.
406 N Main Street, Allegan, MI 49010
MLS# 26044217Listed by: BEST HOMES OF MICHIGAN ALLEGAN 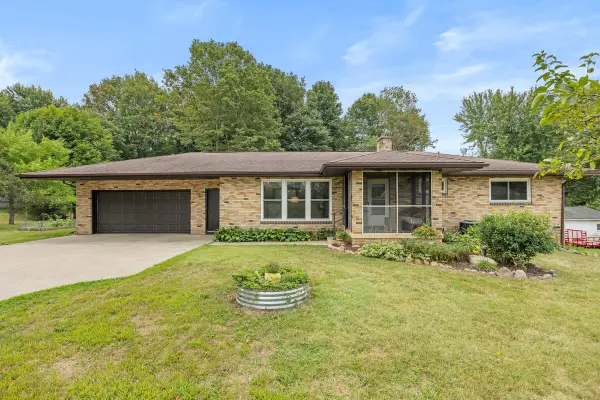 $348,500Pending3 beds 2 baths1,355 sq. ft.
3091 118th, Allegan, MI 49010
MLS# 70553193Listed by: GREENRIDGE REALTY SOUTH HAVEN- New
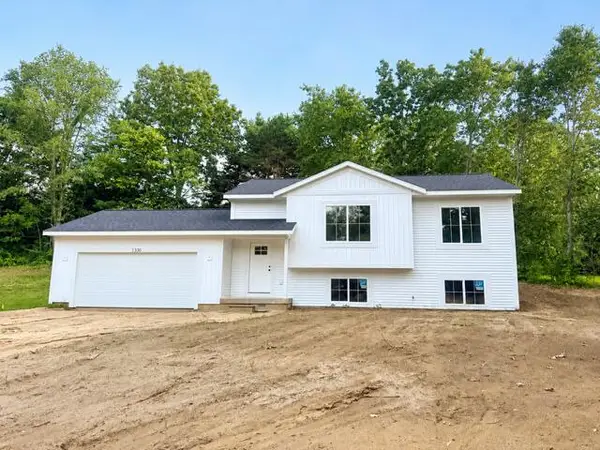 $309,900Active2 beds 1 baths993 sq. ft.
1330 Red Fox Court, Allegan, MI 49010
MLS# 26043519Listed by: COLDWELL BANKER SNELLER REAL ESTATE


Protect your home and budget from life's surprises with an Assurant Home Warranty, backed by a partner that supports you through every step of homeownership. Explore Plans.
©2026 Century 21 Real Estate LLC. All rights reserved. CENTURY 21®, the CENTURY 21 Logo and C21® are service marks owned by Century 21 Real Estate LLC. Century 21 Real Estate LLC fully supports the principles of the Fair Housing Act and the Equal Opportunity Act. Each office is independently owned and operated. Listing information is deemed reliable but not guaranteed accurate.