
435 26th Street, Allegan, MI 49010
Local realty services provided by:CENTURY 21 Signature Realty
435 26th Street,Allegan, MI 49010
$239,000
- 4 Beds
- 3 Baths
- 2,027 sq. ft.
- Single family
- Active
Listed by: jesse r granado - caporossi
Office: i-vest real estate group
MLS#:66026047137
Source:MI_REALCOMP
Price summary
- Price:$239,000
- Price per sq. ft.:$117.91
About this home
Gorgeous country setting with a massive front porch that overlooks almost 10 acres of land and a small pond. Lots of space to live your hobby farm country dream with multiple outbuildings. The four bedroom and three bath home features over 2000 SF of living space! Spacious U shaped kitchen with breakfast nook. Stone fireplace in living room perfect for those cold Michigan winters. Plus a large master bedroom with walk in closet and master bath. Main floor laundry and a three car garage with heated workshop! Close to bittersweet ski resort and 10 minutes from US131.
Contact an agent
Home facts
- Year built:1994
- Listing ID #:66026047137
- Added:1 day(s) ago
- Updated:September 06, 2026 at 10:02 AM
Rooms and interior
- Bedrooms:4
- Total bathrooms:3
- Full bathrooms:3
- Rooms Total:7
- Flooring:Wood
- Basement Description:Full
- Living area:2,027 sq. ft.
Heating and cooling
- Cooling:Central Air
- Heating:Electric, Forced Air, Propane
Structure and exterior
- Roof:Composition
- Year built:1994
- Building area:2,027 sq. ft.
- Lot area:9.86 Acres
- Architectural Style:Cape Cod
- Construction Materials:Vinyl Siding
- Exterior Features:Porch
- Foundation Description:Basement
Utilities
- Water:Well
- Sewer:Septic Tank
Finances and disclosures
- Price:$239,000
- Price per sq. ft.:$117.91
- Tax amount:$2,571
Features and amenities
- Laundry features:Main Level
Parking
- Parking description:Attached
- Garage spaces:3

New listings near 435 26th Street
- New
 $449,000Active3 beds 4 baths2,104 sq. ft.
3221 Fairhaven Drive, Allegan, MI 49010
MLS# 66026046988Listed by: KALVAN REALTY - New
 $649,999Active4 beds 3 baths2,583 sq. ft.
2523 Vanhorn Court, Allegan, MI 49010
MLS# 26046984Listed by: COLDWELL BANKER WOODLAND SCHMIDT - New
 $675,000Active4 beds 3 baths2,908 sq. ft.
603 Beechwood Drive, Allegan, MI 49010
MLS# 66026046887Listed by: BERKSHIRE HATHAWAY HOMESERVICES MI  $89,900Active2.5 Acres
375 Post Way Drive, Allegan, MI 49010
MLS# 26040850Listed by: FIVE STAR REAL ESTATE- New
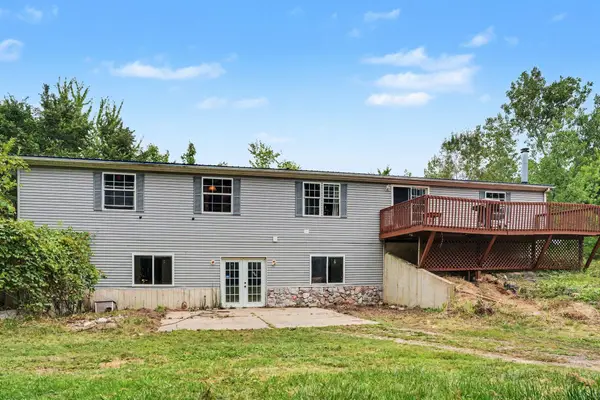 $364,900Active5 beds 3 baths2,280 sq. ft.
1863 Crystal Lane, Allegan, MI 49010
MLS# 26046763Listed by: REAL BROKER, LLC - New
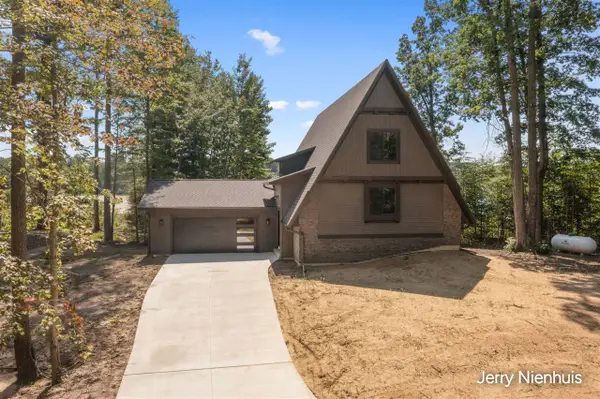 $550,000Active3 beds 3 baths2,160 sq. ft.
3732 Schermerhorn Lake, Allegan, MI 49010
MLS# 70556022Listed by: KELLER WILLIAMS LAKESHORE - New
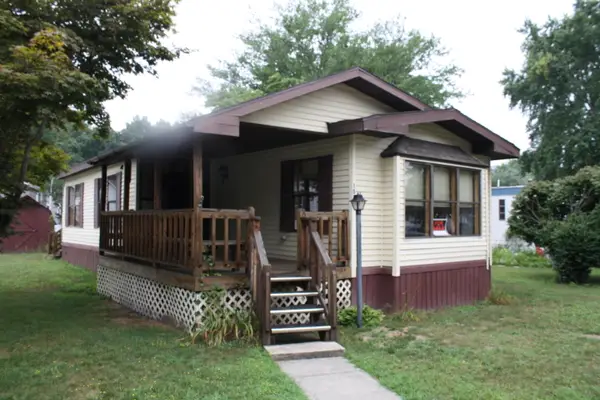 $65,000Active2 beds 2 baths1,114 sq. ft.
1580 Larry Drive Unit: 44, Allegan, MI 49010
MLS# 65026046022Listed by: KELLER WILLIAMS HARBORTOWN - New
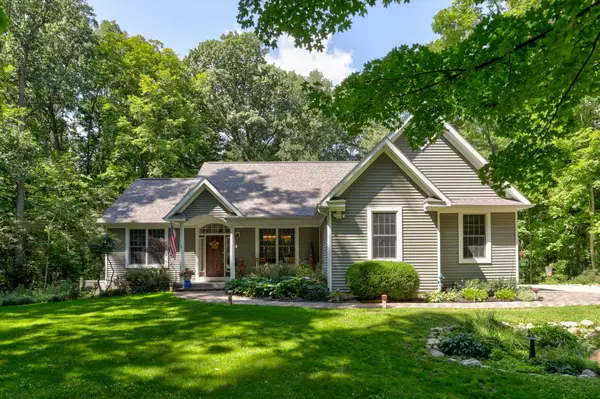 $525,000Active4 beds 3 baths2,452 sq. ft.
1130 Fallbrook Trail, Allegan, MI 49010
MLS# 26045796Listed by: COLDWELL BANKER SNELLER REAL ESTATE 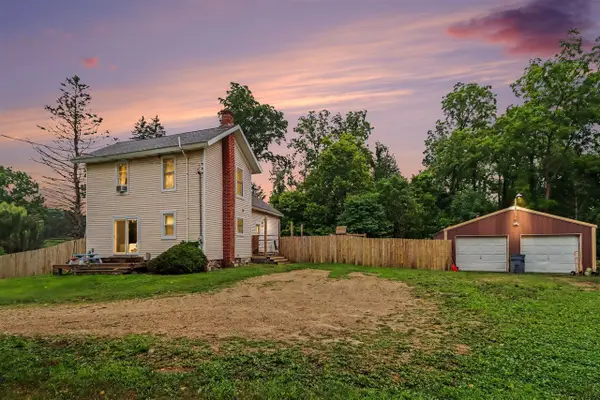 $275,000Pending2 beds 1 baths1,161 sq. ft.
2904 125th, Allegan, MI 49010
MLS# 70555434Listed by: FIVE STAR REAL ESTATE-PORTAGE


Protect your home and budget from life's surprises with an Assurant Home Warranty, backed by a partner that supports you through every step of homeownership. Explore Plans.
©2026 Century 21 Real Estate LLC. All rights reserved. CENTURY 21®, the CENTURY 21 Logo and C21® are service marks owned by Century 21 Real Estate LLC. Century 21 Real Estate LLC fully supports the principles of the Fair Housing Act and the Equal Opportunity Act. Each office is independently owned and operated. Listing information is deemed reliable but not guaranteed accurate.