
832 Highbanks Drive Unit: 19, Allegan, MI 49010
Local realty services provided by:CENTURY 21 Signature Realty
Listed by: kenneth engelking
Office: weichert realtors plat allegan
MLS#:65026033113
Source:MI_REALCOMP
Price summary
- Price:$319,900
- Price per sq. ft.:$141.3
- Monthly HOA dues:$400
About this home
Here's your chance to be part of the very desirable Highbanks Condominium Community! Move in ready, well maintained end unit condo adjacent to the community green space. Daylight basement is completely finished other than mechanical room. Lots of storage, 2 stall garage. You'll love the private deck overlooking the woods. 36' doors to bathrooms and bedrooms. Condo living at it's best! New furnace, A/C and water heater in 2022 and appliances new in 2018. Must see to appreciate this beautiful home. Not a 55 or older community
Contact an agent
Home facts
- Year built:2000
- Listing ID #:65026033113
- Added:113 day(s) ago
- Updated:October 23, 2026 at 10:05 AM
Rooms and interior
- Bedrooms:3
- Total bathrooms:3
- Full bathrooms:3
- Rooms Total:7
- Flooring:Carpet, Laminate
- Basement Description:Daylight, Full
- Living area:2,140 sq. ft.
Heating and cooling
- Cooling:Central Air
- Heating:Forced Air, Hot Water, Natural Gas
Structure and exterior
- Year built:2000
- Building area:2,140 sq. ft.
- Lot Features:Landscaped Ground Cover
- Architectural Style:Common Entry Building, Ranch
- Construction Materials:Vinyl Siding
- Exterior Features:Deck, Garden
Utilities
- Water:Public
- Sewer:Public Sewer, Storm Drain
Finances and disclosures
- Price:$319,900
- Price per sq. ft.:$141.3
- Tax amount:$3,701
Features and amenities
- Appliances:Dishwasher, Dryer, Microwave, Range, Refrigerator, Washer
- Laundry features:In Bathroom, Main Level
Parking
- Parking description:Asphalt, Attached, Garage Door Opener, Garage Faces Front
- Garage spaces:2

New listings near 832 Highbanks Drive Unit: 19
- New
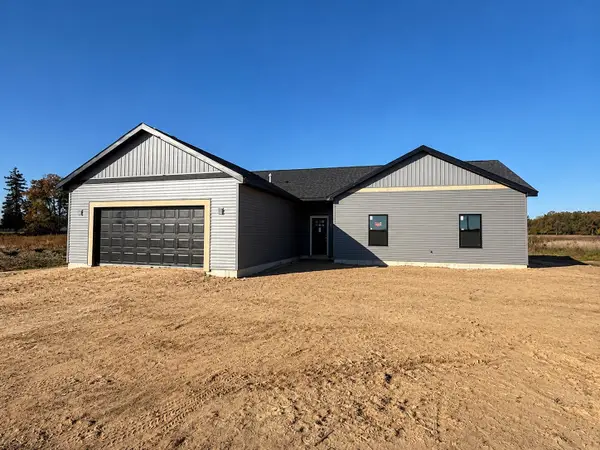 $384,900Active3 beds 3 baths1,605 sq. ft.
1078 24th Street, Allegan, MI 49010
MLS# 26056368Listed by: COLDWELL BANKER SNELLER REAL ESTATE - New
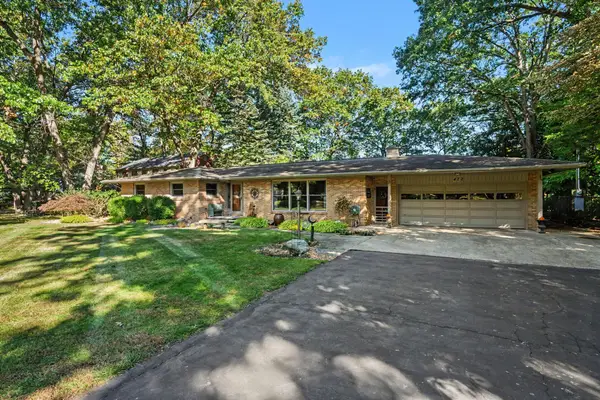 $495,000Active4 beds 3 baths3,662 sq. ft.
472 Lake Drive, Allegan, MI 49010
MLS# 26056210Listed by: FIVE STAR REAL ESTATE - New
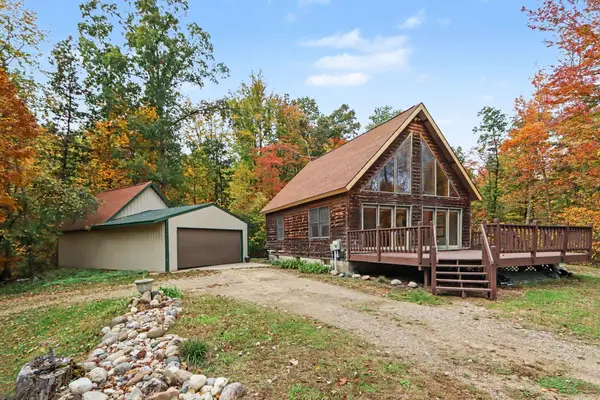 $575,000Active3 beds 2 baths1,176 sq. ft.
3741 112th Avenue, Allegan, MI 49010
MLS# 65026056021Listed by: WEICHERT REALTORS PLAT ALLEGAN - New
 $209,000Active2 beds 1 baths848 sq. ft.
477 Delano Street, Allegan, MI 49010
MLS# 65026055087Listed by: BEYCOME BROKERAGE REALTY LLC - New
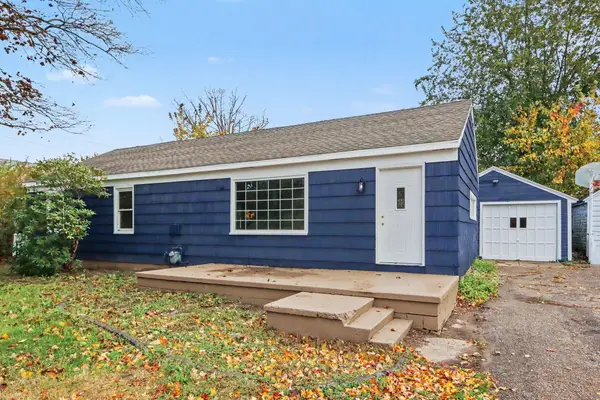 $198,500Active3 beds 1 baths1,200 sq. ft.
207 Eastern Avenue, Allegan, MI 49010
MLS# 65026055546Listed by: WEICHERT REALTORS PLAT ALLEGAN - New
 $110,000Active2 beds -- baths740 sq. ft.
351 Minkler Lake Road, Allegan, MI 49010
MLS# 66026055484Listed by: ADRIAN REAL ESTATE 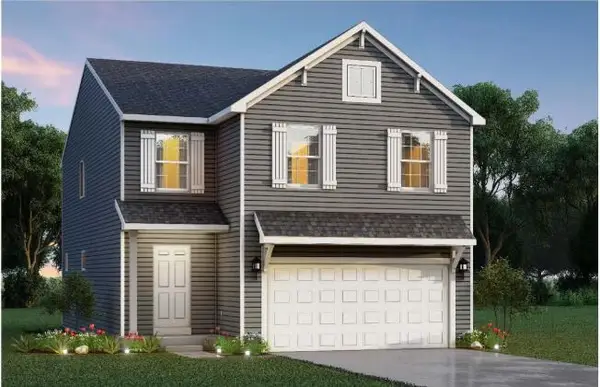 $299,900Pending5 beds 3 baths2,083 sq. ft.
343 N Sherman Street, Allegan, MI 49010
MLS# 66026055001Listed by: ALLEN EDWIN REALTY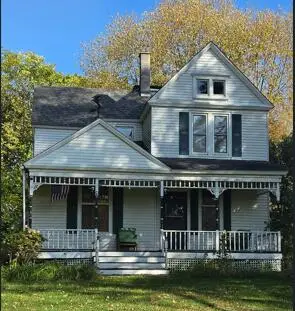 $430,000Pending3 beds 2 baths1,981 sq. ft.
990 River Street, Allegan, MI 49010
MLS# 71026054575Listed by: LANDMARK REAL ESTATE GROUP- New
 $267,000Active3 beds 2 baths1,050 sq. ft.
558 Academy Street, Allegan, MI 49010
MLS# 65026055807Listed by: KELLER WILLIAMS GR NORTH - New
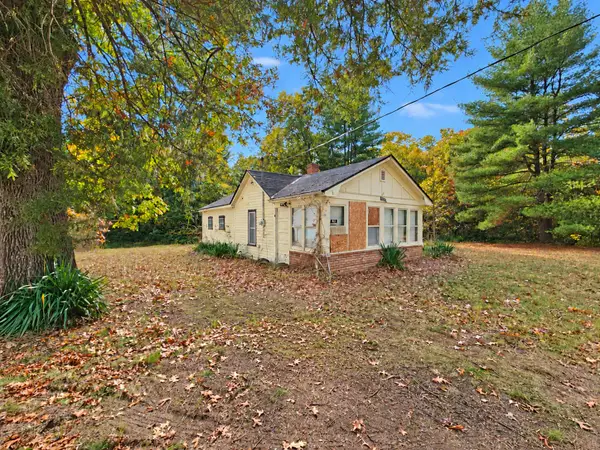 $105,000Active1 beds 1 baths555 sq. ft.
4102 Monroe Road, Allegan, MI 49010
MLS# 65026055824Listed by: WEICHERT REALTORS PLAT ALLEGAN


Protect your home and budget from life's surprises with an Assurant Home Warranty, backed by a partner that supports you through every step of homeownership. Explore Plans.
©2026 Century 21 Real Estate LLC. All rights reserved. CENTURY 21®, the CENTURY 21 Logo and C21® are service marks owned by Century 21 Real Estate LLC. Century 21 Real Estate LLC fully supports the principles of the Fair Housing Act and the Equal Opportunity Act. Each office is independently owned and operated. Listing information is deemed reliable but not guaranteed accurate.