6594 Osage AVE, Allen Park, MI 48101
Local realty services provided by:CENTURY 21 Metro Brokers
6594 Osage AVE,Allenpark, MI 48101
$295,000
- 4 Beds
- 2 Baths
- 2,808 sq. ft.
- Single family
- Active
Upcoming open houses
- Sat, Oct 2412:00 pm - 02:00 pm
Listed by: kristy k horne
Office: re/max dream properties
MLS#:20261083438
Source:MI_REALCOMP
Price summary
- Price:$295,000
- Price per sq. ft.:$105.06
About this home
Welcome Home! This beautifully remodeled, move-in-ready 4-bedroom, 2-bath home offers the perfect blend of charm, space, and modern updates. Nestled on a quiet, tree-lined street, the extended floor plan provides flexible living spaces, abundant storage, and room to make lasting memories.
Step inside to discover gorgeous hardwood floors, fresh paint, and two inviting living areas. The main level features a spacious bedroom, while three additional bedrooms upstairs offer plenty of options for family, guests, or a home office. A cozy gas fireplace creates a warm focal point in the second living area, while a bright, light-filled flex space currently used as a dining room offers versatility to suit your needs.
Enjoy outdoor living on the covered back porch overlooking the fully fenced backyard, with plenty of space for entertaining, relaxing, and enjoying time outdoors.
Energy efficiency and comfort are standout features, with additional attic and crawl space insulation, plus two furnaces and two A/C units—one system for each level—providing zoned heating and cooling for year-round comfort and potential energy savings.
With its thoughtful updates, flexible floor plan, beautiful hardwood floors, and so much more, this home is a must-see! Don't miss your opportunity to make it yours!...
Contact an agent
Home facts
- Year built:1950
- Subdivision & Development:HARRAH THREE MILE SUB
- Listing ID #:20261083438
- Added:3 day(s) ago
- Updated:October 24, 2026 at 10:02 PM
Rooms and interior
- Bedrooms:4
- Total bathrooms:2
- Full bathrooms:2
- Rooms Total:10
- Basement Description:Finished, Full
- Living area:2,808 sq. ft.
Heating and cooling
- Cooling:Ceiling Fans, Central Air
- Heating:Forced Air, Natural Gas
Structure and exterior
- Roof:Asphalt
- Year built:1950
- Building area:2,808 sq. ft.
- Lot area:0.12 Acres
- Architectural Style:Colonial
- Construction Materials:Aluminum Siding, Brick
- Exterior Features:Covered, Porch
- Foundation Description:Basement, Poured
- Levels:Two
Utilities
- Water:Public
- Sewer:Public Sewer
Finances and disclosures
- Price:$295,000
- Price per sq. ft.:$105.06
- Tax amount:$6,752
Features and amenities
- Appliances:Dishwasher, Disposal, Dryer, Free Standing Refrigerator, Washer
Parking
- Parking description:Detached, Two Car Garage
- Garage spaces:2

New listings near 6594 Osage AVE
- New
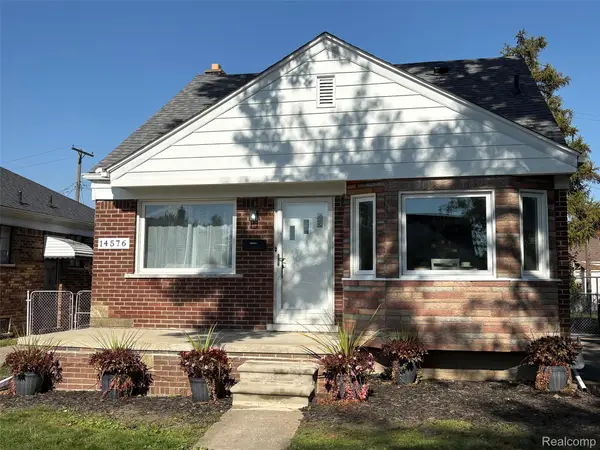 $274,900Active3 beds 1 baths1,817 sq. ft.
14576 Oceana AVE, AllenPark, MI 48101
MLS# 20261086265Listed by: MY REALTY LLC - New
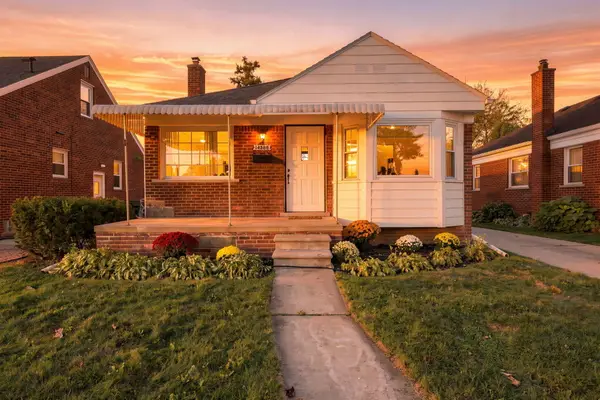 $244,900Active3 beds 2 baths1,811 sq. ft.
14568 Oceana Avenue, AllenPark, MI 48101
MLS# 81026056534Listed by: REMERICA HOMETOWN ONE - New
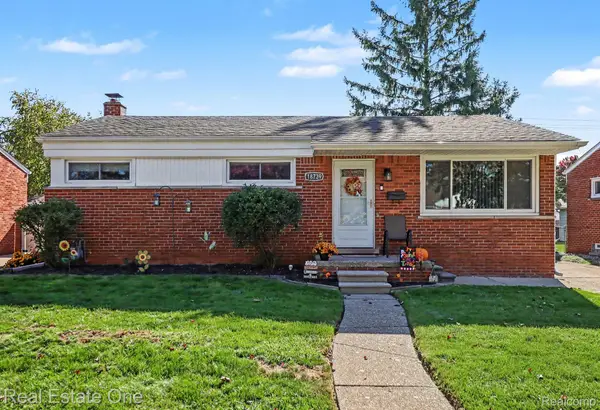 $237,900Active3 beds 2 baths1,920 sq. ft.
18739 Wick RD, AllenPark, MI 48101
MLS# 20261085333Listed by: REAL ESTATE ONE-SOUTHGATE - New
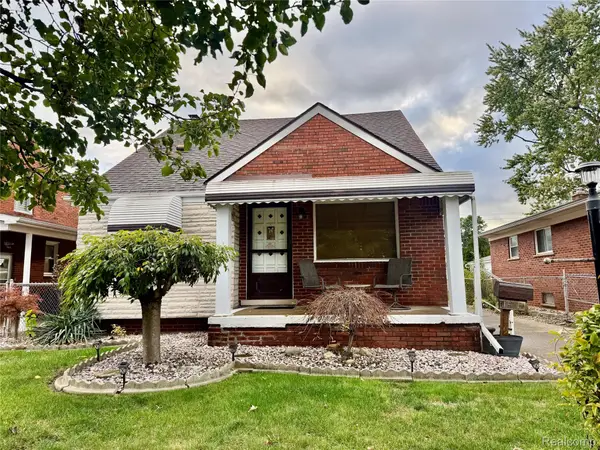 $220,000Active3 beds 2 baths1,724 sq. ft.
15619 Oconnor AVE, AllenPark, MI 48101
MLS# 20261085315Listed by: ROSECRANS REALTY & ASSOCIATES - New
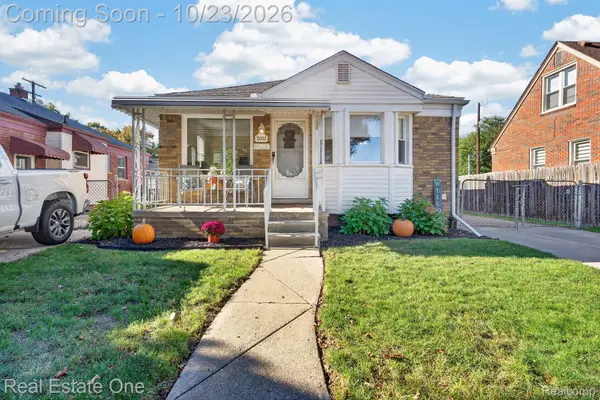 $199,900Active3 beds 2 baths1,502 sq. ft.
15203 Dasher AVE, AllenPark, MI 48101
MLS# 20261084669Listed by: REAL ESTATE ONE-SOUTHGATE - New

 $199,900Active3 beds 2 baths1,197 sq. ft.
16000 Beatrice AVE, AllenPark, MI 48101
MLS# 20261085409Listed by: CENTURY 21 CURRAN & OBERSKI - New
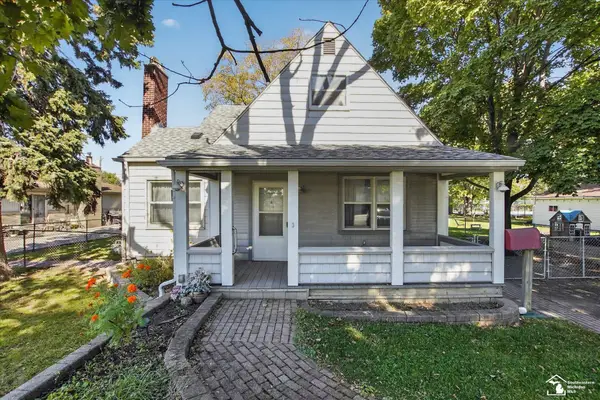 $199,900Active4 beds 2 baths1,380 sq. ft.
15708 Goddard, Allen Park, MI 48101
MLS# 50225483Listed by: SYNERGY REALTY GROUP - New
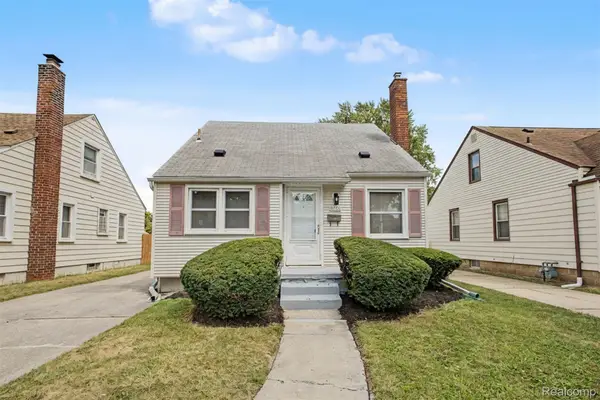 $179,800Active3 beds 1 baths1,410 sq. ft.
6785 Pelham RD, AllenPark, MI 48101
MLS# 20261083075Listed by: GOT KEY'D REALTY - New
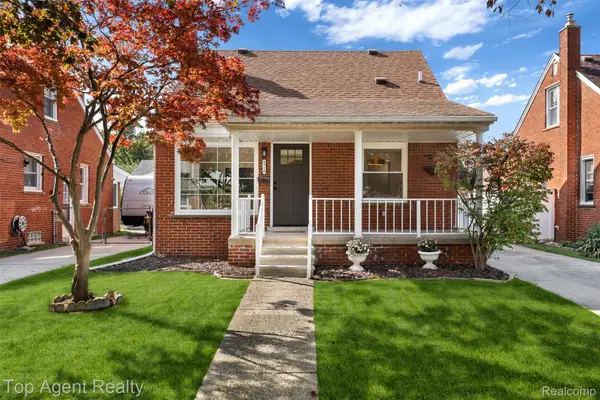 $269,900Active3 beds 1 baths1,840 sq. ft.
9716 Quandt AVE, AllenPark, MI 48101
MLS# 20261083544Listed by: TOP AGENT REALTY


Protect your home and budget from life's surprises with an Assurant Home Warranty, backed by a partner that supports you through every step of homeownership. Explore Plans.
©2026 Century 21 Real Estate LLC. All rights reserved. CENTURY 21®, the CENTURY 21 Logo and C21® are service marks owned by Century 21 Real Estate LLC. Century 21 Real Estate LLC fully supports the principles of the Fair Housing Act and the Equal Opportunity Act. Each office is independently owned and operated. Listing information is deemed reliable but not guaranteed accurate.