6790 Winona, Allen Park, MI 48101
Local realty services provided by:CENTURY 21 Northland
6790 Winona,Allen Park, MI 48101
$254,900
- 3 Beds
- 2 Baths
- 1,247 sq. ft.
- Single family
- Active
Listed by: jason senior
Office: jblake realty llc.
MLS#:61019970
Source:MI_REALSOURCE
Price summary
- Price:$254,900
- Price per sq. ft.:$180.91
About this home
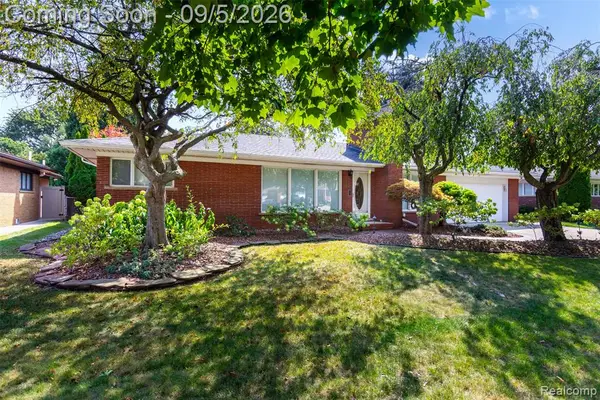
Welcome home to this roomy ranch located within walking distance of downtown Allen Park. This home is located within the Allen Park school system. Situated close to freeways and is only a few minutes from Ford World Headquarters or downtown Detroit. Check out the park like backyard, perfect for summer get togethers! If that isn't big enough, there is a beautiful public park right around the corner as well. Fresh paint and carpet throughout the home. Comes with all of the appliances shown. Schedule your showing today!
Contact an agent
Home facts
- Year built:1951
- Subdivision & Development:A LOUIS O CONNOR GREATER DETROIT SUB
- Listing ID #:61019970
- Added:31 day(s) ago
- Updated:September 11, 2026 at 10:58 AM
Rooms and interior
- Bedrooms:3
- Total bathrooms:2
- Full bathrooms:2
- Rooms Total:10
- Dining Description:On Entry Level
- Kitchen Description:On Entry Level
- Bedroom Description:Bedroom 1 on Entry Level, Bedroom 2 on Entry Level, Bedroom 3 on Entry Level
- Basement Description:Partially Finished
- Living area:1,247 sq. ft.
Heating and cooling
- Cooling:Attic Fan, Ceiling Fan(s), Central A/C
- Heating:Forced Air, Natural Gas
Structure and exterior
- Year built:1951
- Building area:1,247 sq. ft.
- Lot area:0.16 Acres
- Architectural Style:Ranch
- Construction Materials:Brick
- Foundation Description:Basement
- Levels:1 Story
Utilities
- Water:Public Water
Finances and disclosures
- Price:$254,900
- Price per sq. ft.:$180.91
- Tax amount:$4,242
Parking
- Parking description:Detached Garage
- Garage spaces:2
 Provided through IDX via MiRealSource. Courtesy of MiRealSource Shareholder. Copyright MiRealSource. The information published and disseminated by MiRealSource is communicated verbatim, without change by MiRealSource, as filed with MiRealSource by its members. The accuracy of all information, regardless of source, is not guaranteed or warranted. All information should be independently verified. Copyright 2026 MiRealSource. All rights reserved. The information provided hereby constitutes proprietary information of MiRealSource, Inc. and its shareholders, affiliates and licensees and may not be reproduced or transmitted in any form or by any means, electronic or mechanical, including photocopy, recording, scanning or any information storage and retrieval system, without written permission from MiRealSource, Inc. MI_REALSOURCE Member Broker: Brad Platt
New listings near 6790 Winona
- Open Sun, 11:30am to 1:30pmNew
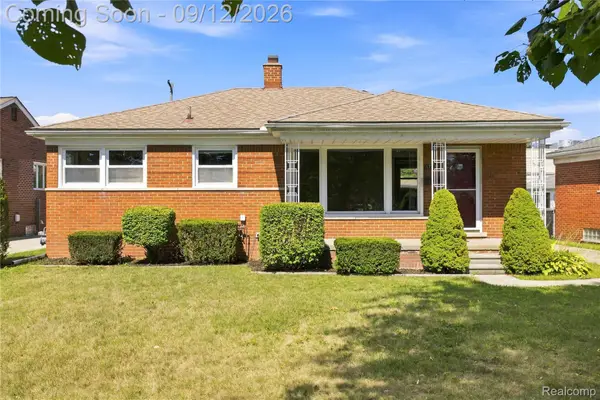 $235,000Active3 beds 2 baths1,026 sq. ft.
17136 Englewood Avenue, AllenPark, MI 48101
MLS# 20261072059Listed by: KW DOMAIN - Open Sat, 5 to 6:30pmNew

 $275,000Active4 beds 2 baths2,336 sq. ft.
15606 Hanover Avenue, AllenPark, MI 48101
MLS# 20261073390Listed by: CENTURY 21 CURRAN & OBERSKI - New
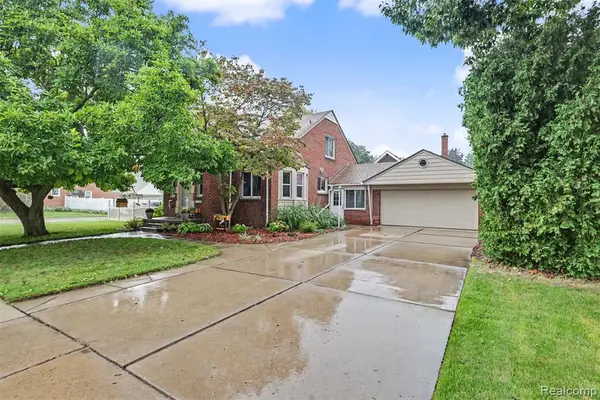 $369,900Active5 beds 3 baths2,078 sq. ft.
7136 Rosedale, Allen Park, MI 48101
MLS# 61028933Listed by: PARK AVENUE REALTY INC - Open Sun, 12 to 3pmNew
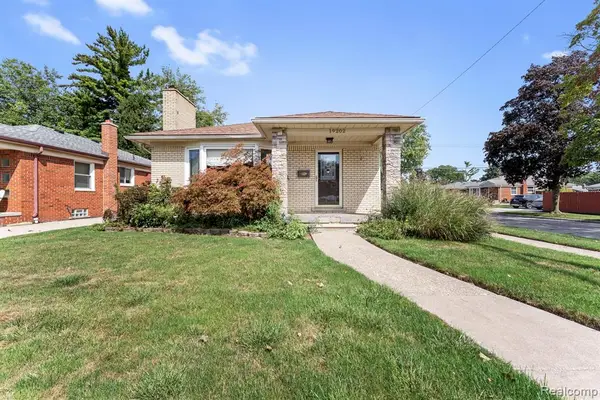 $270,000Active3 beds 2 baths1,258 sq. ft.
19202 Champaign, Allen Park, MI 48101
MLS# 61028976Listed by: EXP REALTY - New
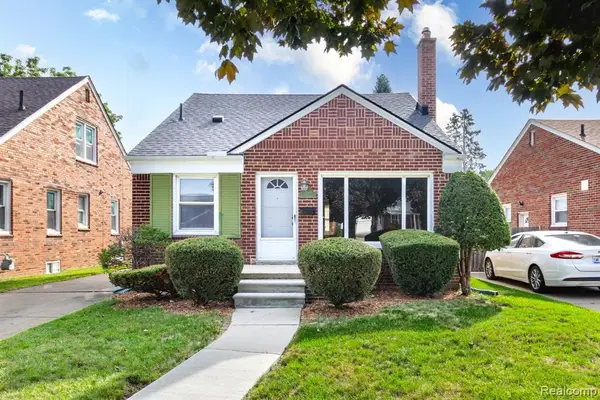 $185,000Active3 beds 1 baths1,285 sq. ft.
7671 Robinson, Allen Park, MI 48101
MLS# 61028984Listed by: REAL ESTATE UNLIMITED, INC - New
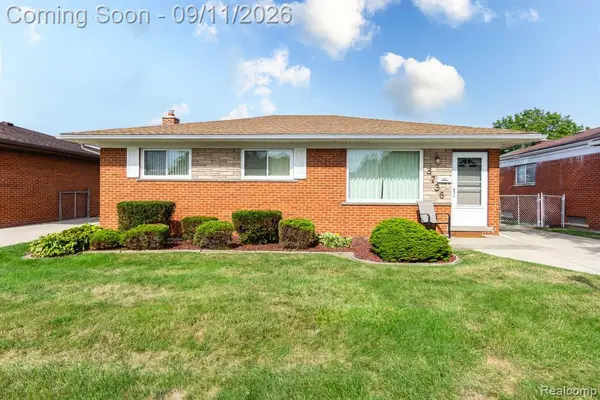 $219,900Active3 beds 2 baths1,325 sq. ft.
3736 Harlow, Allen Park, MI 48101
MLS# 61028488Listed by: REAL ESTATE UNLIMITED, INC - New
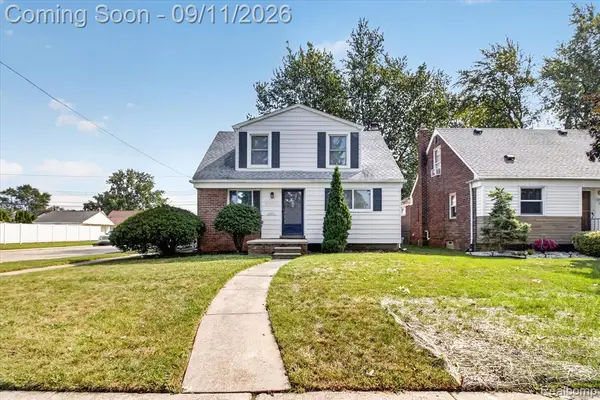 $244,900Active3 beds 3 baths1,122 sq. ft.
10005 Park, Allen Park, MI 48101
MLS# 61028277Listed by: POWER HOUSE GROUP REALTY - New
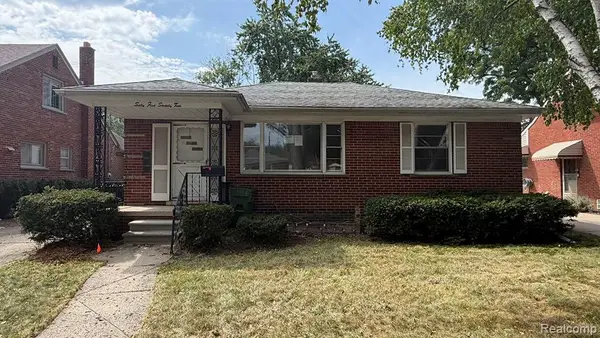 $160,000Active3 beds 2 baths1,270 sq. ft.
6572 Kolb, Allen Park, MI 48101
MLS# 61028238Listed by: ARG REALTY - New
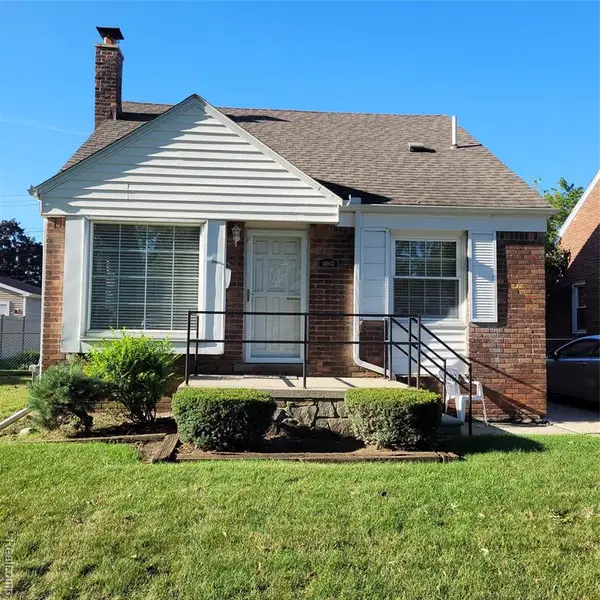 $239,900Active3 beds 2 baths1,074 sq. ft.
14903 Belmont, Allen Park, MI 48101
MLS# 61028210Listed by: PREMIERE REALTY GROUP LLC - New
 $459,900Active3 beds 3 baths2,100 sq. ft.
15703 Pleasant, Allen Park, MI 48101
MLS# 61027481Listed by: REAL ESTATE UNLIMITED, INC


Protect your home and budget from life's surprises with an Assurant Home Warranty, backed by a partner that supports you through every step of homeownership. Explore Plans.
©2026 Century 21 Real Estate LLC. All rights reserved. CENTURY 21®, the CENTURY 21 Logo and C21® are service marks owned by Century 21 Real Estate LLC. Century 21 Real Estate LLC fully supports the principles of the Fair Housing Act and the Equal Opportunity Act. Each office is independently owned and operated. Listing information is deemed reliable but not guaranteed accurate.