
10535 Winnie Lane, Allendale, MI 49401
Local realty services provided by:CENTURY 21 Riverpointe
10535 Winnie Lane,Allendale, MI 49401
$479,900
- 3 Beds
- 2 Baths
- 2,103 sq. ft.
- Single family
- Active
Listed by: christopher dorey
Office: kensington realty group inc.
MLS#:26040229
Source:MI_MICHRIC
Price summary
- Price:$479,900
- Price per sq. ft.:$308.42
- Monthly HOA dues:$38.33
About this home
New Construction and Under Construction! Interra Homes presents the ''Enclave'' ranch plan in the Hidden Shores West neighborhood of Allendale. This ranch home boasts almost 1600 square feet on the main floor with cathedral ceilings and an open Living Room, Eating Area and Kitchen with Center Isle. Stainless steel kitchen appliances included. The main floor also features the Primary Suite with walk-in closet and private bath. Two more bedrooms, a mudroom, laundry and an additional full bath on the main floor. Downstairs is a large, finished rec room, rough-in plumbing for future bath. Tons of storage. Anticipated completion End of October.
Contact an agent
Home facts
- Year built:2026
- Subdivision & Development:Hidden Shores West
- Listing ID #:26040229
- Added:46 day(s) ago
- Updated:September 19, 2026 at 03:36 PM
Rooms and interior
- Bedrooms:3
- Total bathrooms:2
- Full bathrooms:2
- Rooms Total:12
- Kitchen Description:Dishwasher, Disposal, Microwave, Range, Refrigerator
- Basement:Yes
- Basement Description:Daylight
- Living area:2,103 sq. ft.
Heating and cooling
- Heating:Forced Air
- Central air:Yes
Structure and exterior
- Year built:2026
- Building area:2,103 sq. ft.
- Lot area:0.28 Acres
- Construction Materials:Vinyl Siding
Utilities
- Water:Public
Finances and disclosures
- Price:$479,900
- Price per sq. ft.:$308.42
Features and amenities
- Amenities:Playground
Parking
- Garage:Yes
- Garage spaces:2.5
New listings near 10535 Winnie Lane
- New
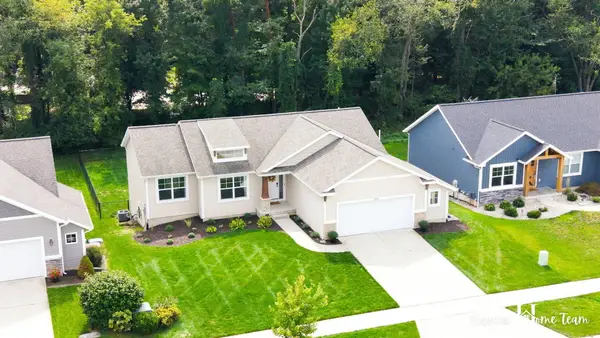 $414,900Active3 beds 3 baths1,462 sq. ft.
6274 Parker Street, Allendale, MI 49401
MLS# 26049568Listed by: CITY2SHORE GATEWAY GROUP OF BYRON CENTER - New
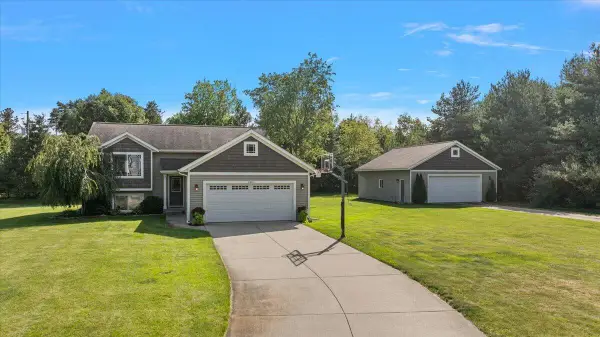 $449,900Active4 beds 2 baths1,463 sq. ft.
6880 Pinestead Court, Allendale, MI 49401
MLS# 26049214Listed by: EXP REALTY (GRAND RAPIDS) - New
 $424,900Active4 beds 3 baths1,830 sq. ft.
6240 Sumter Street, Allendale, MI 49401
MLS# 26048737Listed by: ALLEN EDWIN REALTY LLC - New
 $424,900Active4 beds 3 baths1,830 sq. ft.
6240 Sumter, Allendale, MI 49401
MLS# 70558393Listed by: ALLEN EDWIN REALTY LLC
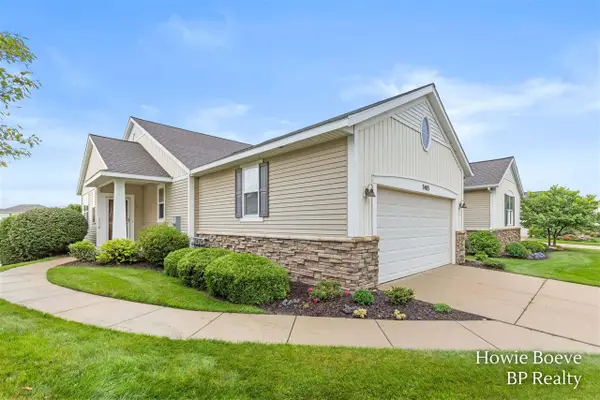 $499,900Pending3 beds 3 baths1,686 sq. ft.
7403 Watermark, Allendale, MI 49401
MLS# 70558015Listed by: BP REALTY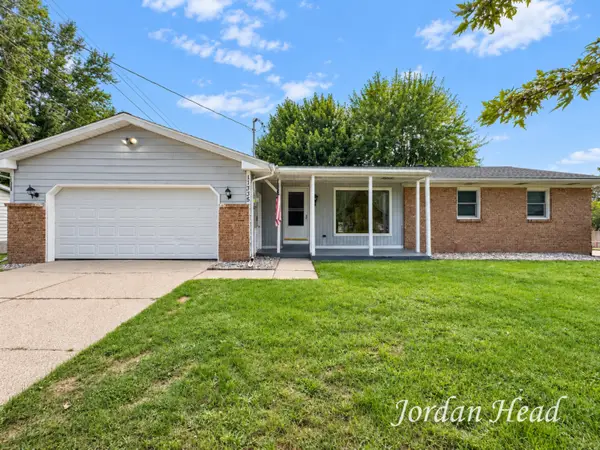 $335,000Pending3 beds 2 baths1,386 sq. ft.
11335 Valley View Avenue, Allendale, MI 49401
MLS# 65026048060Listed by: BELLABAY REALTY (NORTH)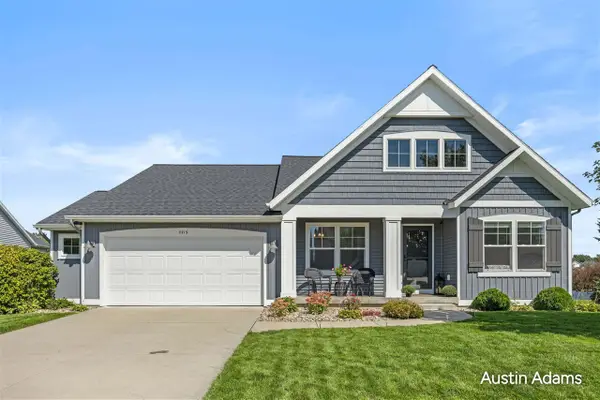 $489,900Pending4 beds 3 baths1,452 sq. ft.
7713 Hawkin, Allendale, MI 49401
MLS# 70557369Listed by: FIVE STAR REAL ESTATE (MAIN) $399,900Pending3 beds 3 baths2,531 sq. ft.
11589 Wilmington Drive, Allendale, MI 49401
MLS# 26047518Listed by: RE/MAX OF GRAND RAPIDS (STNDL)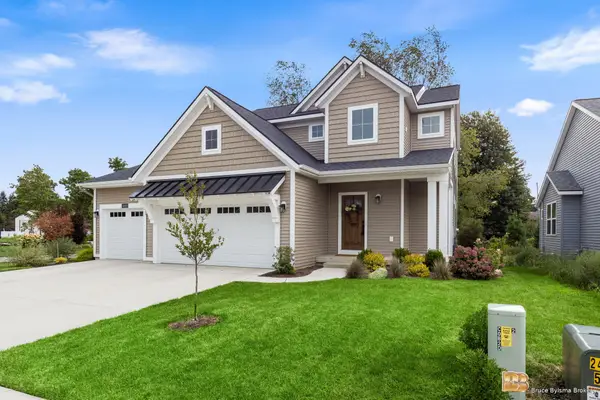 $544,900Active4 beds 4 baths2,329 sq. ft.
10892 Verdant Drive, Allendale, MI 49401
MLS# 26047070Listed by: BYLSMA, BRUCE, BROKER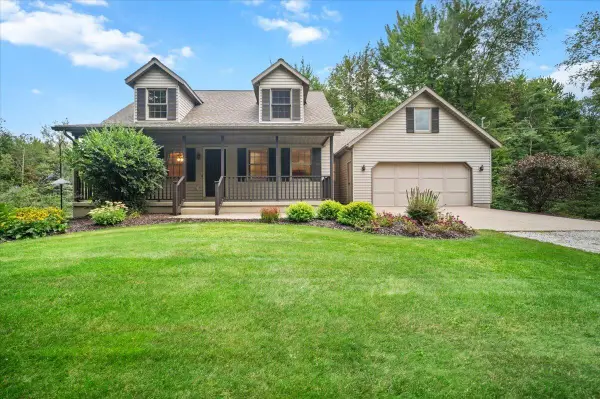 $550,000Pending4 beds 3 baths2,766 sq. ft.
9680 96th Avenue, Allendale, MI 49401
MLS# 26046593Listed by: GRAND RIVER REALTY


Protect your home and budget from life's surprises with an Assurant Home Warranty, backed by a partner that supports you through every step of homeownership. Explore Plans.
©2026 Century 21 Real Estate LLC. All rights reserved. CENTURY 21®, the CENTURY 21 Logo and C21® are service marks owned by Century 21 Real Estate LLC. Century 21 Real Estate LLC fully supports the principles of the Fair Housing Act and the Equal Opportunity Act. Each office is independently owned and operated. Listing information is deemed reliable but not guaranteed accurate.