
10693 56th, Allendale, MI 49401
Local realty services provided by:CENTURY 21 Northland
Listed by: michael bosgraaf
Office: bosgraaf properties of michigan llc.
MLS#:70550606
Source:MI_REALSOURCE
Price summary
- Price:$615,498
- Price per sq. ft.:$280.79
- Monthly HOA dues:$50
About this home
Welcome to this 4-bedroom, 2.5-bathroom residence in Pearline Estates, Allendale, offering plenty of finished living space on an expansive lot. This single-family home features a 3-car garage and sits on a waterfront property with direct access to 2 ponds, providing exceptional outdoor recreation opportunities and serene water views. The generous lot size affords privacy and space for outdoor pursuits, whether you're drawn to water activities or simply seeking a retreat with ample grounds to enjoy. The combination of comfortable interior living, ample vehicle storage, and waterfront amenities creates a compelling property for those seeking a lifestyle centered around water access and space.
Contact an agent
Home facts
- Year built:2026
- Listing ID #:70550606
- Added:2 day(s) ago
- Updated:August 08, 2026 at 11:12 AM
Rooms and interior
- Bedrooms:4
- Total bathrooms:3
- Full bathrooms:2
- Half bathrooms:1
- Rooms Total:4
- Kitchen Description:Dishwasher, Microwave, Range/Oven, Refrigerator
- Living area:2,192 sq. ft.
Heating and cooling
- Heating:Forced Air, Hot Water, Natural Gas
Structure and exterior
- Year built:2026
- Building area:2,192 sq. ft.
- Lot area:2.2 Acres
- Construction Materials:Vinyl Siding
- Exterior Features:Lawn Sprinkler, Storms/Screens
- Foundation Description:Basement
- Levels:2 Story
Finances and disclosures
- Price:$615,498
- Price per sq. ft.:$280.79
Features and amenities
- Appliances:Dishwasher, Humidifier, Microwave, Range/Oven, Refrigerator
Parking
- Parking description:Attached Garage, Garage Door Opener
- Garage spaces:3
 Provided through IDX via MiRealSource. Courtesy of MiRealSource Shareholder. Copyright MiRealSource. The information published and disseminated by MiRealSource is communicated verbatim, without change by MiRealSource, as filed with MiRealSource by its members. The accuracy of all information, regardless of source, is not guaranteed or warranted. All information should be independently verified. Copyright 2026 MiRealSource. All rights reserved. The information provided hereby constitutes proprietary information of MiRealSource, Inc. and its shareholders, affiliates and licensees and may not be reproduced or transmitted in any form or by any means, electronic or mechanical, including photocopy, recording, scanning or any information storage and retrieval system, without written permission from MiRealSource, Inc. MI_REALSOURCE Member Broker: Brad Platt
New listings near 10693 56th
- New
 $524,900Active4 beds 3 baths2,058 sq. ft.
6268 Roman, Allendale, MI 49401
MLS# 70551113Listed by: WEST MICHIGAN REAL ESTATE INC - New
 $524,900Active4 beds 3 baths2,058 sq. ft.
6268 Roman Road, Allendale, MI 49401
MLS# 65026041454Listed by: WEST MICHIGAN REAL ESTATE INC - New
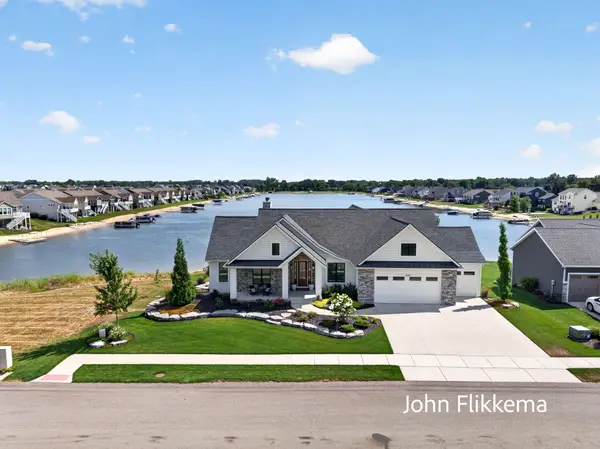 $1,190,000Active4 beds 3 baths3,560 sq. ft.
8326 Tantrum Drive, Allendale, MI 49401
MLS# 26040978Listed by: COLDWELL BANKER WOODLAND SCHMIDT GRAND HAVEN - New
 $385,000Active3 beds 3 baths3,022 sq. ft.
7294 Water View, Allendale, MI 49401
MLS# 70550561Listed by: HOMEREALTY, LLC - Open Sat, 12 to 2pmNew
 $399,900Active4 beds 3 baths2,280 sq. ft.
5406 Jordan Street, Allendale, MI 49401
MLS# 71026040609Listed by: FIVE STAR REAL ESTATE GH - New
 $679,900Active4 beds 3 baths2,820 sq. ft.
10568 Winnie Lane, Allendale, MI 49401
MLS# 26040495Listed by: KENSINGTON REALTY GROUP INC. - New
 $499,900Active5 beds 3 baths2,200 sq. ft.
10971 Lance Avenue, Allendale, MI 49401
MLS# 26040472Listed by: HOMEREALTY, LLC - New
 $629,900Active3 beds 3 baths2,338 sq. ft.
10672 Winnie Lane, Allendale, MI 49401
MLS# 26040351Listed by: KENSINGTON REALTY GROUP INC. - New
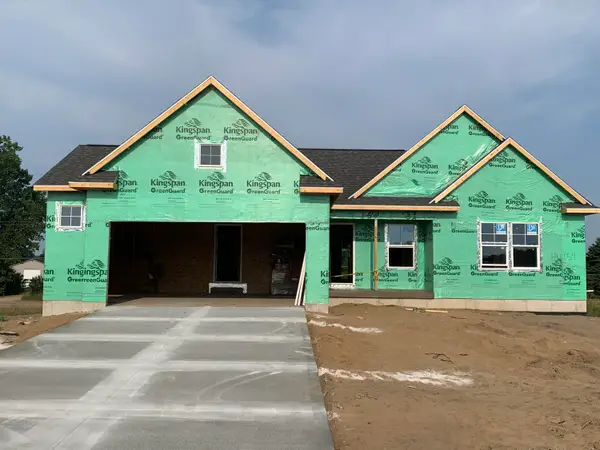 $479,900Active3 beds 2 baths2,103 sq. ft.
10535 Winnie Lane, Allendale, MI 49401
MLS# 26040229Listed by: KENSINGTON REALTY GROUP INC.


Protect your home and budget from life's surprises with an Assurant Home Warranty, backed by a partner that supports you through every step of homeownership. Explore Plans.
©2026 Century 21 Real Estate LLC. All rights reserved. CENTURY 21®, the CENTURY 21 Logo and C21® are service marks owned by Century 21 Real Estate LLC. Century 21 Real Estate LLC fully supports the principles of the Fair Housing Act and the Equal Opportunity Act. Each office is independently owned and operated. Listing information is deemed reliable but not guaranteed accurate.