
11386 Shoreline Drive Unit: 114, Allendale, MI 49401
Local realty services provided by:CENTURY 21 Dynamic Realty
11386 Shoreline Drive Unit: 114,Allendale, MI 49401
- 3 Beds
- 3 Baths
- - sq. ft.
- Single family
- Sold
Listed by: ginger baxter
Office: keller williams gr north
MLS#:65025017078
Source:MI_REALCOMP
Sorry, we are unable to map this address
Price summary
- Price:
- Monthly HOA dues:$95
About this home
Welcome to this charming cottage-style ranch, where thoughtful design meets everyday comfort. The main level features 2 bedrooms and 2 full baths, including a private primary suite with a spacious walk-in closet, dual vanity, and separate water closet. The open-concept living area flows from a welcoming foyer into a bright great room, dining space, and a stylish kitchen with a curved island and snack ledge. A convenient mudroom and main-floor laundry add ease to your routine. Downstairs, enjoy a finished rec room, third bedroom, full bath, and ample storage. This is the Whitby floor plan by JTB Homes. Buyer(s) eligible for rate lock being offered by seller. See documents for more detailsSPECIAL PROMOTION: This home is eligible for $15,000 in seller concessions with builder's preferred lenders! Call for details. Accepted offer by 8/31/2026 and must close by 9/30/2026.
Contact an agent
Home facts
- Year built:2024
- Subdivision & Development:PLACID WATERS
- Listing ID #:65025017078
- Added:547 day(s) ago
- Updated:October 23, 2026 at 07:11 AM
Rooms and interior
- Bedrooms:3
- Total bathrooms:3
- Full bathrooms:3
- Rooms Total:13
- Flooring:Carpet, Laminate
- Kitchen Description:Pantry
- Basement Description:Partially Finished, Sump Pump, Walk-Out Access
Heating and cooling
- Cooling:Ceiling Fans, Central Air
- Heating:Forced Air, Natural Gas
Structure and exterior
- Roof:Shingle
- Year built:2024
- Lot Features:Landscaped Ground Cover, Sprinklers
- Architectural Style:Ranch
- Construction Materials:Stone, Vinyl Siding
- Exterior Features:Deck, Patio, Porch
Utilities
- Water:Public
- Sewer:Public Sewer
Finances and disclosures
- Price:
- Tax amount:$2,371
Features and amenities
- Appliances:Dishwasher, Disposal, Humidifier, Microwave, Oven, Range, Refrigerator
- Laundry features:Gas Dryer Hookup, Laundry Room, Main Level, Washer Hookup
- Amenities:Pantry
Parking
- Parking description:Attached, Garage Door Opener, Garage Faces Front, Paved
- Garage spaces:3

New listings near 11386 Shoreline Drive Unit: 114
- New
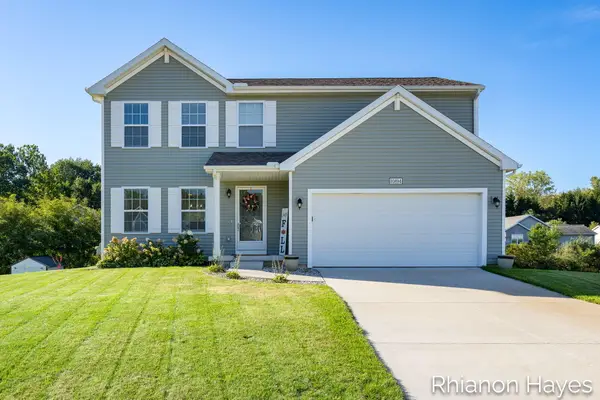 $395,000Active4 beds 3 baths1,822 sq. ft.
10894 Vine Leaf Circle, Allendale, MI 49401
MLS# 26056395Listed by: BELLABAY REALTY LLC - New
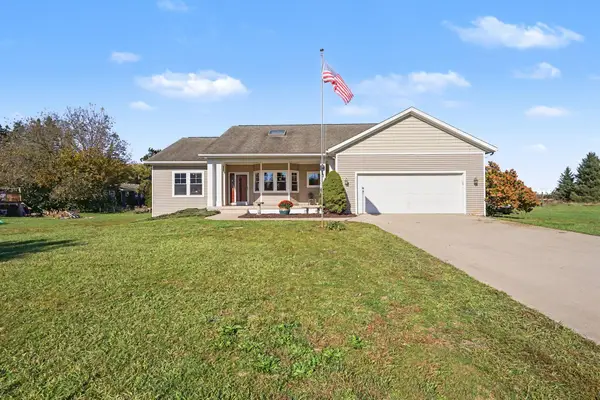 $538,900Active4 beds 4 baths3,315 sq. ft.
6363 Alger Street, Allendale, MI 49401
MLS# 65026056129Listed by: FIVE STAR REAL ESTATE (ALLENDALE) - New
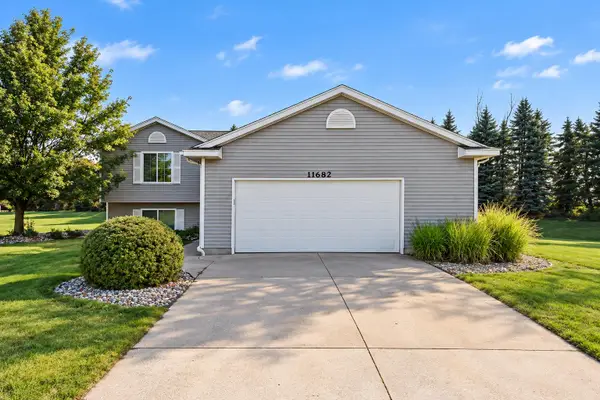 $399,000Active4 beds 2 baths2,278 sq. ft.
11682 Spruceview Drive, Allendale, MI 49401
MLS# 65026054611Listed by: FIVE STAR REAL ESTATE (TALLMADGE) - New
 $519,900Active4 beds 3 baths2,466 sq. ft.
11508 Shoreline Drive Unit: 105, Allendale, MI 49401
MLS# 65026055171Listed by: KELLER WILLIAMS GR NORTH 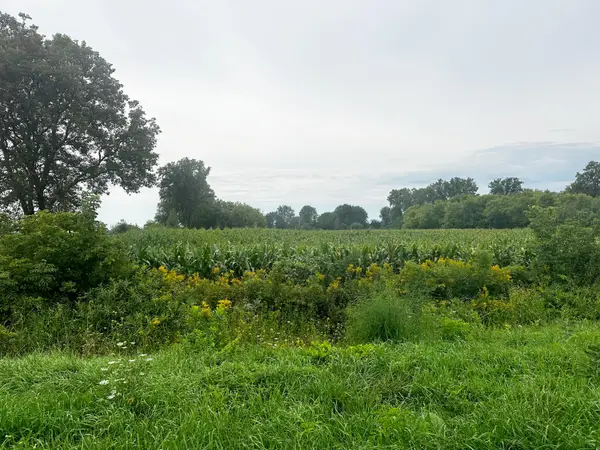 $120,000Pending2 Acres
11555 78th Avenue, Allendale, MI 49401
MLS# 26054572Listed by: HOMEREALTY, LLC- New
 $107,900Active0.82 Acres
5553 Pierce Street, Allendale, MI 49401
MLS# 26054350Listed by: FIVE STAR REAL ESTATE (ALLENDALE) - New
 $171,900Active1.31 Acres
5529 Pierce Street, Allendale, MI 49401
MLS# 26054351Listed by: FIVE STAR REAL ESTATE (ALLENDALE) - New
 $245,900Active1.88 Acres
5507 Pierce Street, Allendale, MI 49401
MLS# 26054356Listed by: FIVE STAR REAL ESTATE (ALLENDALE) 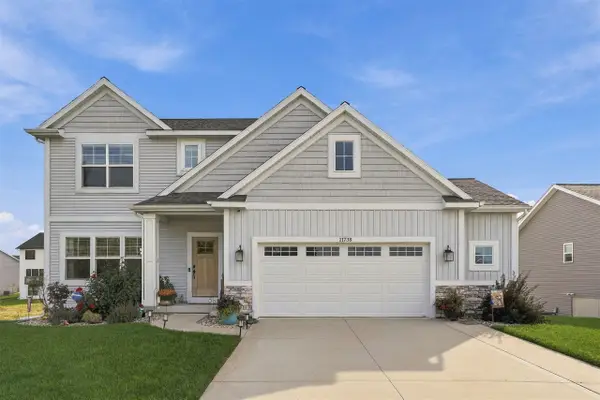 $489,900Active5 beds 4 baths1,912 sq. ft.
11738 64th, Allendale, MI 49401
MLS# 70563714Listed by: EPIQUE REALTY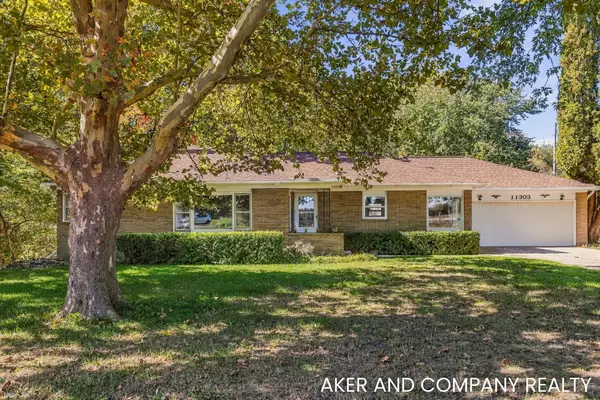 $350,000Active4 beds 2 baths1,885 sq. ft.
11303 64th Avenue, Allendale, MI 49401
MLS# 26053864Listed by: AKER AND COMPANY REAL ESTATE


Protect your home and budget from life's surprises with an Assurant Home Warranty, backed by a partner that supports you through every step of homeownership. Explore Plans.
©2026 Century 21 Real Estate LLC. All rights reserved. CENTURY 21®, the CENTURY 21 Logo and C21® are service marks owned by Century 21 Real Estate LLC. Century 21 Real Estate LLC fully supports the principles of the Fair Housing Act and the Equal Opportunity Act. Each office is independently owned and operated. Listing information is deemed reliable but not guaranteed accurate.