
11767 Everett Avenue, Allendale, MI 49401
Local realty services provided by:CENTURY 21 Curran & Oberski
11767 Everett Avenue,Allendale, MI 49401
$449,900
- 3 Beds
- 2 Baths
- 1,434 sq. ft.
- Single family
- Pending
Listed by: kimberly k breuker
Office: west michigan real estate inc
MLS#:65026017423
Source:MI_REALCOMP
Price summary
- Price:$449,900
- Price per sq. ft.:$313.74
- Monthly HOA dues:$4.17
About this home
Welcome Home! This 3 bedroom home has many custom features. Kitchen, all bathrooms have custom cabinets. Kitchen has stainless steel appliances. Center island. Master bedroom has a full master bath with a walk-in closet. This home is an open concept. Common ground behind property. Daylight basement is ready for you to finish. Plumbed for another bathroom. More photos coming soon. Call to see this home today.
Contact an agent
Home facts
- Year built:2026
- Subdivision & Development:DEWPOINTE WEST
- Listing ID #:65026017423
- Added:123 day(s) ago
- Updated:September 13, 2026 at 08:06 AM
Rooms and interior
- Bedrooms:3
- Total bathrooms:2
- Full bathrooms:2
- Rooms Total:6
- Flooring:Carpet, Laminate, Vinyl, Wood
- Basement Description:Bath Stubbed, Daylight, Walk-Out Access
- Living area:1,434 sq. ft.
Heating and cooling
- Cooling:Central Air
- Heating:Forced Air, Natural Gas
Structure and exterior
- Roof:Shingle
- Year built:2026
- Building area:1,434 sq. ft.
- Lot area:0.21 Acres
- Lot Features:Landscaped Ground Cover, Sprinklers
- Architectural Style:Contemporary, Ranch
- Construction Materials:Stone, Vinyl Siding
- Exterior Features:Deck, Porch
Utilities
- Water:Public
- Sewer:Public Sewer
Finances and disclosures
- Price:$449,900
- Price per sq. ft.:$313.74
- Tax amount:$1
Features and amenities
- Appliances:Dishwasher, Microwave, Oven, Range, Refrigerator
- Laundry features:Main Level
Parking
- Parking description:Attached, Garage Door Opener, Paved
- Garage spaces:2

New listings near 11767 Everett Avenue
- New
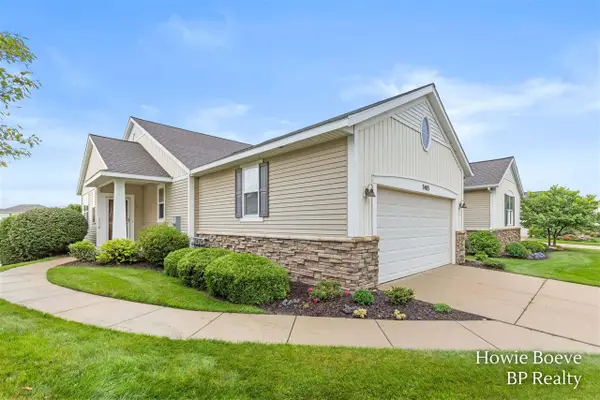 $499,900Active3 beds 3 baths1,686 sq. ft.
7403 Watermark, Allendale, MI 49401
MLS# 70558015Listed by: BP REALTY - Open Sun, 2 to 4pmNew
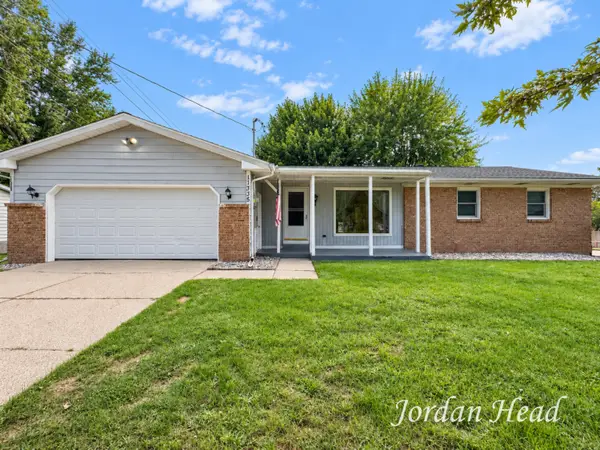 $335,000Active3 beds 2 baths1,386 sq. ft.
11335 Valley View Avenue, Allendale, MI 49401
MLS# 26048060Listed by: BELLABAY REALTY (NORTH) 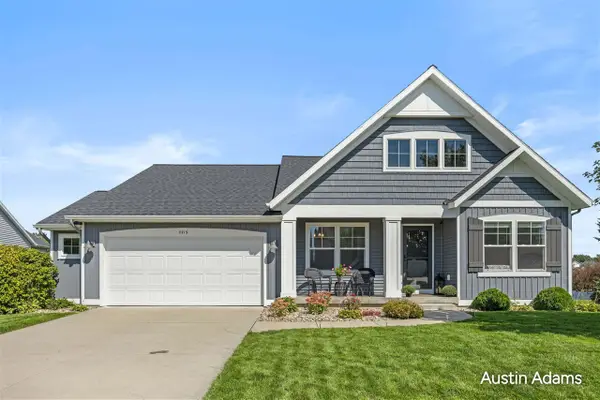 $489,900Pending4 beds 3 baths1,452 sq. ft.
7713 Hawkin, Allendale, MI 49401
MLS# 70557369Listed by: FIVE STAR REAL ESTATE (MAIN) $399,900Pending3 beds 3 baths2,531 sq. ft.
11589 Wilmington Drive, Allendale, MI 49401
MLS# 65026047518Listed by: RE/MAX OF GRAND RAPIDS (STNDL)- New
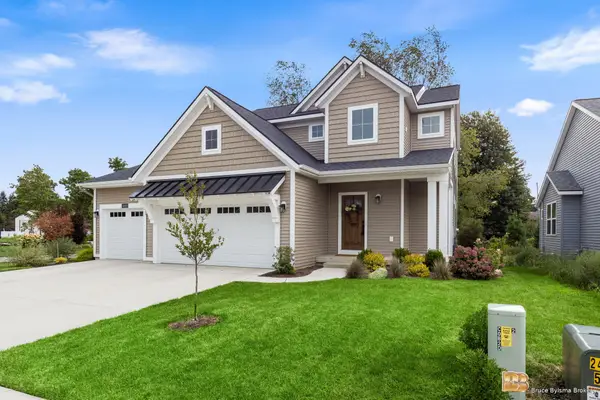 $544,900Active4 beds 4 baths2,329 sq. ft.
10892 Verdant Drive, Allendale, MI 49401
MLS# 26047070Listed by: BYLSMA, BRUCE, BROKER 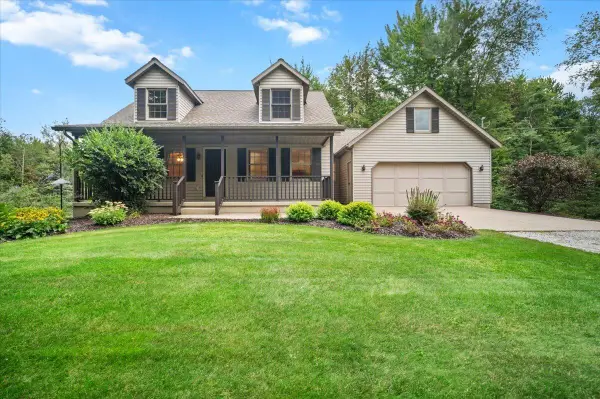 $550,000Pending4 beds 3 baths2,766 sq. ft.
9680 96th Avenue, Allendale, MI 49401
MLS# 65026046593Listed by: GRAND RIVER REALTY- Open Sun, 2:30 to 4:30pm
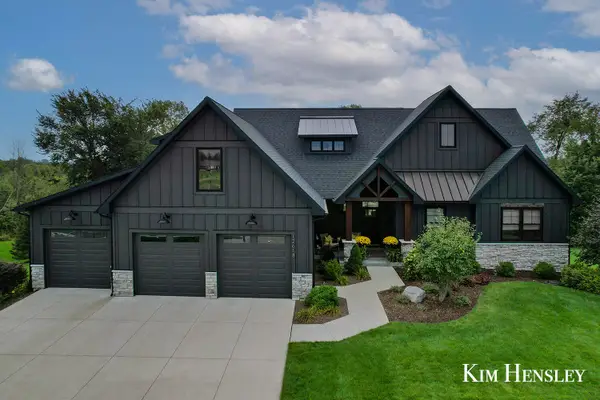 $859,900Active5 beds 4 baths3,347 sq. ft.
12618 Ridgedale Drive, Allendale, MI 49401
MLS# 26046411Listed by: RE/MAX UNITED (MAIN) 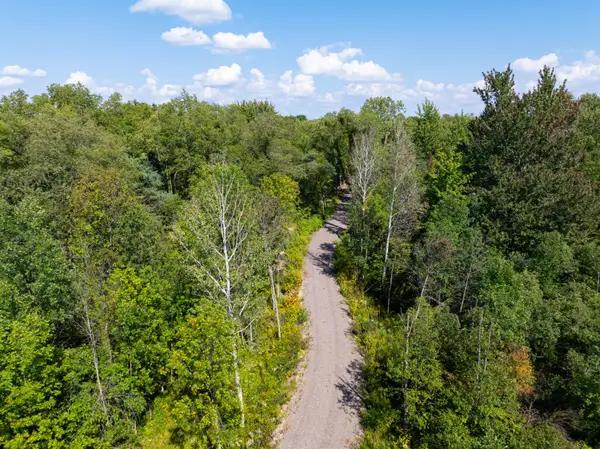 $399,000Pending8.3 Acres
V/L 8.3A 68th Avenue, Allendale, MI 49401
MLS# 26046313Listed by: TERRAQUEST REAL ESTATE & LAND COMPANY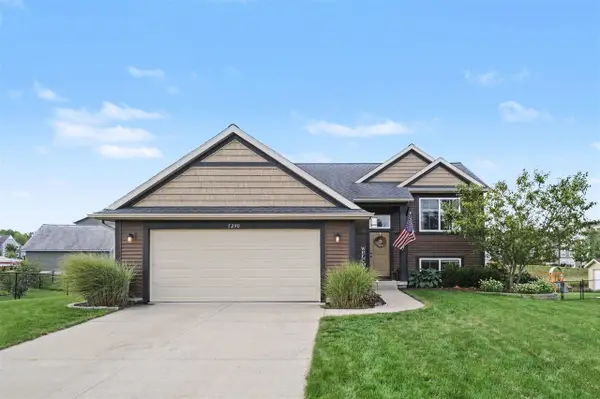 $390,000Pending4 beds 2 baths1,092 sq. ft.
5290 Crestfield, Allendale, MI 49401
MLS# 70555538Listed by: KELLER WILLIAMS REALTY RIVERTOWN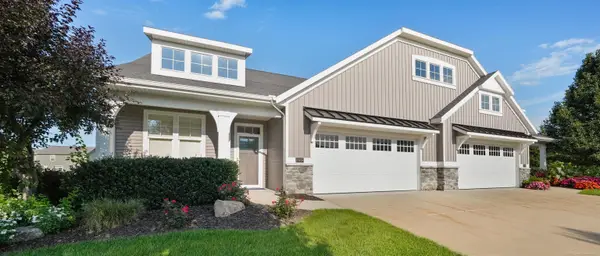 $385,000Pending1 beds 2 baths1,374 sq. ft.
10958 View Pond CT, Allendale, MI 49401
MLS# 58050220142Listed by: HOMECOIN.COM


Protect your home and budget from life's surprises with an Assurant Home Warranty, backed by a partner that supports you through every step of homeownership. Explore Plans.
©2026 Century 21 Real Estate LLC. All rights reserved. CENTURY 21®, the CENTURY 21 Logo and C21® are service marks owned by Century 21 Real Estate LLC. Century 21 Real Estate LLC fully supports the principles of the Fair Housing Act and the Equal Opportunity Act. Each office is independently owned and operated. Listing information is deemed reliable but not guaranteed accurate.