
6240 Sumter, Allendale, MI 49401
Local realty services provided by:CENTURY 21 Northland
6240 Sumter,Allendale, MI 49401
$399,900
- 4 Beds
- 3 Baths
- 1,830 sq. ft.
- Single family
- Active
Listed by: michael mcgivney
Office: allen edwin realty llc.
MLS#:70558393
Source:MI_REALSOURCE
Price summary
- Price:$399,900
- Price per sq. ft.:$218.52
About this home
Move-in ready! New construction in Woodford Farms in the Allendale School District, offering a 20-year age advantage and approximately 500 more sq. ft. than comparable homes. This 1,830 sq. ft. two-story features 4 bedrooms and 2.5 baths with an open, functional layout. The kitchen features quartz countertops, tile backsplash, white cabinetry, stainless steel appliances including refrigerator, and a breakfast bar with pendant lighting that opens to the spacious great room. First-floor laundry and a dedicated mudroom add everyday convenience. Enjoy significantly more space, modern finishes, and the benefits of a brand-new home without the wait!
Contact an agent
Home facts
- Year built:2026
- Listing ID #:70558393
- Added:40 day(s) ago
- Updated:October 24, 2026 at 04:31 AM
Rooms and interior
- Bedrooms:4
- Total bathrooms:3
- Full bathrooms:2
- Half bathrooms:1
- Rooms Total:8
- Kitchen Description:Dishwasher, Microwave, On Main Level, Range/Oven, Refrigerator
- Bedroom Description:Bedroom 2 on Upper Level, Bedroom 3 on Upper Level, Bedroom 4 on Upper Level
- Basement Description:Egress/Daylight Windows
- Living area:1,830 sq. ft.
Heating and cooling
- Heating:Forced Air, Natural Gas
Structure and exterior
- Year built:2026
- Building area:1,830 sq. ft.
- Lot area:0.2 Acres
- Construction Materials:Vinyl Siding
- Exterior Features:Storms/Screens
- Foundation Description:Basement
- Levels:2 Story
Utilities
- Water:Public Water
Finances and disclosures
- Price:$399,900
- Price per sq. ft.:$218.52
- Tax amount:$500
Features and amenities
- Appliances:Dishwasher, Dryer, Microwave, Range/Oven, Refrigerator, Washer
- Laundry features:Dryer, On Main Level, Washer
Parking
- Parking description:Attached Garage, Garage Door Opener
- Garage spaces:2
 Provided through IDX via MiRealSource. Courtesy of MiRealSource Shareholder. Copyright MiRealSource. The information published and disseminated by MiRealSource is communicated verbatim, without change by MiRealSource, as filed with MiRealSource by its members. The accuracy of all information, regardless of source, is not guaranteed or warranted. All information should be independently verified. Copyright 2026 MiRealSource. All rights reserved. The information provided hereby constitutes proprietary information of MiRealSource, Inc. and its shareholders, affiliates and licensees and may not be reproduced or transmitted in any form or by any means, electronic or mechanical, including photocopy, recording, scanning or any information storage and retrieval system, without written permission from MiRealSource, Inc. MI_REALSOURCE Member Broker: Brad Platt
New listings near 6240 Sumter
- New
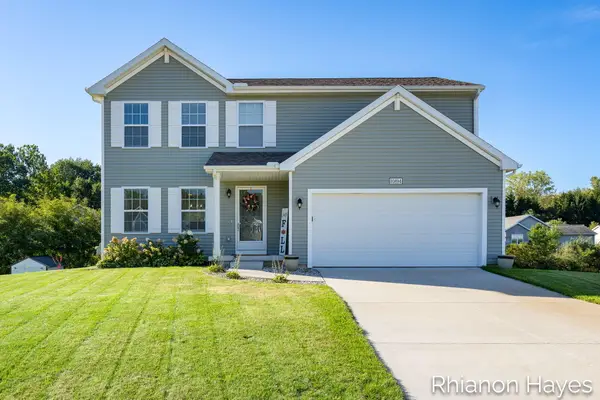 $395,000Active4 beds 3 baths1,822 sq. ft.
10894 Vine Leaf Circle, Allendale, MI 49401
MLS# 26056395Listed by: BELLABAY REALTY LLC - New
 $538,900Active4 beds 4 baths1,847 sq. ft.
6363 Alger, Allendale, MI 49401
MLS# 70565779Listed by: FIVE STAR REAL ESTATE (ALLENDALE) - New
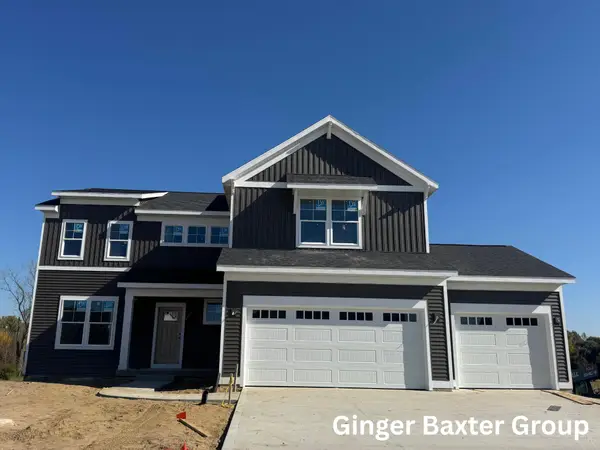 $519,900Active4 beds 3 baths2,466 sq. ft.
11508 Shoreline Drive #105, Allendale, MI 49401
MLS# 26055171Listed by: KELLER WILLIAMS GR NORTH - New
 $389,000Active4 beds 2 baths2,278 sq. ft.
11682 Spruceview Drive, Allendale, MI 49401
MLS# 26054611Listed by: FIVE STAR REAL ESTATE (TALLMADGE) 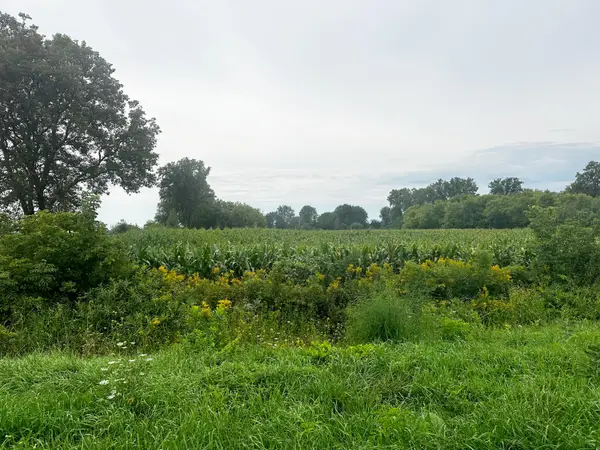 $120,000Pending2 Acres
11555 78th Avenue, Allendale, MI 49401
MLS# 26054572Listed by: HOMEREALTY, LLC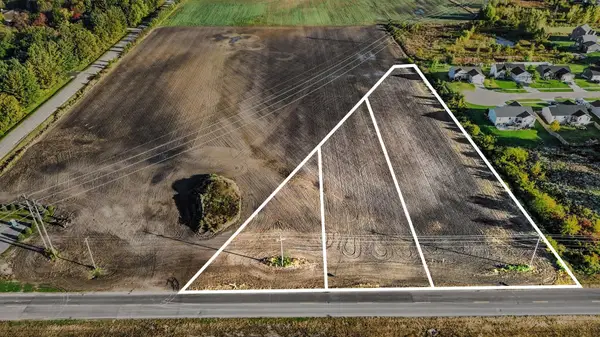 $107,900Active0.82 Acres
5553 Pierce Street, Allendale, MI 49401
MLS# 26054350Listed by: FIVE STAR REAL ESTATE (ALLENDALE)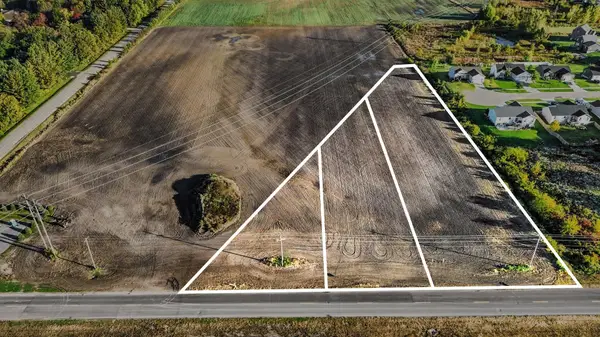 $171,900Active1.31 Acres
5529 Pierce Street, Allendale, MI 49401
MLS# 26054351Listed by: FIVE STAR REAL ESTATE (ALLENDALE) $245,900Active1.88 Acres
5507 Pierce Street, Allendale, MI 49401
MLS# 26054356Listed by: FIVE STAR REAL ESTATE (ALLENDALE)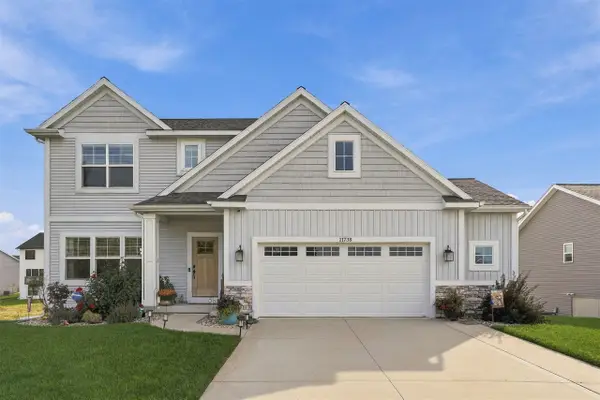 $484,900Active5 beds 4 baths1,912 sq. ft.
11738 64th, Allendale, MI 49401
MLS# 70563714Listed by: EPIQUE REALTY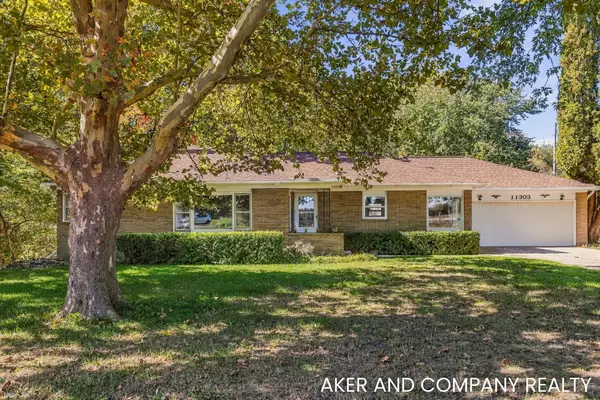 $350,000Active4 beds 2 baths1,885 sq. ft.
11303 64th Avenue, Allendale, MI 49401
MLS# 26053864Listed by: AKER AND COMPANY REAL ESTATE


Protect your home and budget from life's surprises with an Assurant Home Warranty, backed by a partner that supports you through every step of homeownership. Explore Plans.
©2026 Century 21 Real Estate LLC. All rights reserved. CENTURY 21®, the CENTURY 21 Logo and C21® are service marks owned by Century 21 Real Estate LLC. Century 21 Real Estate LLC fully supports the principles of the Fair Housing Act and the Equal Opportunity Act. Each office is independently owned and operated. Listing information is deemed reliable but not guaranteed accurate.