
6929 Aspen Street, Allendale, MI 49401
Local realty services provided by:CENTURY 21 Curran & Oberski
6929 Aspen Street,Allendale, MI 49401
$375,000
- 3 Beds
- 2 Baths
- 1,804 sq. ft.
- Single family
- Pending
Listed by: david r mapes, mary a mapes
Office: jh realty partners
MLS#:65026042440
Source:MI_REALCOMP
Price summary
- Price:$375,000
- Price per sq. ft.:$140.34
About this home
What a great place to call home! Conveniently located on a cul-de-sac yet so close to everything - Lake Michigan is in one direction and metro Grand Rapids is in the other. Well-maintained, this ranch home offers easy, low-maintenance living! Walk up to a full covered front porch; enter into the great room with a vaulted ceiling and shiplap accent wall for a warm, inviting feel. Large windows overlook a spacious rear yard. Kitchen offers both a snack bar and an eating area which opens to the deck - great for entertaining! Three bedrooms, a main floor laundry and plenty of closet and storage space complete the main floor. Lower level has a huge family room and lots of storage. An over-sized 2-stall garage, a covered front porch, large deck and a handy storage shed complete this welcoming home. Roof replaced 2021; furnace and air conditioner in 2024; water heater 2018; garage door opener 2018. Grand Valley State University, parks and schools are all nearby to enjoy in this growing area.Possession can be 15 days after closing....
Contact an agent
Home facts
- Year built:1995
- Subdivision & Development:OAK VIEW ESTATES NO 3
- Listing ID #:65026042440
- Added:30 day(s) ago
- Updated:September 13, 2026 at 08:06 AM
Rooms and interior
- Bedrooms:3
- Total bathrooms:2
- Full bathrooms:1
- Half bathrooms:1
- Rooms Total:9
- Flooring:Carpet, Laminate, Vinyl
- Kitchen Description:Pantry
- Basement Description:Full, Partially Finished, Sump Pump
- Living area:1,804 sq. ft.
Heating and cooling
- Cooling:Ceiling Fans, Central Air
- Heating:Forced Air, Natural Gas
Structure and exterior
- Roof:Asphalt, Fiberglass, Shingle
- Year built:1995
- Building area:1,804 sq. ft.
- Lot area:0.36 Acres
- Lot Features:Cul-de-Sac, Level, Sprinklers, Wooded
- Architectural Style:Ranch
- Construction Materials:Vinyl Siding
- Exterior Features:Covered, Deck, Porch
- Foundation Description:Basement
Utilities
- Water:Public
- Sewer:Septic Tank
Finances and disclosures
- Price:$375,000
- Price per sq. ft.:$140.34
- Tax amount:$34,042
Features and amenities
- Appliances:Dishwasher, Disposal, Microwave, Range, Refrigerator
- Laundry features:Gas Dryer Hookup, Main Level, Washer Hookup
- Amenities:Pantry
Parking
- Parking description:Attached, Concrete, Garage Door Opener, Garage Faces Front, Paved
- Garage spaces:2

New listings near 6929 Aspen Street
- New
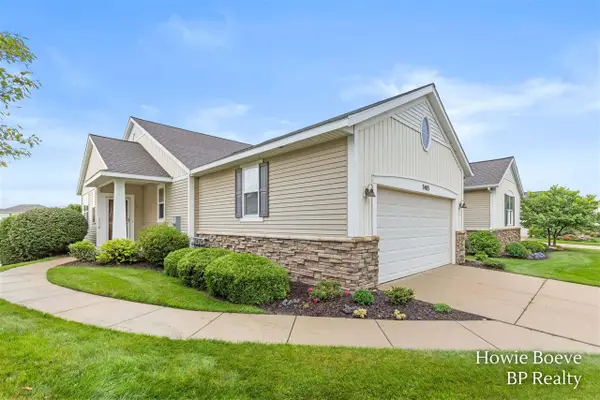 $499,900Active3 beds 3 baths1,686 sq. ft.
7403 Watermark, Allendale, MI 49401
MLS# 70558015Listed by: BP REALTY - Open Sun, 2 to 4pmNew
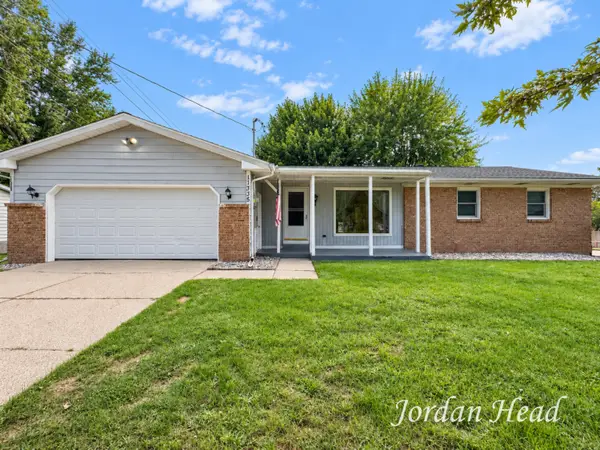 $335,000Active3 beds 2 baths1,386 sq. ft.
11335 Valley View Avenue, Allendale, MI 49401
MLS# 26048060Listed by: BELLABAY REALTY (NORTH) 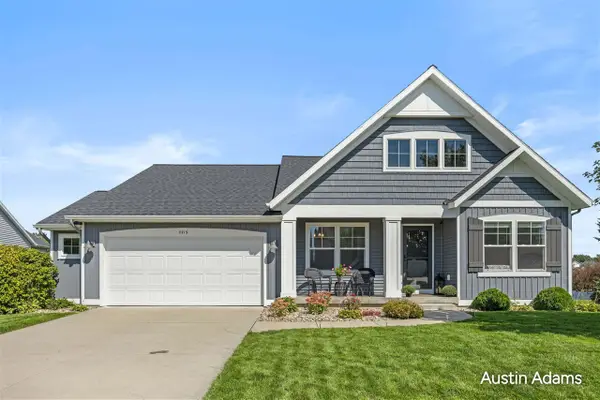 $489,900Pending4 beds 3 baths1,452 sq. ft.
7713 Hawkin, Allendale, MI 49401
MLS# 70557369Listed by: FIVE STAR REAL ESTATE (MAIN) $399,900Pending3 beds 3 baths2,531 sq. ft.
11589 Wilmington Drive, Allendale, MI 49401
MLS# 65026047518Listed by: RE/MAX OF GRAND RAPIDS (STNDL)- New
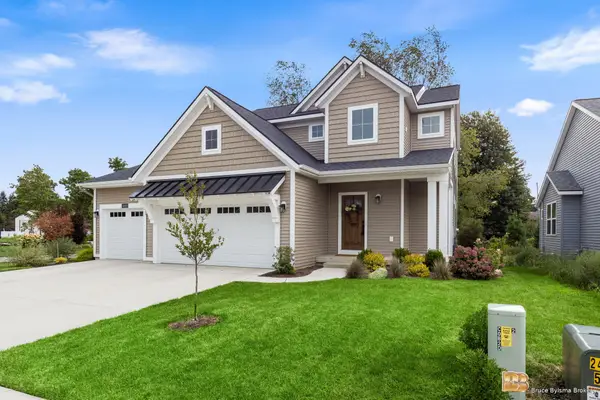 $544,900Active4 beds 4 baths2,329 sq. ft.
10892 Verdant Drive, Allendale, MI 49401
MLS# 26047070Listed by: BYLSMA, BRUCE, BROKER 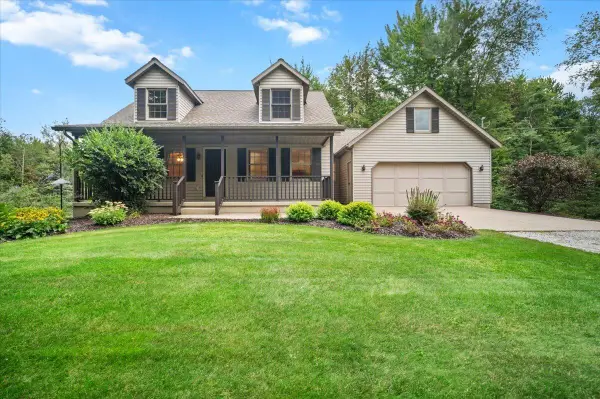 $550,000Pending4 beds 3 baths2,766 sq. ft.
9680 96th Avenue, Allendale, MI 49401
MLS# 65026046593Listed by: GRAND RIVER REALTY- Open Sun, 2:30 to 4:30pm
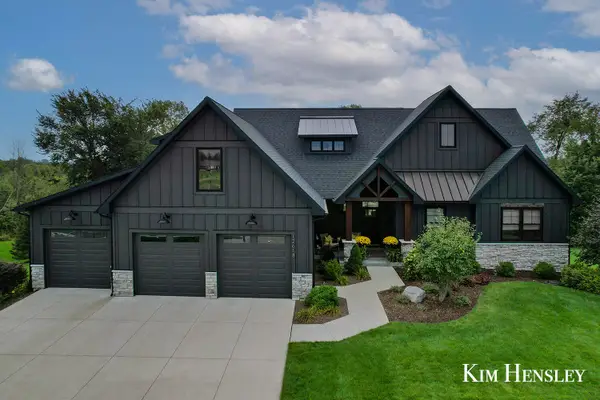 $859,900Active5 beds 4 baths3,347 sq. ft.
12618 Ridgedale Drive, Allendale, MI 49401
MLS# 26046411Listed by: RE/MAX UNITED (MAIN) 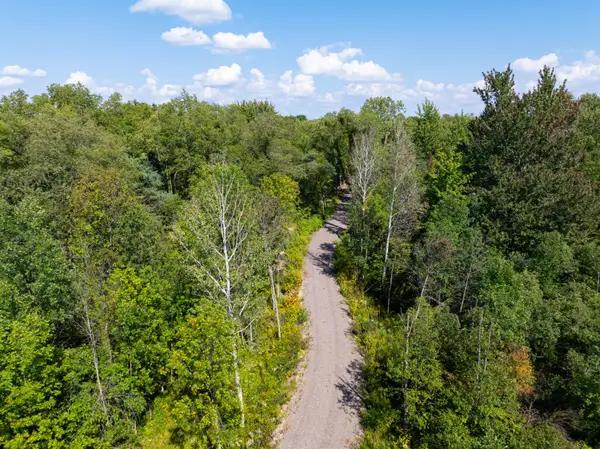 $399,000Pending8.3 Acres
V/L 8.3A 68th Avenue, Allendale, MI 49401
MLS# 26046313Listed by: TERRAQUEST REAL ESTATE & LAND COMPANY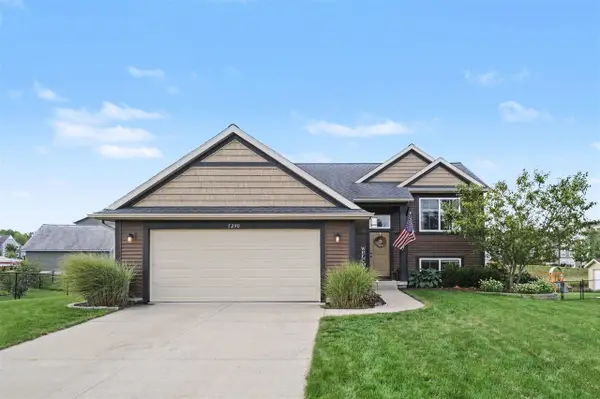 $390,000Pending4 beds 2 baths1,092 sq. ft.
5290 Crestfield, Allendale, MI 49401
MLS# 70555538Listed by: KELLER WILLIAMS REALTY RIVERTOWN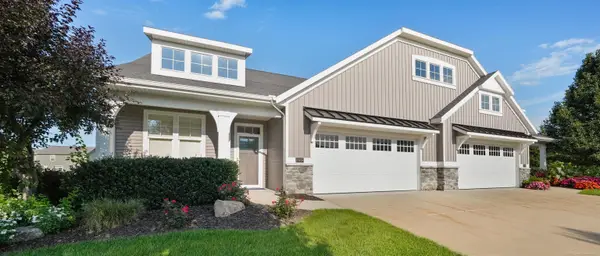 $385,000Pending1 beds 2 baths1,374 sq. ft.
10958 View Pond CT, Allendale, MI 49401
MLS# 58050220142Listed by: HOMECOIN.COM


Protect your home and budget from life's surprises with an Assurant Home Warranty, backed by a partner that supports you through every step of homeownership. Explore Plans.
©2026 Century 21 Real Estate LLC. All rights reserved. CENTURY 21®, the CENTURY 21 Logo and C21® are service marks owned by Century 21 Real Estate LLC. Century 21 Real Estate LLC fully supports the principles of the Fair Housing Act and the Equal Opportunity Act. Each office is independently owned and operated. Listing information is deemed reliable but not guaranteed accurate.