
7605 Brook Villa South #135, Allendale, MI 49401
Local realty services provided by:CENTURY 21 White House Realty
7605 Brook Villa South #135,Allendale, MI 49401
$434,900
- 2 Beds
- 2 Baths
- 1,416 sq. ft.
- Condominium
- Active
Listed by: christopher dorey
Office: kensington realty group inc.
MLS#:26022520
Source:MI_MICHRIC
Price summary
- Price:$434,900
- Price per sq. ft.:$307.13
- Monthly HOA dues:$220
About this home
Seller to offer buyer promotion of $15,000 in seller concessions with builder's preferred lenders, accepted offer by 9/31/2026 and must close by 10/30/2026. JTB Homes presents the ranch Carrington condo in the highly sought after Waters Edge South of Allendale. This 2 bedroom condo boasts over 1,400 finished square feet on the main floor. The main level features an open concept with 9' ceilings and access to a 12x12 deck, large living and dining area, kitchen with large center island and walk-in pantry, mudroom with walk-in closet, and main floor laundry. The main floor primary suite has a walk-in closet, and attached bathroom with dual sinks and walk in shower. Rounding out the main floor is additional bedroom, full bathroom and laundry room Downstairs in daylight and includes rough-in plumbing for a future bath.
Contact an agent
Home facts
- Year built:2026
- Subdivision & Development:Waters Edge South Condos
- Listing ID #:26022520
- Added:121 day(s) ago
- Updated:September 13, 2026 at 03:37 PM
Rooms and interior
- Bedrooms:2
- Total bathrooms:2
- Full bathrooms:2
- Rooms Total:12
- Kitchen Description:Dishwasher, Disposal, Microwave, Range, Refrigerator
- Basement:Yes
- Basement Description:Daylight
- Living area:1,416 sq. ft.
Heating and cooling
- Heating:Forced Air
- Central air:Yes
Structure and exterior
- Year built:2026
- Building area:1,416 sq. ft.
- Construction Materials:Stone, Vinyl Siding
Utilities
- Water:Public
Finances and disclosures
- Price:$434,900
- Price per sq. ft.:$307.13
Features and amenities
- Amenities:Beach Area, Playground
Parking
- Garage:Yes
- Garage spaces:2
New listings near 7605 Brook Villa South #135
- New
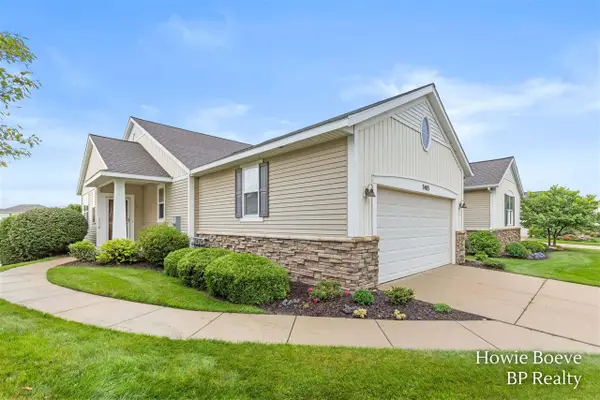 $499,900Active3 beds 3 baths1,686 sq. ft.
7403 Watermark, Allendale, MI 49401
MLS# 70558015Listed by: BP REALTY
- Open Sun, 2 to 4pmNew
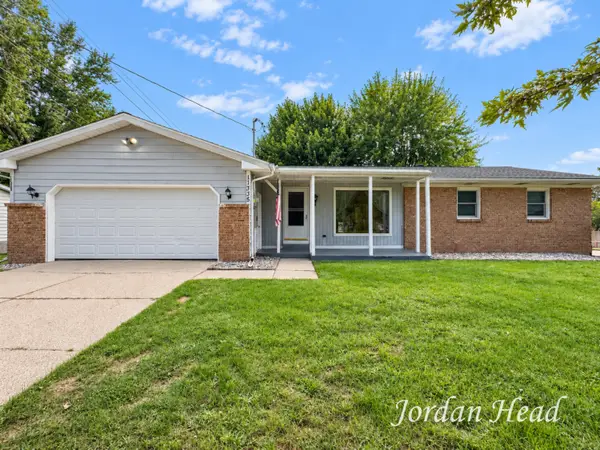 $335,000Active3 beds 2 baths1,386 sq. ft.
11335 Valley View Avenue, Allendale, MI 49401
MLS# 26048060Listed by: BELLABAY REALTY (NORTH) 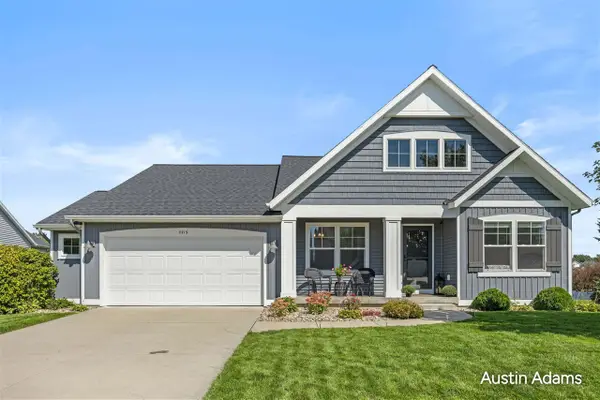 $489,900Pending4 beds 3 baths1,452 sq. ft.
7713 Hawkin, Allendale, MI 49401
MLS# 70557369Listed by: FIVE STAR REAL ESTATE (MAIN) $399,900Pending3 beds 3 baths2,531 sq. ft.
11589 Wilmington Drive, Allendale, MI 49401
MLS# 65026047518Listed by: RE/MAX OF GRAND RAPIDS (STNDL)- New
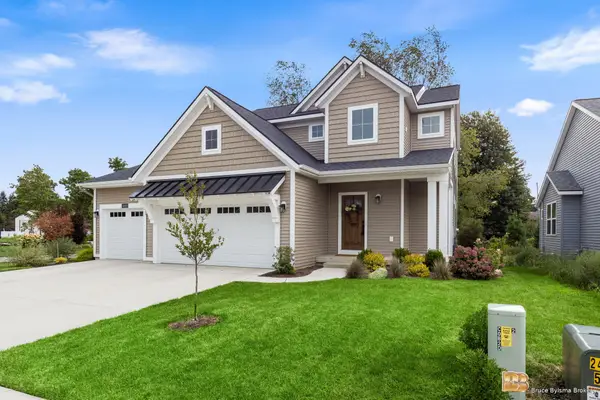 $544,900Active4 beds 4 baths2,329 sq. ft.
10892 Verdant Drive, Allendale, MI 49401
MLS# 26047070Listed by: BYLSMA, BRUCE, BROKER 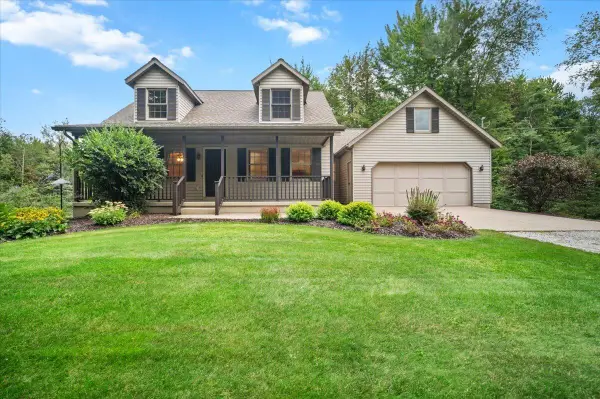 $550,000Pending4 beds 3 baths2,766 sq. ft.
9680 96th Avenue, Allendale, MI 49401
MLS# 65026046593Listed by: GRAND RIVER REALTY- Open Sun, 2:30 to 4:30pm
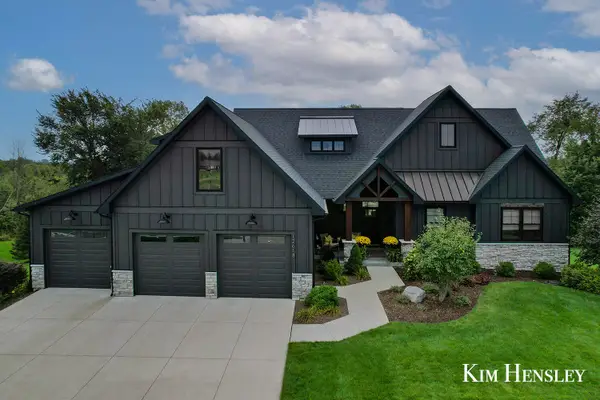 $859,900Active5 beds 4 baths3,347 sq. ft.
12618 Ridgedale Drive, Allendale, MI 49401
MLS# 26046411Listed by: RE/MAX UNITED (MAIN) 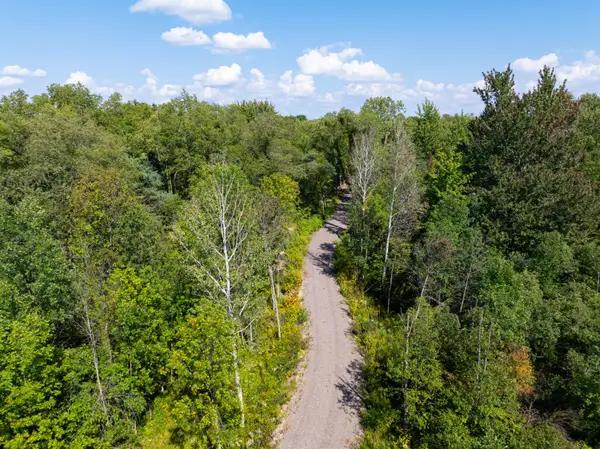 $399,000Pending8.3 Acres
V/L 8.3A 68th Avenue, Allendale, MI 49401
MLS# 26046313Listed by: TERRAQUEST REAL ESTATE & LAND COMPANY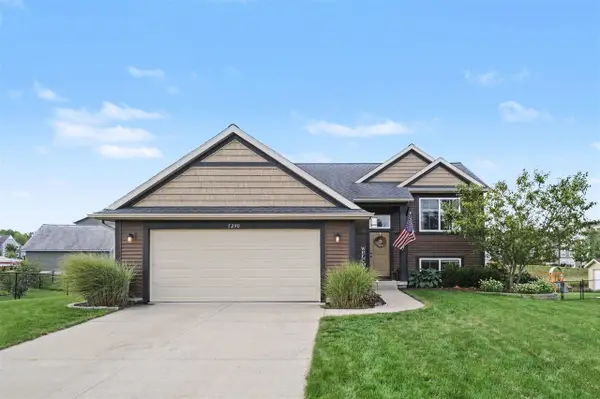 $390,000Pending4 beds 2 baths1,092 sq. ft.
5290 Crestfield, Allendale, MI 49401
MLS# 70555538Listed by: KELLER WILLIAMS REALTY RIVERTOWN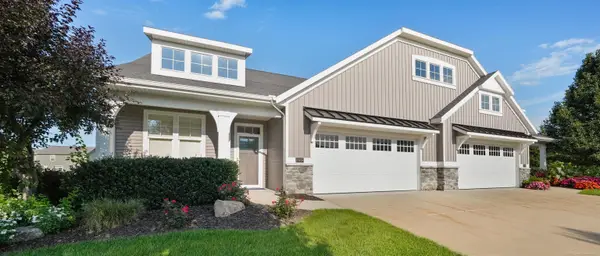 $385,000Pending1 beds 2 baths1,374 sq. ft.
10958 View Pond CT, Allendale, MI 49401
MLS# 58050220142Listed by: HOMECOIN.COM


Protect your home and budget from life's surprises with an Assurant Home Warranty, backed by a partner that supports you through every step of homeownership. Explore Plans.
©2026 Century 21 Real Estate LLC. All rights reserved. CENTURY 21®, the CENTURY 21 Logo and C21® are service marks owned by Century 21 Real Estate LLC. Century 21 Real Estate LLC fully supports the principles of the Fair Housing Act and the Equal Opportunity Act. Each office is independently owned and operated. Listing information is deemed reliable but not guaranteed accurate.