
13775 mesmer RD, Allenton, MI 48002
Local realty services provided by:CENTURY 21 Curran & Oberski
13775 mesmer RD,Allenton, MI 48002
$419,900
- 4 Beds
- 3 Baths
- 3,200 sq. ft.
- Single family
- Active
Listed by: james megalizzi
Office: deed realtors
MLS#:58050218319
Source:MI_REALCOMP
Price summary
- Price:$419,900
- Price per sq. ft.:$131.22
About this home
Welcome to your large country home! This brick property offers over 3,200 sq. ft. of finished space, blending modern updates with country charm. Situated on 2.89 acres in the highly desired Armada Area Schools, it features a circular drive, large fenced area, shed, and a 14-foot-deep large pond wrapping around the house. Enjoy water views from your covered front porch or new cement work: a front walkway, garage pad, family room patio, and walkout patio. Inside features a foyer with new high-end porcelain tile, fresh paint, new molding, trim, and light fixtures. The main level boasts a spacious kitchen with new tile, sink/faucet, pantry, breakfast nook, and appliances (included). Find a formal dining room, a bright living room, and a family room with a wood-burning fireplace and door wall to the patio. Upstairs has 3 beds, including a master retreat with French doors to a Trex balcony, an en-suite with a shower, soaker tub, and double vanity, plus an updated full bath. The finished lower level offers a huge rec room with pond views, a 4th bedroom/office with new tile and drywall, and a walkout to the patio. Key updates: 2019 roof, furnaces serviced (2025), new hot water tank, new well pressure tank, updated plumbing, 2.5-car garage with new opener, updated landscaping, and DTE buried lines. Move-in ready-schedule your tour today!...
Contact an agent
Home facts
- Year built:1974
- Subdivision & Development:METES AND BOUNDS
- Listing ID #:58050218319
- Added:21 day(s) ago
- Updated:September 03, 2026 at 12:07 AM
Rooms and interior
- Bedrooms:4
- Total bathrooms:3
- Full bathrooms:3
- Rooms Total:11
- Flooring:Ceramic Tile
- Kitchen Description:Pantry
- Basement Description:Sump Pump, Walk-Out Access
- Living area:3,200 sq. ft.
Heating and cooling
- Cooling:Ceiling Fans
- Heating:Forced Air, Propane
Structure and exterior
- Year built:1974
- Building area:3,200 sq. ft.
- Lot area:2.89 Acres
- Lot Features:Decorative Pond, Water View
- Construction Materials:Brick, Vinyl Siding
- Exterior Features:Balcony, Patio, Porch
- Foundation Description:Basement
- Levels:Tri-Level
Utilities
- Water:Well
- Sewer:Septic Tank
Finances and disclosures
- Price:$419,900
- Price per sq. ft.:$131.22
- Tax amount:$5,673
Features and amenities
- Appliances:Dishwasher, Water Softener Owned
- Amenities:Entrance Foyer, High Ceilings, High Speed Internet, Pantry
Parking
- Parking description:Attached, Two and Half Car Garage
- Garage spaces:2.5

New listings near 13775 mesmer RD
- New
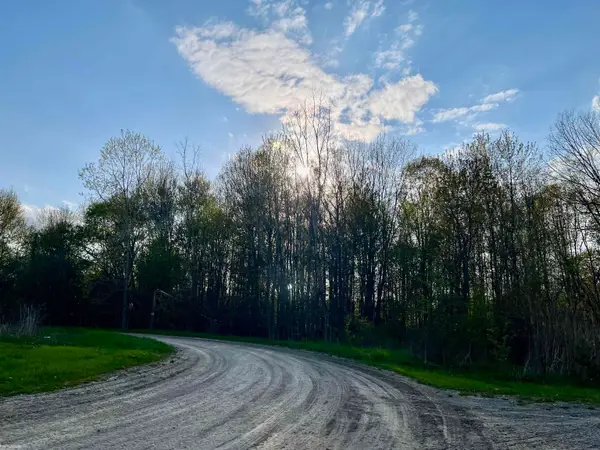 $69,822Active4 Acres
0 Fox Ridge 1-A LN, Allenton, MI 48002
MLS# 58050220363Listed by: KW PLATINUM - New
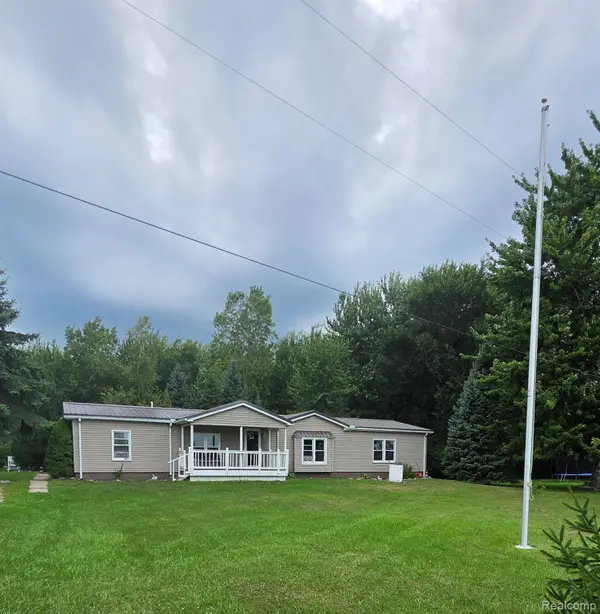 $320,000Active3 beds 2 baths1,780 sq. ft.
2611 Miller Road, Berlin, MI 48002
MLS# 20261068738Listed by: MOVING MAESTROS REAL ESTATE GROUP 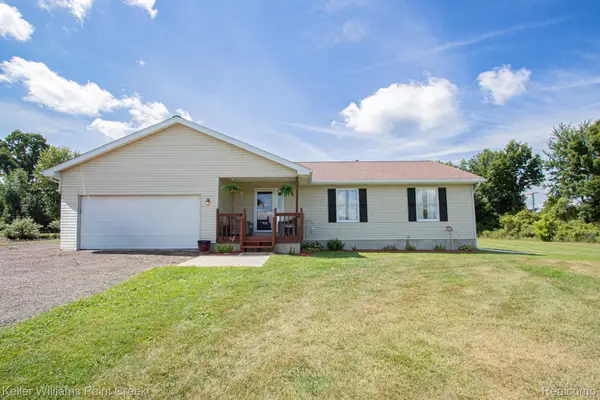 $379,900Pending3 beds 2 baths1,706 sq. ft.
625 Howell Road, Allenton, MI 48002
MLS# 20261061476Listed by: KELLER WILLIAMS PAINT CREEK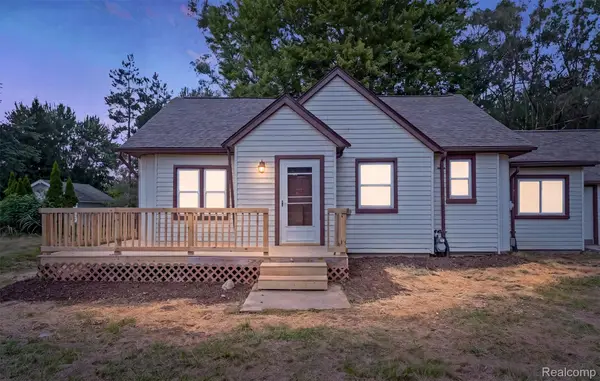 $250,000Active4 beds 2 baths1,600 sq. ft.
15564 Almont Road, Allenton, MI 48002
MLS# 20261066772Listed by: OAK AND STONE REAL ESTATE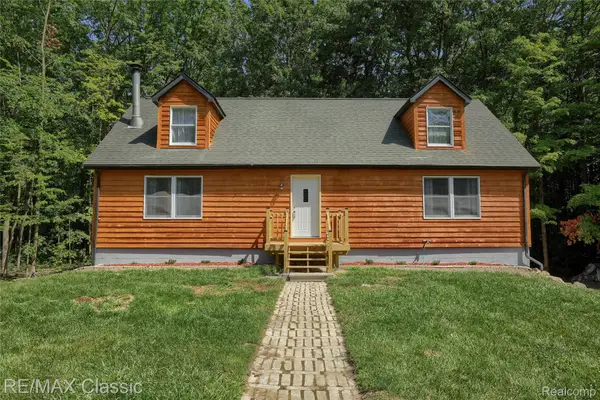 $449,900Active4 beds 3 baths2,200 sq. ft.
16645 Bordman Road, Berlin, MI 48002
MLS# 20261061742Listed by: RE/MAX CLASSIC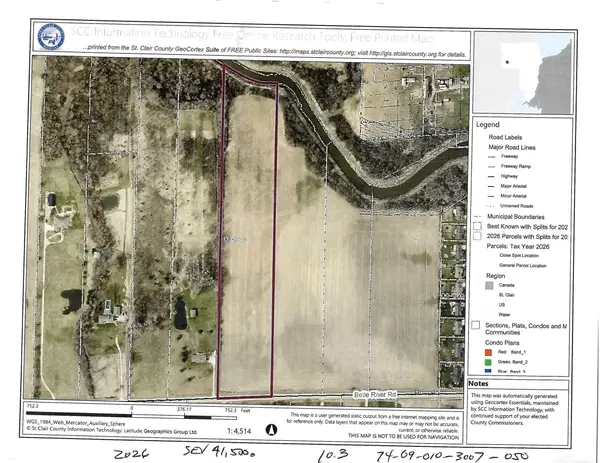 $159,900Active10.3 Acres
0000 Belle River 1, Berlin Twp, MI 48002
MLS# 50217174Listed by: NELSON PROPERTY MANAGEMENT $159,900Active10.3 Acres
0000 Belle River 1 RD, Berlin, MI 48002
MLS# 58050217174Listed by: NELSON PROPERTY MANAGEMENT $615,000Pending2 beds 2 baths2,110 sq. ft.
1286 Wheeler Road, Berlin, MI 48002
MLS# 20261059618Listed by: REAL ESTATE ONE-TROY- Open Sun, 12 to 2pm
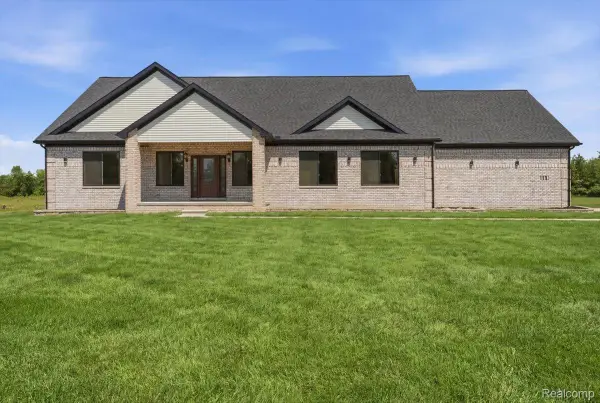 $829,000Active4 beds 3 baths5,900 sq. ft.
1546 Ashley Lane, Allenton, MI 48002
MLS# 20261054021Listed by: GOLDEN KEY REALTY GROUP LLC


Protect your home and budget from life's surprises with an Assurant Home Warranty, backed by a partner that supports you through every step of homeownership. Explore Plans.
©2026 Century 21 Real Estate LLC. All rights reserved. CENTURY 21®, the CENTURY 21 Logo and C21® are service marks owned by Century 21 Real Estate LLC. Century 21 Real Estate LLC fully supports the principles of the Fair Housing Act and the Equal Opportunity Act. Each office is independently owned and operated. Listing information is deemed reliable but not guaranteed accurate.