
125 Cedar, Alma, MI 48801
Local realty services provided by:CENTURY 21 Metro Brokers
125 Cedar,Alma, MI 48801
$169,043
- 4 Beds
- 2 Baths
- 2,205 sq. ft.
- Single family
- Active
Listed by: meredith b lott
Office: 43 north realty
MLS#:79080070443
Source:MI_REALCOMP
Price summary
- Price:$169,043
- Price per sq. ft.:$76.66
About this home
Welcome to 125 Cedar! This beautifully maintained 4-bedroom, 2 bath home offers the perfect blend of comfort, style and functionality. The spacious floor plan presents a bright living area, functional kitchen with a large pantry and a dining area ideal for everyday living or entertaining. You'll immediately want to step outside and relax on the wrap-around covered porch! Other features include main floor laundry, attached garage and a nice corner lot.
Contact an agent
Home facts
- Year built:1955
- Subdivision & Development:MILLERS ADD
- Listing ID #:79080070443
- Added:43 day(s) ago
- Updated:August 05, 2026 at 10:11 AM
Rooms and interior
- Bedrooms:4
- Total bathrooms:2
- Full bathrooms:2
- Rooms Total:8
- Kitchen Description:Pantry
- Basement Description:Concrete, Interior Entry, Partial
- Living area:2,205 sq. ft.
Heating and cooling
- Heating:Forced Air, Natural Gas
Structure and exterior
- Year built:1955
- Building area:2,205 sq. ft.
- Lot area:0.11 Acres
- Lot Features:Corner Lot
- Construction Materials:Vinyl Siding
- Exterior Features:Porch
- Foundation Description:Basement
- Levels:Two
Utilities
- Water:Public
- Sewer:Shared Septic
Finances and disclosures
- Price:$169,043
- Price per sq. ft.:$76.66
- Tax amount:$1,880
Features and amenities
- Appliances:Dryer, Oven, Range, Refrigerator, Washer
- Amenities:Pantry
Parking
- Parking description:Attached, Garage, One Car Garage
- Garage spaces:1

New listings near 125 Cedar
- New
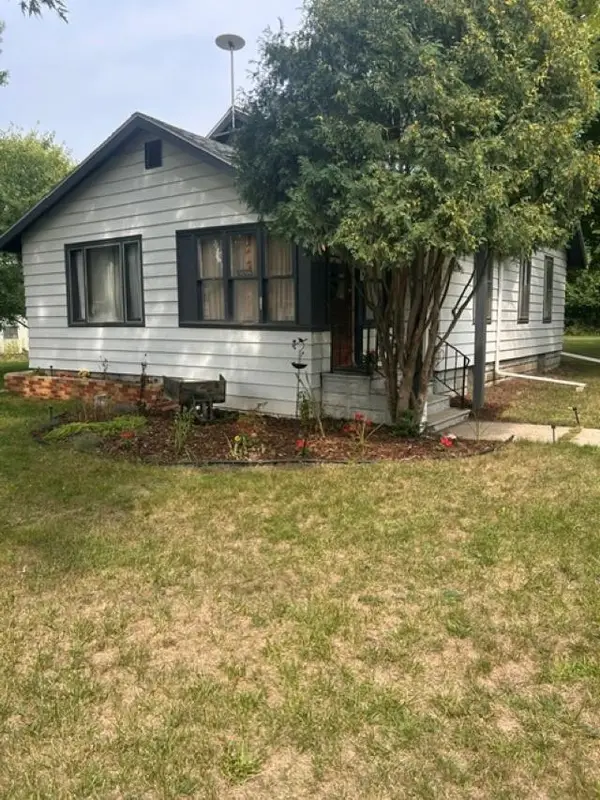 $142,000Active2 beds 1 baths1,073 sq. ft.
321 S State, Alma, MI 48801
MLS# 79080072239Listed by: RESULTS REALTY - New
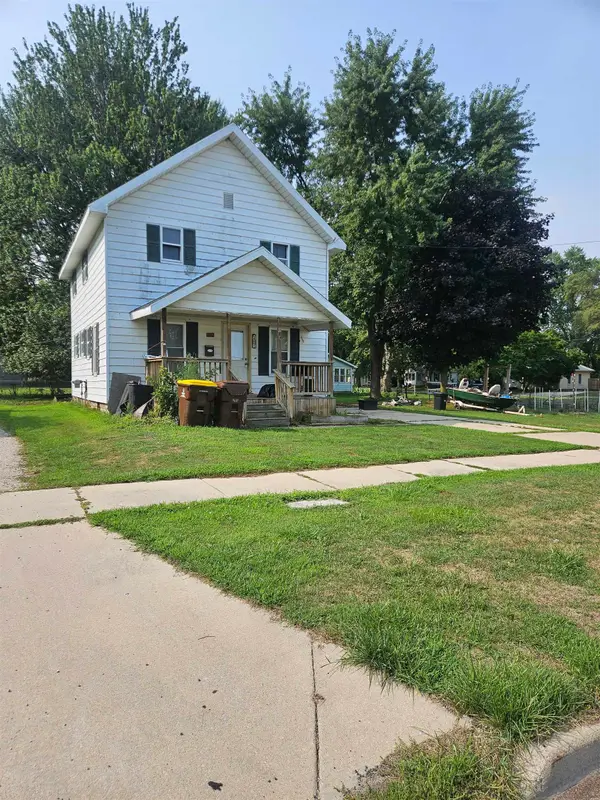 $189,900Active3 beds 2 baths1,320 sq. ft.
1112 Ferris, Alma, MI 48801
MLS# 50218175Listed by: CONDELL WONDER LAND - New
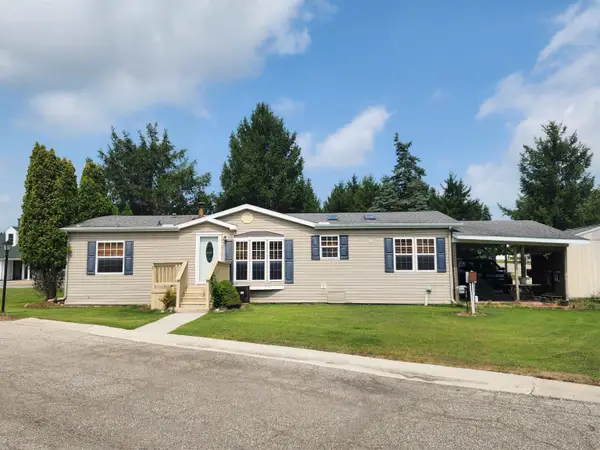 $92,500Active3 beds 2 baths1,430 sq. ft.
3362 Lassie, Alma, MI 48801
MLS# 80072175Listed by: CENTURY 21 LEE-MAC REALTY - New
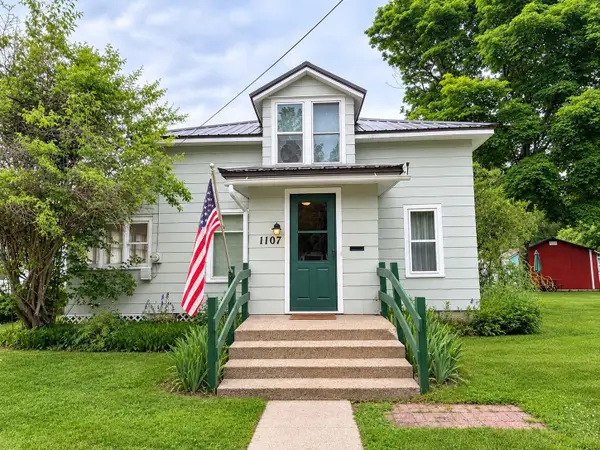 $150,000Active3 beds 2 baths1,390 sq. ft.
1107 Michigan, Alma, MI 48801
MLS# 80072112Listed by: 43 NORTH REALTY - New
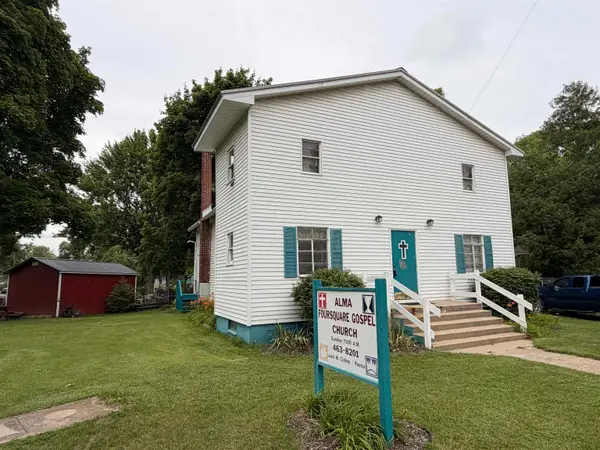 $125,000Active2 beds 1 baths1,392 sq. ft.
1117 Michigan, Alma, MI 48801
MLS# 80072113Listed by: 43 NORTH REALTY - New
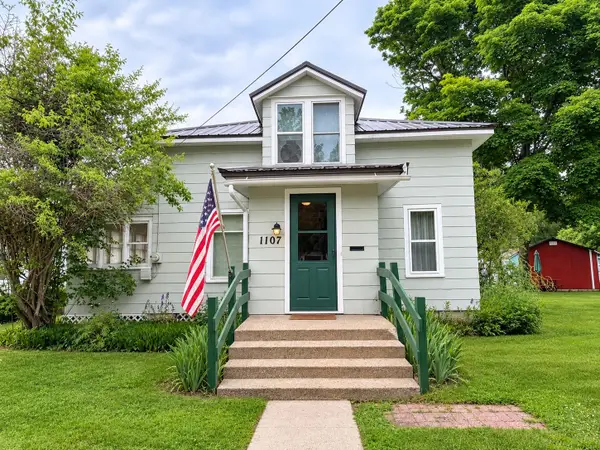 $275,000Active-- beds -- baths
1107 Michigan, Alma, MI 48801
MLS# 80072114Listed by: 43 NORTH REALTY - New
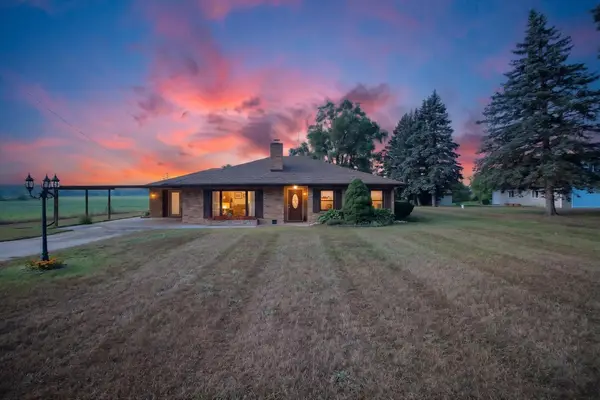 $284,043Active3 beds 2 baths1,746 sq. ft.
4747 W Van Buren, Alma, MI 48801
MLS# 80072095Listed by: 43 NORTH REALTY - New
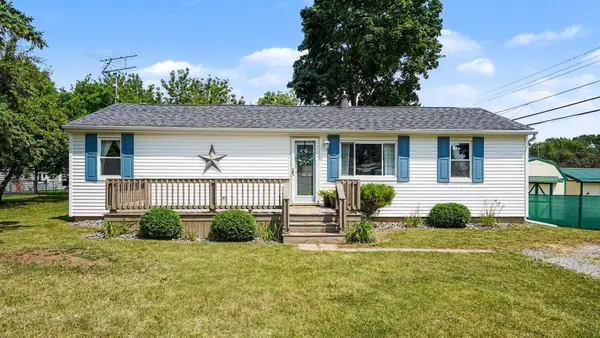 $165,000Active3 beds 2 baths923 sq. ft.
110 Crane, Alma, MI 48801
MLS# 80072063Listed by: CENTURY 21 LEE-MAC REALTY - New
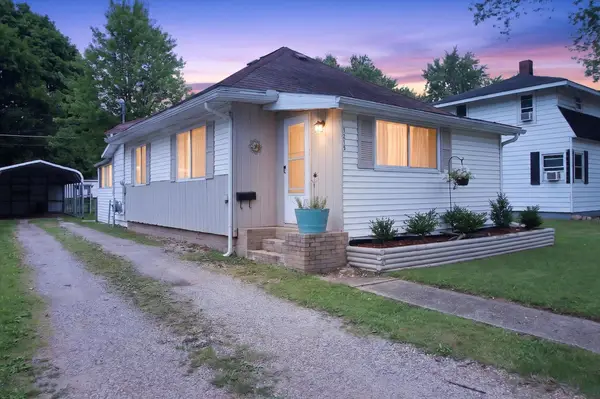 $124,043Active2 beds 1 baths927 sq. ft.
1215 Rosedale, Alma, MI 48801
MLS# 80072069Listed by: 43 NORTH REALTY - New
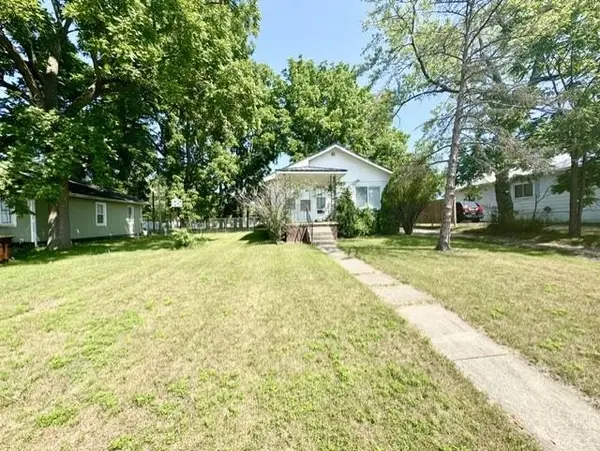 $129,900Active2 beds 1 baths1,005 sq. ft.
1709 Hickory, Alma, MI 48801
MLS# 80071896Listed by: CENTURY 21 LEE-MAC REALTY


Protect your home and budget from life's surprises with an Assurant Home Warranty, backed by a partner that supports you through every step of homeownership. Explore Plans.
©2026 Century 21 Real Estate LLC. All rights reserved. CENTURY 21®, the CENTURY 21 Logo and C21® are service marks owned by Century 21 Real Estate LLC. Century 21 Real Estate LLC fully supports the principles of the Fair Housing Act and the Equal Opportunity Act. Each office is independently owned and operated. Listing information is deemed reliable but not guaranteed accurate.