711 Francisco, Alma, MI 48801
Local realty services provided by:CENTURY 21 Northland
711 Francisco,Alma, MI 48801
$139,900
- 4 Beds
- 1 Baths
- 1,537 sq. ft.
- Single family
- Active
Listed by: cheryl reeves, marci browne
Office: america's choice realty llc.
MLS#:80063942
Source:MI_REALSOURCE
Price summary
- Price:$139,900
- Price per sq. ft.:$91.02
About this home
The Sellers just finished some projects, now it's ready for new owners. Inside, you’ll appreciate the spacious open kitchen with a dining area at one end, perfect for gatherings. The main floor offers a convenient bedroom with a walk-in closet, while three additional bedrooms are located upstairs. Alley access leads to the backyard, as well as an additional outbuilding, ideal for extra storage or easily transformed into a recreational space. Currently occupied by a renter, rent is $1,000 per month on a month to month agreement.
Contact an agent
Home facts
- Year built:1962
- Subdivision & Development:Sharrar Riverside
- Listing ID #:80063942
- Added:318 day(s) ago
- Updated:October 09, 2026 at 10:47 AM
Rooms and interior
- Bedrooms:4
- Total bathrooms:1
- Full bathrooms:1
- Dining Description:On Main Level
- Kitchen Description:On Main Level, Range/Oven, Refrigerator
- Bedroom Description:Bedroom 1 on Main Level, Bedroom 2 on Upper Level, Bedroom 3 on Upper Level, Bedroom 4 on Upper Level
- Basement Description:Block, Full
- Living area:1,537 sq. ft.
Heating and cooling
- Cooling:Ceiling Fan(s), Exhaust Fan
- Heating:Hot Water, Natural Gas
Structure and exterior
- Year built:1962
- Building area:1,537 sq. ft.
- Lot area:0.2 Acres
- Construction Materials:Vinyl Siding
- Exterior Features:Deck, Porch, Sidewalks
- Foundation Description:Block
- Levels:1 1/2 Story
Utilities
- Water:Public Water
- Sewer:Community
Finances and disclosures
- Price:$139,900
- Price per sq. ft.:$91.02
Features and amenities
- Appliances:Range/Oven, Refrigerator
- Laundry features:On Lower Level
- Amenities:Walk-In Closet
 Provided through IDX via MiRealSource. Courtesy of MiRealSource Shareholder. Copyright MiRealSource. The information published and disseminated by MiRealSource is communicated verbatim, without change by MiRealSource, as filed with MiRealSource by its members. The accuracy of all information, regardless of source, is not guaranteed or warranted. All information should be independently verified. Copyright 2026 MiRealSource. All rights reserved. The information provided hereby constitutes proprietary information of MiRealSource, Inc. and its shareholders, affiliates and licensees and may not be reproduced or transmitted in any form or by any means, electronic or mechanical, including photocopy, recording, scanning or any information storage and retrieval system, without written permission from MiRealSource, Inc. MI_REALSOURCE Member Broker: Brad Platt
New listings near 711 Francisco
- New
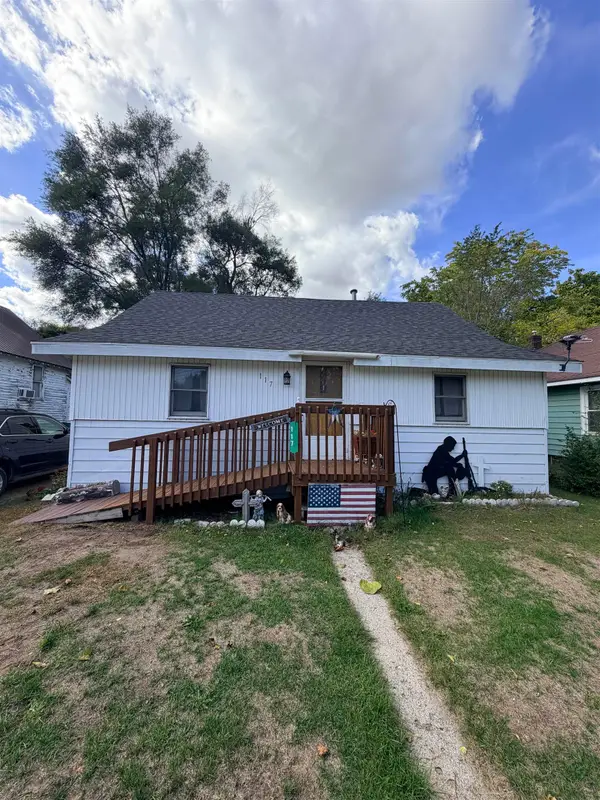 $95,000Active1 beds 1 baths920 sq. ft.
117 Pleasant, Alma, MI 48801
MLS# 80074361Listed by: AMERICA'S CHOICE REALTY LLC - New
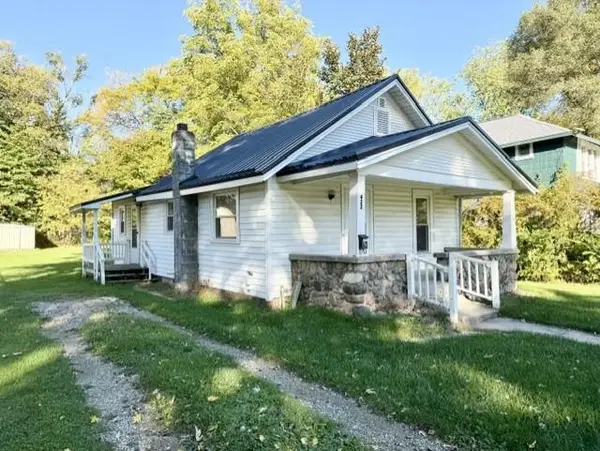
 $123,900Active2 beds 1 baths875 sq. ft.
422 Rockingham, Alma, MI 48801
MLS# 80074338Listed by: CENTURY 21 LEE-MAC REALTY - New
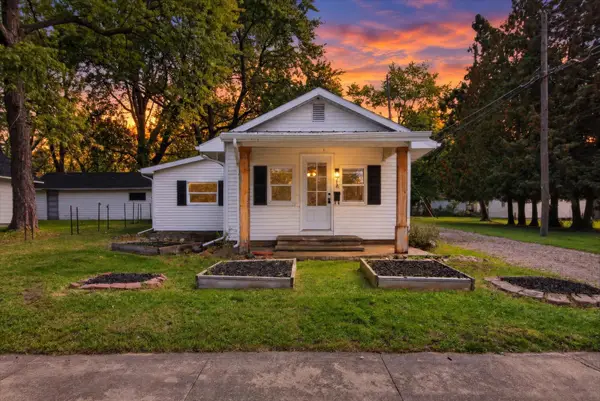 $134,043Active2 beds 1 baths1,008 sq. ft.
716 Pennsylvania, Alma, MI 48801
MLS# 80074323Listed by: 43 NORTH REALTY - New
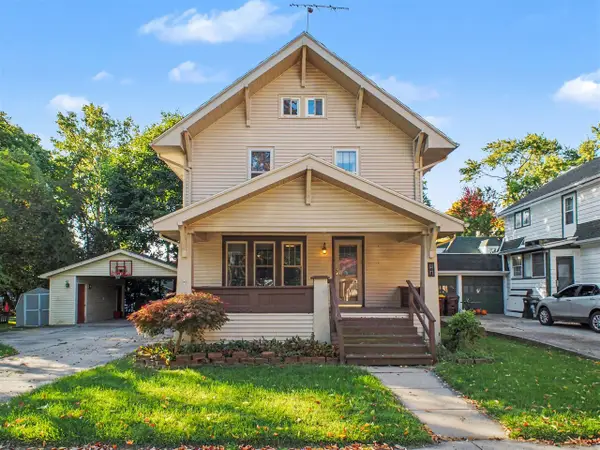 $150,000Active3 beds 2 baths1,867 sq. ft.
208 Walnut, Alma, MI 48801
MLS# 70563189Listed by: KELLER WILLIAMS GR EAST - New
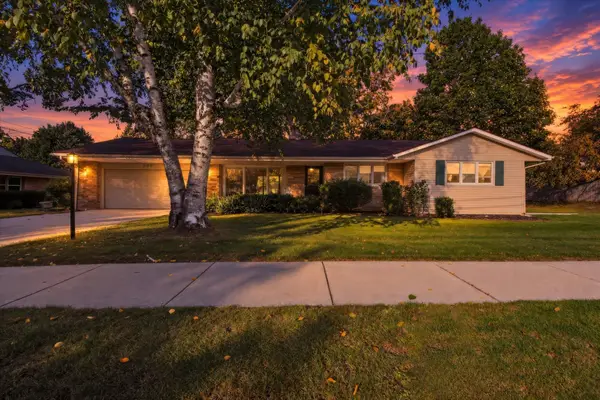 $299,043Active3 beds 2 baths1,715 sq. ft.
569 Charles, Alma, MI 48801
MLS# 80074253Listed by: 43 NORTH REALTY - New
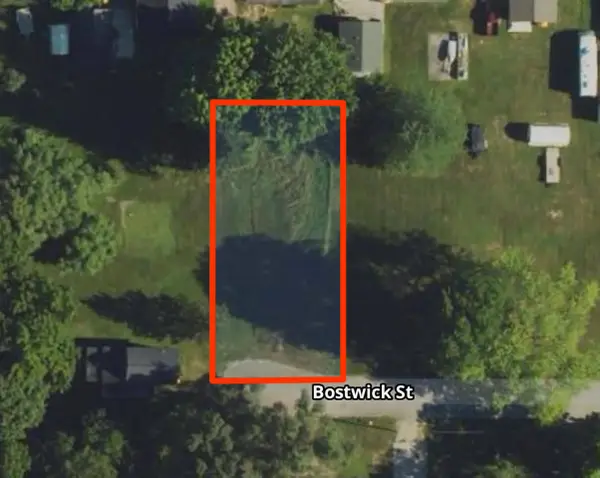 $6,700Active0.2 Acres
0 Bostwick, Alma, MI 48801
MLS# 70562575Listed by: FELDE REALTY - New
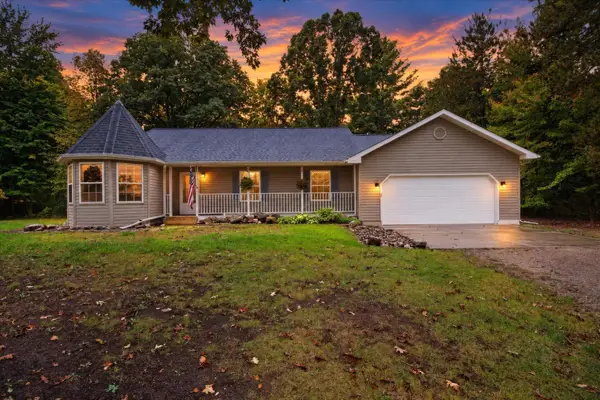 $269,000Active3 beds 2 baths1,682 sq. ft.
4325 W Tyler, Alma, MI 48801
MLS# 80074198Listed by: 43 NORTH REALTY - New
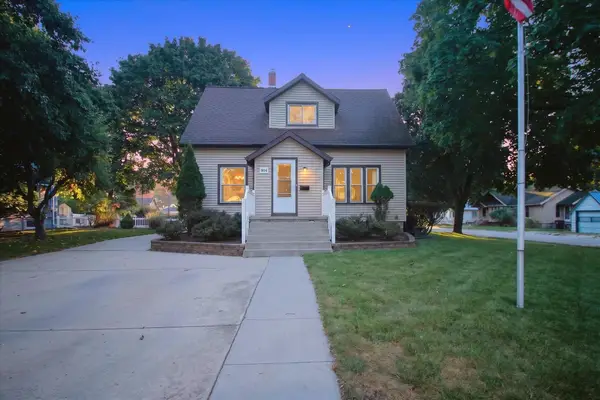 $190,000Active3 beds 2 baths1,422 sq. ft.
804 N River, Alma, MI 48801
MLS# 80074064Listed by: 43 NORTH REALTY - New
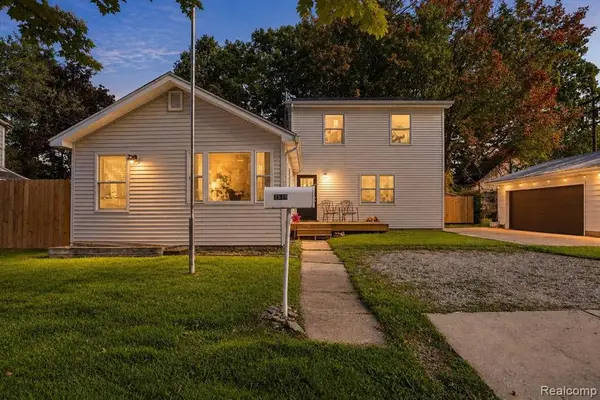 $169,900Active2 beds 1 baths1,192 sq. ft.
1519 Eastward, Alma, MI 48801
MLS# 61034147Listed by: REAL ESTATE FOR A CAUSE 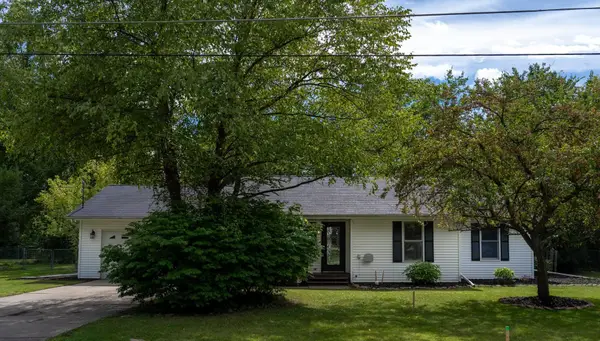 $189,900Active3 beds 2 baths1,124 sq. ft.
514 Brown, Alma, MI 48801
MLS# 80073850Listed by: KELLER WILLIAMS OF NM SIGNATURE GROUP


Protect your home and budget from life's surprises with an Assurant Home Warranty, backed by a partner that supports you through every step of homeownership. Explore Plans.
©2026 Century 21 Real Estate LLC. All rights reserved. CENTURY 21®, the CENTURY 21 Logo and C21® are service marks owned by Century 21 Real Estate LLC. Century 21 Real Estate LLC fully supports the principles of the Fair Housing Act and the Equal Opportunity Act. Each office is independently owned and operated. Listing information is deemed reliable but not guaranteed accurate.