
8490 Reynolds, Almira, MI 49684
Local realty services provided by:CENTURY 21 Northland
Listed by: ron williamson
Office: century 21 northland
MLS#:80070380
Source:MI_REALSOURCE
Price summary
- Price:$879,000
- Price per sq. ft.:$252.51
About this home
Beautifully maintained custom home offering 4 bedrooms, 3 ½ baths, located on very private 10 acres surrounded by hardwoods and just minutes to Lake Ann and Traverse City. This open-concept home features main floor living, wood floors, large modern kitchen with quartz countertops & walk-in pantry, stainless appliances with gas range, wood burning fireplace with cabinet to hide the TV, whole house generator, natural gas & Spectrum Internet, impressive heated garage with epoxy floors & ceiling fan, covered front & rear porches, generous size family room with an unique ceiling treatment & lighting, in-floor heat in lower level bath, a flex room that could be a office, gym, and/or hobby room and low maintenance exterior. The property also includes 4 outbuildings to store all the toys/seasonal items, and the largest building is suited for an additional vehicle. This special property is truly a must see!
Contact an agent
Home facts
- Year built:2018
- Listing ID #:80070380
- Added:29 day(s) ago
- Updated:July 29, 2026 at 09:23 AM
Rooms and interior
- Bedrooms:4
- Total bathrooms:4
- Full bathrooms:3
- Half bathrooms:1
- Dining Description:On Main Level
- Kitchen Description:Dishwasher, Disposal, Microwave, On Main Level, Range/Oven, Refrigerator
- Bedroom Description:Bedroom 1 on Main Level, Bedroom 2 on Main Level, Bedroom 3 on Main Level, Bedroom 4 on Lower Level
- Basement Description:Egress/Daylight Windows, Full, Partially Finished, Poured
- Living area:2,023 sq. ft.
Heating and cooling
- Cooling:Ceiling Fan(s), Central A/C, Exhaust Fan
- Heating:Forced Air, Natural Gas
Structure and exterior
- Year built:2018
- Building area:2,023 sq. ft.
- Lot area:10.03 Acres
- Architectural Style:Ranch
- Construction Materials:Vinyl Siding
- Exterior Features:Porch
- Foundation Description:Poured
- Levels:1 Story
Utilities
- Water:Private Well
- Sewer:Septic
Finances and disclosures
- Price:$879,000
- Price per sq. ft.:$252.51
Features and amenities
- Appliances:Dishwasher, Disposal, Dryer, Microwave, Range/Oven, Refrigerator, Washer, Water Softener - Owned
- Laundry features:Dryer, On Main Level, Washer
- Amenities:Walk-In Closet, Window Treatment(s)
Parking
- Parking description:Attached Garage, Garage, Garage Door Opener, Heated Garage
- Garage spaces:3
 Provided through IDX via MiRealSource. Courtesy of MiRealSource Shareholder. Copyright MiRealSource. The information published and disseminated by MiRealSource is communicated verbatim, without change by MiRealSource, as filed with MiRealSource by its members. The accuracy of all information, regardless of source, is not guaranteed or warranted. All information should be independently verified. Copyright 2026 MiRealSource. All rights reserved. The information provided hereby constitutes proprietary information of MiRealSource, Inc. and its shareholders, affiliates and licensees and may not be reproduced or transmitted in any form or by any means, electronic or mechanical, including photocopy, recording, scanning or any information storage and retrieval system, without written permission from MiRealSource, Inc. MI_REALSOURCE Member Broker: Brad Platt
New listings near 8490 Reynolds
- New
 $365,000Active2 beds 2 baths1,084 sq. ft.
8514 Bent Pine, Lake Ann, MI 49650
MLS# 80071620Listed by: BERKSHIRE HATHAWAY MI-EASTPORT - Open Sat, 11am to 1pmNew
 $399,900Active3 beds 2 baths1,100 sq. ft.
19980 Pine Woods, Lake Ann, MI 49650
MLS# 80071611Listed by: THE MITTEN REAL ESTATE GROUP 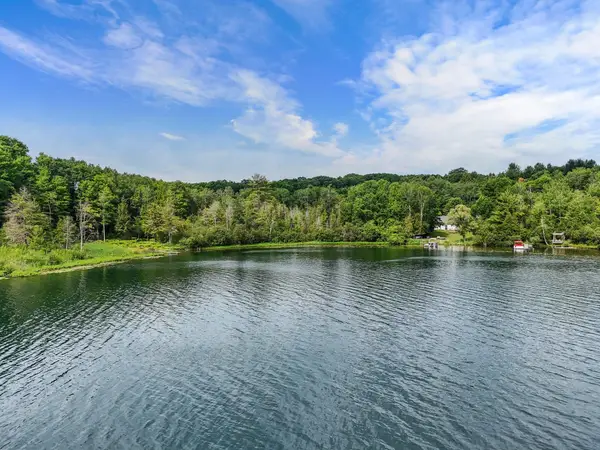 $299,000Active5.82 Acres
00 Harris Point, LakeAnn, MI 49650
MLS# 78080065188Listed by: EXIT NORTHERN SHORES REALTY-ER- New
 $480,000Active5 beds 3 baths1,288 sq. ft.
9307 Evergreen, Traverse City, MI 49684
MLS# 80071438Listed by: KELLER WILLIAMS NORTHERN MICHIGAN  $355,000Active3 beds 2 baths1,908 sq. ft.
20788 White Oak, LakeAnn, MI 49650
MLS# 78080071108Listed by: REO-TCFRONT-233021 $355,000Active3 beds 2 baths1,008 sq. ft.
20788 White Oak #Lot: 94, Lake Ann, MI 49650
MLS# 80071108Listed by: REO-TCFRONT-233021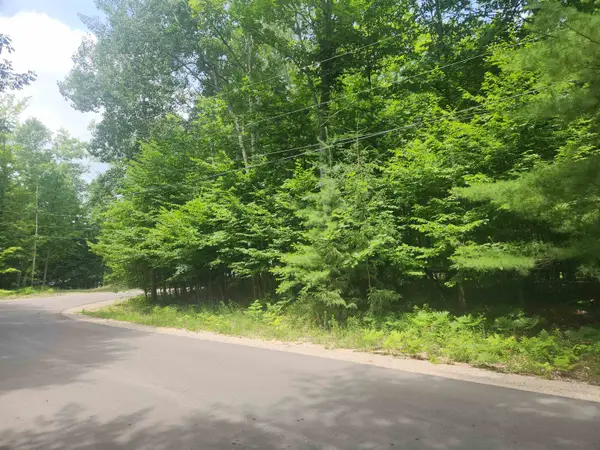 $60,000Active0.41 Acres
00 Birch View, LakeAnn, MI 49650
MLS# 78080070679Listed by: REO-TCFRONT-233021 $250,000Active2.84 Acres
16963 Parcel A Gray Heirs, Lake Ann, MI 49650
MLS# 80070805Listed by: THE MITTEN REAL ESTATE GROUP $80,000Active3.15 Acres
16963 Parcel B Gray Heirs, Lake Ann, MI 49650
MLS# 80070806Listed by: THE MITTEN REAL ESTATE GROUP $400,000Active4.74 Acres
16963 Parcel C Gray Heirs, Lake Ann, MI 49650
MLS# 80070799Listed by: THE MITTEN REAL ESTATE GROUP


Protect your home and budget from life's surprises with an Assurant Home Warranty, backed by a partner that supports you through every step of homeownership. Explore Plans.
©2026 Century 21 Real Estate LLC. All rights reserved. CENTURY 21®, the CENTURY 21 Logo and C21® are service marks owned by Century 21 Real Estate LLC. Century 21 Real Estate LLC fully supports the principles of the Fair Housing Act and the Equal Opportunity Act. Each office is independently owned and operated. Listing information is deemed reliable but not guaranteed accurate.