
426 N Main Street, Almont, MI 48003
Local realty services provided by:CENTURY 21 Metro Brokers
426 N Main Street,Almont, MI 48003
- 3 Beds
- 2 Baths
- - sq. ft.
- Single family
- Sold
Listed by: jonathan e foukes
Office: move realty llc.
MLS#:20261058530
Source:MI_REALCOMP
Sorry, we are unable to map this address
Price summary
- Price:
About this home
OPEN HOUSE SATURDAY AUG 1ST 1-3PM......Nestled on over half an acre of beautifully landscaped, fully fenced grounds in the heart of Almont Village, this exceptional full-brick ranch offers the perfect blend of timeless charm and modern elegance—all within walking distance of downtown shops, dining, and community events. Thoughtfully updated throughout, the home features three spacious bedrooms, 1.5 beautifully renovated baths, and a stunning designer kitchen showcasing sleek custom cabinetry, granite countertops, a stylish contemporary backsplash, and premium finishes. New luxury vinyl plank flooring flows seamlessly through the main living areas, while the bedrooms retain their original oak hardwood floors, adding warmth and character. The expansive, dry basement with a fireplace provides endless possibilities for additional living space, entertaining, or recreation. Outside, the over-sized 2.5-car full-brick detached garage offers ample space for vehicles, storage, or a workshop. Significant mechanical upgrades, including new central air conditioning and a new sewer line from the home to the street, provide added value and peace of mind. Impeccably maintained and truly move-in ready, this is a rare opportunity to own a beautifully updated home on a premium lot in one of Almont's most desirable locations....
Contact an agent
Home facts
- Year built:1961
- Listing ID #:20261058530
- Added:46 day(s) ago
- Updated:September 13, 2026 at 06:59 AM
Rooms and interior
- Bedrooms:3
- Total bathrooms:2
- Full bathrooms:1
- Half bathrooms:1
- Rooms Total:5
- Basement Description:Full, Unfinished
Heating and cooling
- Cooling:Central Air
- Heating:Forced Air, Natural Gas
Structure and exterior
- Roof:Asphalt
- Year built:1961
- Architectural Style:Ranch
- Construction Materials:Brick
- Foundation Description:Basement, Block
- Levels:One
Utilities
- Water:Public
- Sewer:Public Sewer
Finances and disclosures
- Price:
- Tax amount:$5,099
Features and amenities
- Appliances:Dishwasher, Dryer, Free Standing Electric Range, Free Standing Refrigerator, Microwave, Washer
Parking
- Parking description:Detached, Two and Half Car Garage
- Garage spaces:2.5

New listings near 426 N Main Street
- New
 $429,900Active3 beds 3 baths1,810 sq. ft.
5830 Bishop, Almont, MI 48003
MLS# 50221599Listed by: W.C. COLLINS REALTY - New
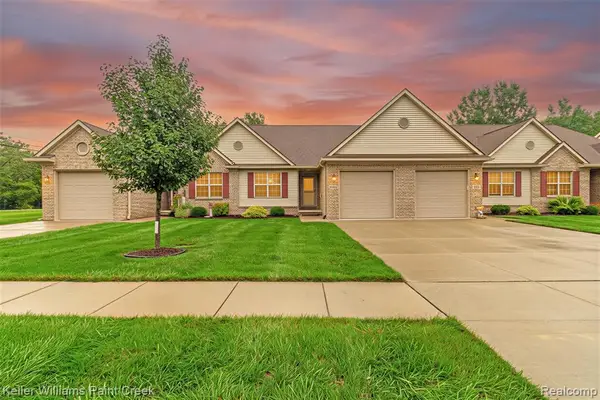 $259,900Active2 beds 2 baths1,320 sq. ft.
203 Jonathon, Almont, MI 48003
MLS# 61029201Listed by: KELLER WILLIAMS PAINT CREEK  $240,000Pending3 beds 1 baths1,271 sq. ft.
326 School Street, Almont, MI 48003
MLS# 20261070734Listed by: ANTHONY DJON LUXURY REAL ESTATE $539,990Active4 beds 3 baths2,834 sq. ft.
7270 Pine Lake, Almont, MI 48003
MLS# 61023943Listed by: LOMBARDO REALTY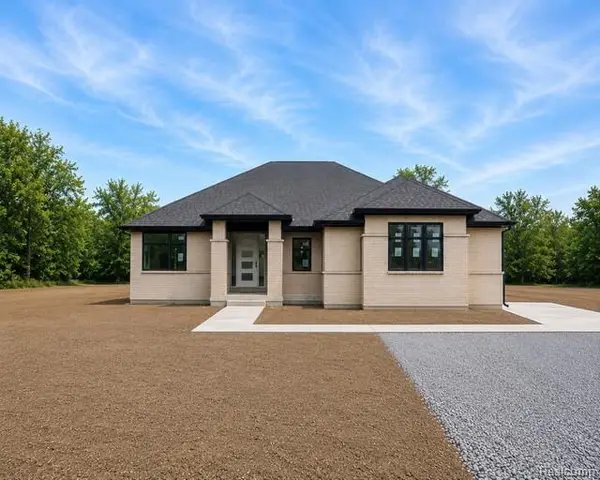 $589,000Active3 beds 3 baths1,985 sq. ft.
0005D Daisy, Almont, MI 48003
MLS# 61023815Listed by: CORNERSTONE REAL ESTATE CO LLC $475,000Pending3 beds 3 baths1,725 sq. ft.
3156 Howland RD, Almont, MI 48003
MLS# 58050219405Listed by: BERKSHIRE HATHAWAY HOMESERVICES KEE REALTY ROCH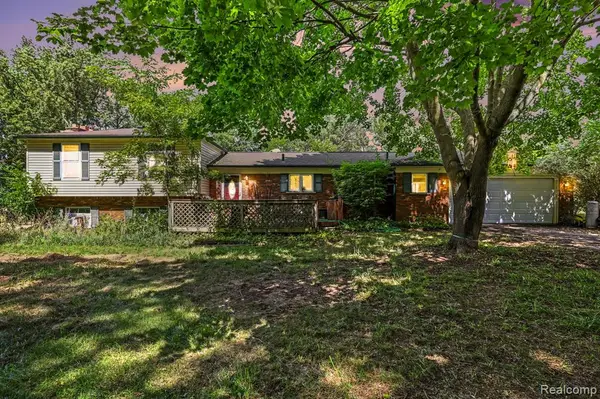 $500,000Active4 beds 3 baths2,054 sq. ft.
6323 Hough, Almont, MI 48003
MLS# 61023027Listed by: EXP REALTY MAIN $79,899Pending4 beds 2 baths2,122 sq. ft.
310 E Saint Clair ST, Almont, MI 48003
MLS# 58050218573Listed by: REAL ESTATE ONE INC-SHELBY $429,000Pending3 beds 2 baths2,000 sq. ft.
4005 Howland Road, Almont, MI 48003
MLS# 20261061804Listed by: THE BROKAW GROUP $249,900Active2 beds 1 baths1,416 sq. ft.
219 Church, Almont, MI 48003
MLS# 61018645Listed by: REALTY VOLUTION.COM


Protect your home and budget from life's surprises with an Assurant Home Warranty, backed by a partner that supports you through every step of homeownership. Explore Plans.
©2026 Century 21 Real Estate LLC. All rights reserved. CENTURY 21®, the CENTURY 21 Logo and C21® are service marks owned by Century 21 Real Estate LLC. Century 21 Real Estate LLC fully supports the principles of the Fair Housing Act and the Equal Opportunity Act. Each office is independently owned and operated. Listing information is deemed reliable but not guaranteed accurate.