
5095 Wiegand, Almont, MI 48003
Local realty services provided by:CENTURY 21 Northland
5095 Wiegand,Almont, MI 48003
- 5 Beds
- 3 Baths
- - sq. ft.
- Single family
- Sold
Listed by:
 Hollie Miller(586) 219 - 5222CENTURY 21 Professionals
Office: century 21 professionals
MLS#:50217627
Source:MI_REALSOURCE
Sorry, we are unable to map this address
Price summary
- Price:
About this home
Better than new, this stunning 5-bedroom, 3-bath home offers the perfect blend of modern style and thoughtful upgrades. The open-concept floor plan features a spacious great room with a gas fireplace, a beautifully appointed kitchen with a walk-in pantry, and a luxurious primary suite with a custom walk-in closet. The finished daylight basement provides additional living space for entertaining, relaxing, or guests. Step outside to enjoy the new deck overlooking the backyard, complete with a swim spa, storage shed, and chicken coop. Additional highlights include a heated, extra-tall 3-car garage, dual-zone HVAC, smart home technology, whole house generator and countless upgrades throughout. Move-in ready with all the extras you've been looking for!
Contact an agent
Home facts
- Year built:2022
- Subdivision & Development:n/a
- Listing ID #:50217627
- Added:37 day(s) ago
- Updated:September 11, 2026 at 07:00 AM
Rooms and interior
- Bedrooms:5
- Total bathrooms:3
- Full bathrooms:3
- Flooring:Ceramic Floors
- Dining Description:On Entry Level
- Kitchen Description:Dishwasher, Microwave, On Entry Level, Range/Oven, Refrigerator
- Bedroom Description:Bedroom 1 on Entry Level, Bedroom 2 on Entry Level, Bedroom 3 on Entry Level, Bedroom 4 in Basement, Bedroom 5 in Basement
- Basement Description:Egress/Daylight Windows, Finished, Full
Heating and cooling
- Cooling:Ceiling Fan(s), Central A/C
- Heating:Forced Air, Natural Gas, Zoned Heating
Structure and exterior
- Year built:2022
- Architectural Style:Ranch
- Construction Materials:Vinyl Siding, Vinyl Trim
- Exterior Features:Deck, Porch
- Foundation Description:Basement
- Levels:1 Story
Utilities
- Water:Private Well
- Sewer:Septic
Finances and disclosures
- Price:
- Tax amount:$4,829
Features and amenities
- Appliances:Dishwasher, Microwave, Range/Oven, Refrigerator, Water Softener - Owned
- Laundry features:On Entry Level
- Amenities:9 ft + Ceilings, Cable/Internet Available, Cathedral/Vaulted Ceiling, Security System, Sound System, Spa/Sauna, Sump Pump, Walk-In Closet
- Pool features:Spa/Hot Tub, Swimming Pool
- Smart home:Yes
Parking
- Parking description:Attached Garage, Electric in Garage, Garage, Garage Door Opener, Heated Garage
- Garage spaces:3
Provided through IDX via MiRealSource. Courtesy of MiRealSource Shareholder. Copyright MiRealSource. The information published and disseminated by MiRealSource is communicated verbatim, without change by MiRealSource, as filed with MiRealSource by its members. The accuracy of all information, regardless of source, is not guaranteed or warranted. All information should be independently verified. Copyright 2026 MiRealSource. All rights reserved. The information provided hereby constitutes proprietary information of MiRealSource, Inc. and its shareholders, affiliates and licensees and may not be reproduced or transmitted in any form or by any means, electronic or mechanical, including photocopy, recording, scanning or any information storage and retrieval system, without written permission from MiRealSource, Inc. MI_REALSOURCE Member Broker: Brad PlattNew listings near 5095 Wiegand
- New
 $429,900Active3 beds 3 baths1,810 sq. ft.
5830 Bishop, Almont, MI 48003
MLS# 50221599Listed by: W.C. COLLINS REALTY - New
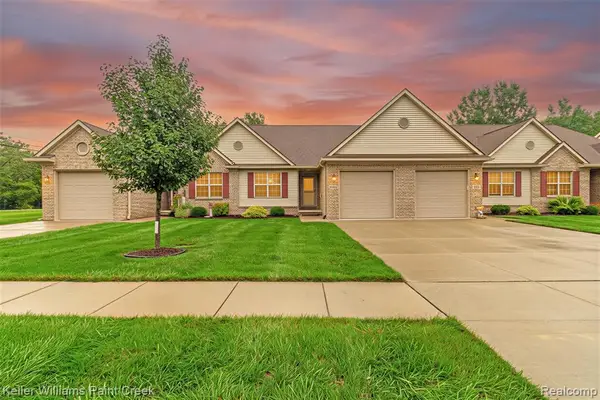 $259,900Active2 beds 2 baths1,320 sq. ft.
203 Jonathon, Almont, MI 48003
MLS# 61029201Listed by: KELLER WILLIAMS PAINT CREEK  $240,000Pending3 beds 1 baths1,271 sq. ft.
326 School Street, Almont, MI 48003
MLS# 20261070734Listed by: ANTHONY DJON LUXURY REAL ESTATE $539,990Active4 beds 3 baths2,834 sq. ft.
7270 Pine Lake, Almont, MI 48003
MLS# 61023943Listed by: LOMBARDO REALTY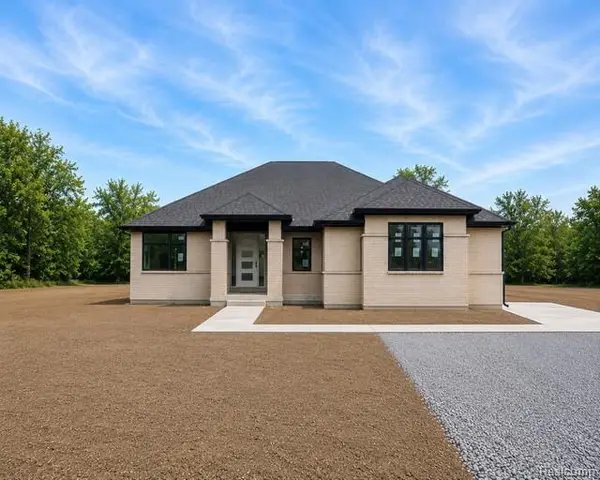 $589,000Active3 beds 3 baths1,985 sq. ft.
0005D Daisy, Almont, MI 48003
MLS# 61023815Listed by: CORNERSTONE REAL ESTATE CO LLC $475,000Pending3 beds 3 baths1,725 sq. ft.
3156 Howland RD, Almont, MI 48003
MLS# 58050219405Listed by: BERKSHIRE HATHAWAY HOMESERVICES KEE REALTY ROCH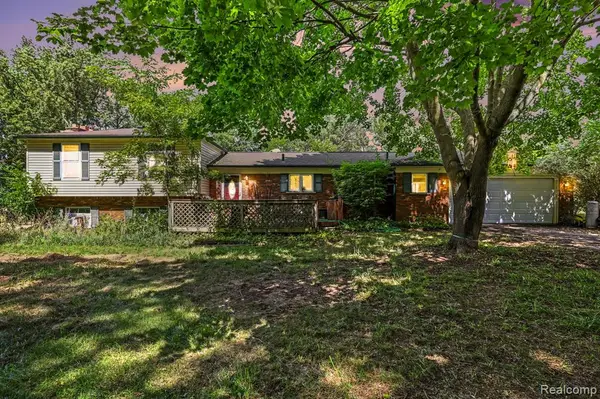 $500,000Active4 beds 3 baths2,054 sq. ft.
6323 Hough, Almont, MI 48003
MLS# 61023027Listed by: EXP REALTY MAIN $79,899Pending4 beds 2 baths2,122 sq. ft.
310 E Saint Clair ST, Almont, MI 48003
MLS# 58050218573Listed by: REAL ESTATE ONE INC-SHELBY $429,000Pending3 beds 2 baths2,000 sq. ft.
4005 Howland Road, Almont, MI 48003
MLS# 20261061804Listed by: THE BROKAW GROUP $249,900Active2 beds 1 baths1,416 sq. ft.
219 Church, Almont, MI 48003
MLS# 61018645Listed by: REALTY VOLUTION.COM


Protect your home and budget from life's surprises with an Assurant Home Warranty, backed by a partner that supports you through every step of homeownership. Explore Plans.
©2026 Century 21 Real Estate LLC. All rights reserved. CENTURY 21®, the CENTURY 21 Logo and C21® are service marks owned by Century 21 Real Estate LLC. Century 21 Real Estate LLC fully supports the principles of the Fair Housing Act and the Equal Opportunity Act. Each office is independently owned and operated. Listing information is deemed reliable but not guaranteed accurate.