7065 Dryden Road, Almont, MI 48003
Local realty services provided by:CENTURY 21 Signature Realty
7065 Dryden Road,Almont, MI 48003
$524,900
- 3 Beds
- 3 Baths
- 1,906 sq. ft.
- Single family
- Active
Listed by: alfred m block
Office: re/max first
MLS#:20261071350
Source:MI_REALCOMP
Price summary
- Price:$524,900
- Price per sq. ft.:$275.39
About this home
2 acres! Almost brand new without that builder price AND loaded with extras: Generac whole house generator, deck, oversized 20' x 10' barn style shed w./steel roof, water softener system, all appliances, and more! Daylight basement is ready for elaborate finish (fully insulated & egress). Rare garage to basement access (perfect for guest/in-law apartment, blended living arrangements). Primary ensuite boasts soaking tub, quartz/granite counters, dual sinks, dual walk-in closets, So much natural light & energy saver options: Siemens 200 amp electrical service, Honeywell Home thermostat, transom windows, custom blinds, recessed LED lighting, hi-efficiency furnace & hi-efficiency water heater, LG convection oven. Working kitchen with stone surface counters galore, work island, gas cooktop, dutch-door luxury refrigerator, built-in convention oven, powerful hood vent, pantry, double door cabinetry. Luxury vinyl plank flooring , ceramic flooring, and carpet are all barely used. Plenty of room to expand ... pole bar or second garage, RV/vehicle parking, expansive garden, etc.. Similar homes nearby with no extras selling $50,000-$75,000 more; take advantage of this opportunity and move in, no wait....
Contact an agent
Home facts
- Year built:2023
- Listing ID #:20261071350
- Added:2 day(s) ago
- Updated:September 26, 2026 at 10:17 AM
Rooms and interior
- Bedrooms:3
- Total bathrooms:3
- Full bathrooms:2
- Half bathrooms:1
- Rooms Total:8
- Basement Description:Daylight, Full, Unfinished
- Living area:1,906 sq. ft.
Heating and cooling
- Cooling:Ceiling Fans, Central Air
- Heating:Forced Air, High Efficiency Sealed Combustion, Natural Gas
Structure and exterior
- Year built:2023
- Building area:1,906 sq. ft.
- Lot area:2 Acres
- Architectural Style:Ranch
- Construction Materials:Brick
- Exterior Features:Deck, Lighting, Porch
- Foundation Description:Basement, Poured
- Levels:One
Utilities
- Water:Well
- Sewer:Septic Tank
Finances and disclosures
- Price:$524,900
- Price per sq. ft.:$275.39
- Tax amount:$5,858
Features and amenities
- Appliances:Built-In Electric Oven, Dishwasher, Dryer, Free Standing Refrigerator, Gas Cooktop, Microwave, Stainless Steel Appliances, Washer, Water Softener Owned
- Laundry features:Laundry Room, Washer Hookup
- Amenities:High Speed Internet
Parking
- Parking description:Attached, Driveway, Electricity In Garage, Garage Faces Front, Two and Half Car Garage
- Garage spaces:2.5

New listings near 7065 Dryden Road
- New
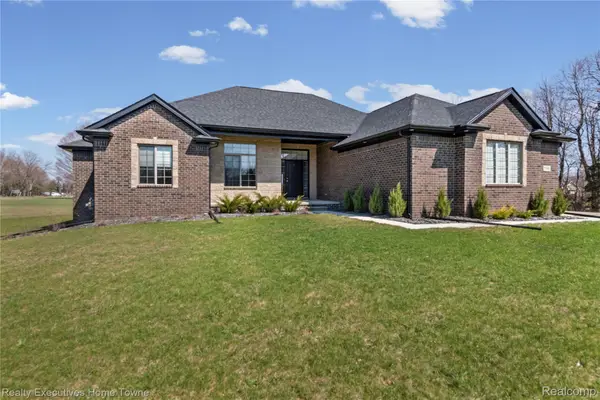 $539,000Active3 beds 4 baths4,031 sq. ft.
7285 Wood Pointe Drive, Almont, MI 48003
MLS# 20261076872Listed by: REALTY EXECUTIVES HOME TOWNE - Open Sun, 12 to 2pmNew
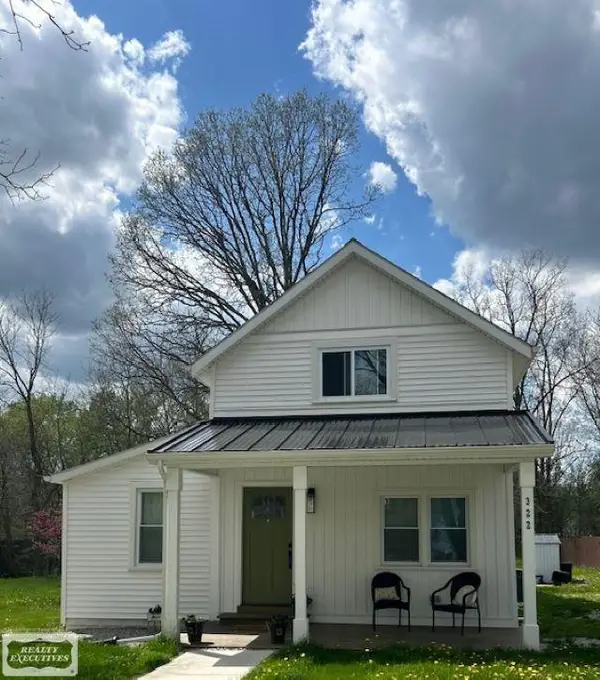 $284,900Active3 beds 1 baths1,517 sq. ft.
322 Cherry ST, Almont, MI 48003
MLS# 58050222526Listed by: REALTY EXECUTIVES HOME TOWNE CHESTERFIELD - New
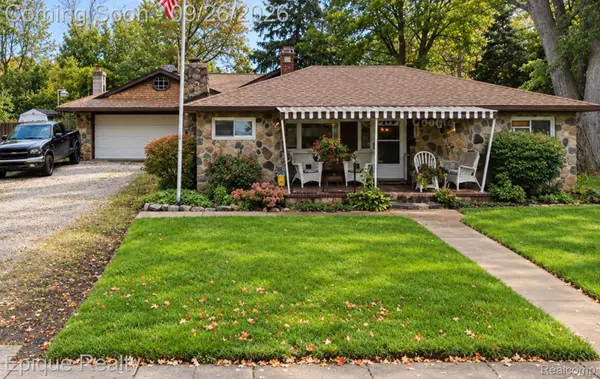 $289,000Active3 beds 1 baths1,375 sq. ft.
202 North Street, Almont, MI 48003
MLS# 20261073648Listed by: EPIQUE REALTY 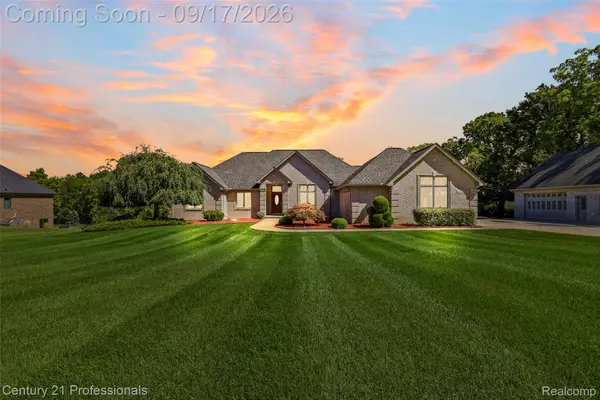
 $749,999Pending3 beds 4 baths4,619 sq. ft.
5669 Spruce Trail, Almont, MI 48003
MLS# 20261070782Listed by: CENTURY 21 PROFESSIONALS UTICA- New
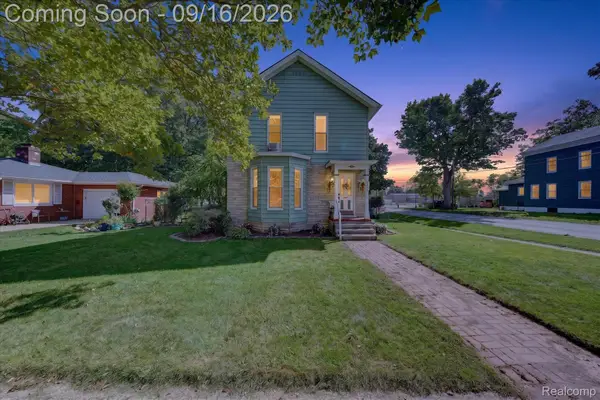 $274,900Active3 beds 2 baths1,505 sq. ft.
202 E Saint Clair Street, Almont, MI 48003
MLS# 20261074463Listed by: RUSH REALTY - New
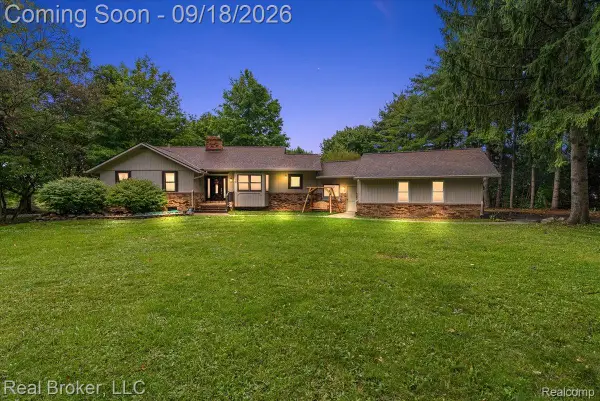 $385,000Active3 beds 2 baths2,551 sq. ft.
4515 Kidder Road, Almont, MI 48003
MLS# 20261068875Listed by: REAL BROKER, LLC  $140,000Active16.65 Acres
00 drakeshire dr E Of Kidder Rd - S Of Almont Rd, Almont, MI 48003
MLS# 20261073877Listed by: BROOKSTONE, REALTORS LLC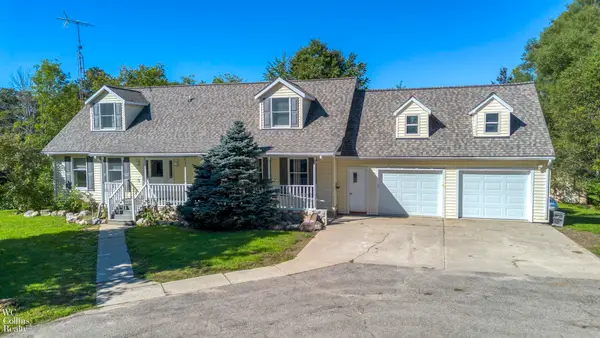 $429,900Pending3 beds 3 baths3,110 sq. ft.
5830 Bishop RD, Almont, MI 48003
MLS# 58050221599Listed by: W.C. COLLINS REALTY $259,900Pending2 beds 2 baths1,320 sq. ft.
203 Jonathon Drive, Almont, MI 48003
MLS# 20261072403Listed by: KELLER WILLIAMS PAINT CREEK


Protect your home and budget from life's surprises with an Assurant Home Warranty, backed by a partner that supports you through every step of homeownership. Explore Plans.
©2026 Century 21 Real Estate LLC. All rights reserved. CENTURY 21®, the CENTURY 21 Logo and C21® are service marks owned by Century 21 Real Estate LLC. Century 21 Real Estate LLC fully supports the principles of the Fair Housing Act and the Equal Opportunity Act. Each office is independently owned and operated. Listing information is deemed reliable but not guaranteed accurate.