
108 Partridge Avenue, Alpena, MI 49707
Local realty services provided by:CENTURY 21 Realty North
108 Partridge Avenue,Alpena, MI 49707
$238,000
- 3 Beds
- 2 Baths
- 1,620 sq. ft.
- Single family
- Active
Listed by: victoria sharp
Office: forty five north real estate
MLS#:201842058
Source:MI_WWBR
Price summary
- Price:$238,000
- Price per sq. ft.:$146.91
About this home
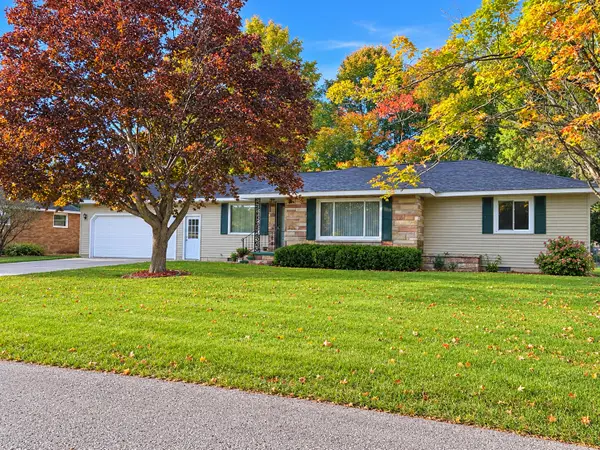
Conveniently located with quick access to US-23, this well-built and meticulously maintained home offers 3 bedrooms, 1.5 bathrooms, and numerous updates completed in 2023. The functional floor plan includes both a living room and a family room, along with the convenience of main-floor laundry. An attached 2-car garage features an additional storage room, and a storage shed provides even more space. The backyard includes mature cherry and plum trees along with established perennial landscaping. Move-in ready and conveniently located near everyday amenities.
Contact an agent
Home facts
- Year built:1960
- Subdivision & Development:Owens Park Sub
- Listing ID #:201842058
- Added:56 day(s) ago
- Updated:October 06, 2026 at 03:12 PM
Rooms and interior
- Bedrooms:3
- Total bathrooms:2
- Full bathrooms:1
- Half bathrooms:1
- Living area:1,620 sq. ft.
Heating and cooling
- Heating:Heating, Radiant Floor
Structure and exterior
- Year built:1960
- Building area:1,620 sq. ft.
- Lot area:0.32 Acres
- Architectural Style:Ranch
- Exterior Features:Garden Area, Landscaped, Paved Driveways
Finances and disclosures
- Price:$238,000
- Price per sq. ft.:$146.91
Parking
- Garage:Yes
New listings near 108 Partridge Avenue
- New
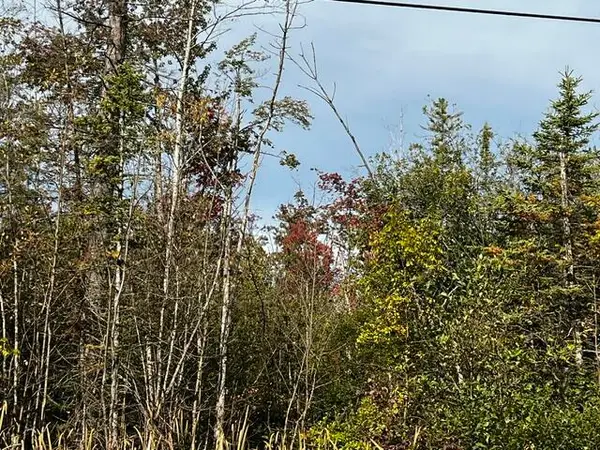 $9,000Active0.42 Acres
308 Geronimo Road, Alpena, MI 49707
MLS# 201843176Listed by: BEYCOME BROKERAGE REALTY LLC - New
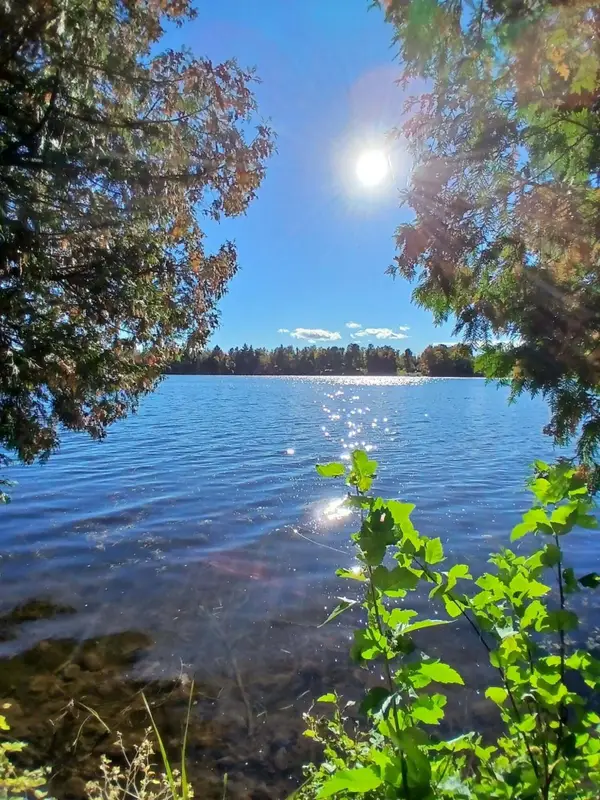 $139,700Active2.66 Acres
2625 River Bluff Drive, Alpena, MI 49707
MLS# 26052910Listed by: DREAM QUEST REALTY TEAM - New
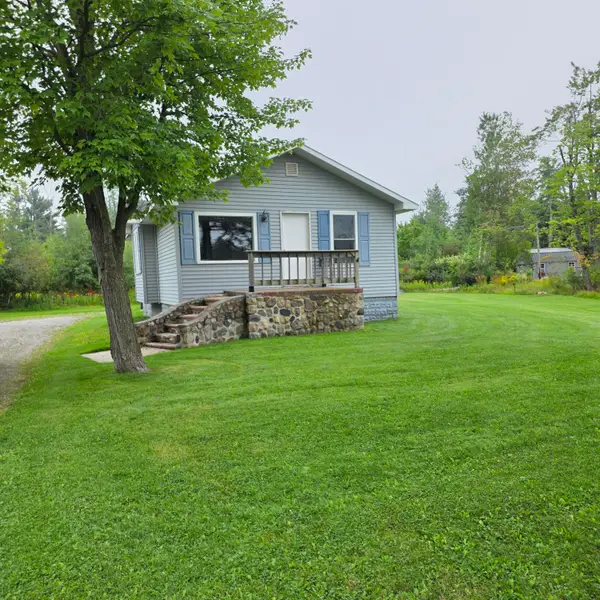 $124,900Active2 beds 1 baths939 sq. ft.
2337 Werth Road, Alpena, MI 49707
MLS# 201843146Listed by: UPNORTH PROPERTY SERVICES - New
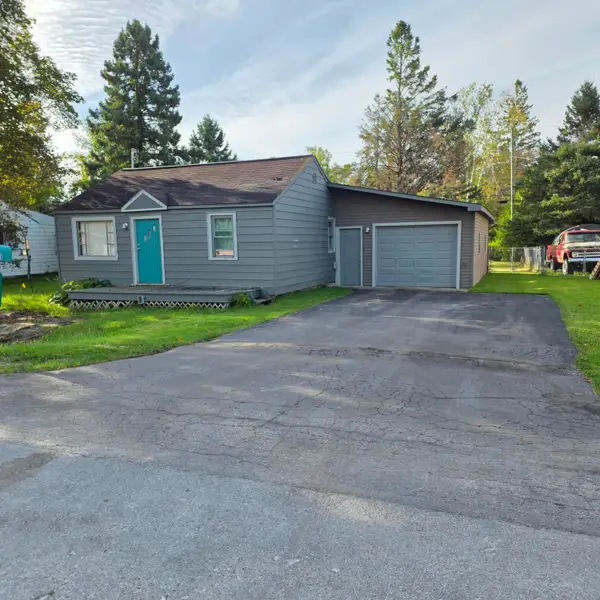 $104,900Active2 beds 1 baths762 sq. ft.
1065 Pine Road, Alpena, MI 49707
MLS# 201843152Listed by: UPNORTH PROPERTY SERVICES - New
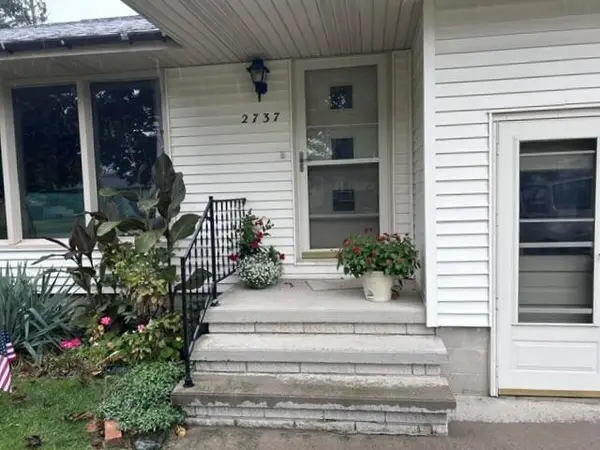 $195,500Active3 beds 2 baths2,356 sq. ft.
2737 S Third Avenue, Alpena, MI 49707
MLS# 201843136Listed by: BANNER REALTY 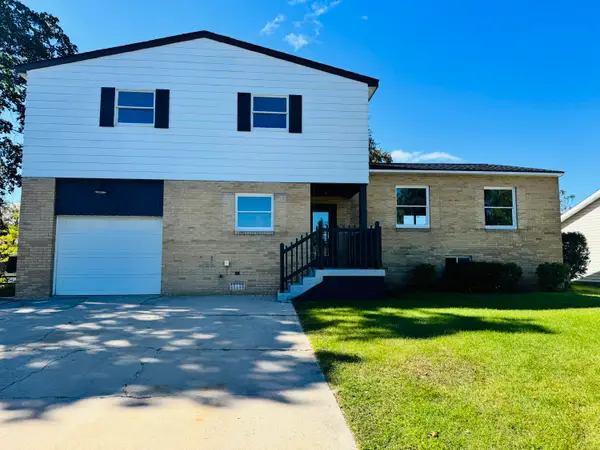 $314,900Active4 beds 3 baths2,556 sq. ft.
342 N Jefferson Street, Alpena, MI 49707
MLS# 201842995Listed by: FORTY FIVE NORTH REAL ESTATE- New
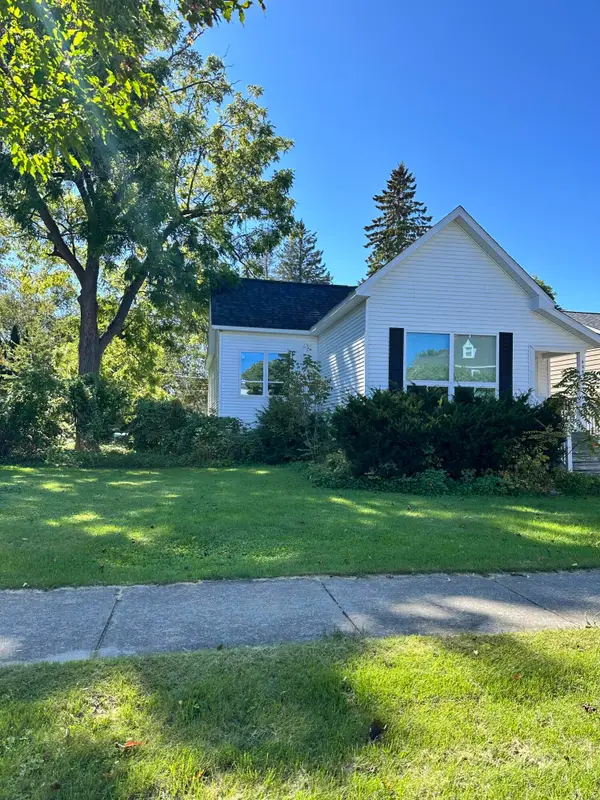 $109,900Active2 beds 1 baths2,730 sq. ft.
426 W Mirre Street, Alpena, MI 49707
MLS# 201843064Listed by: RE/MAX NEW HORIZONS - New
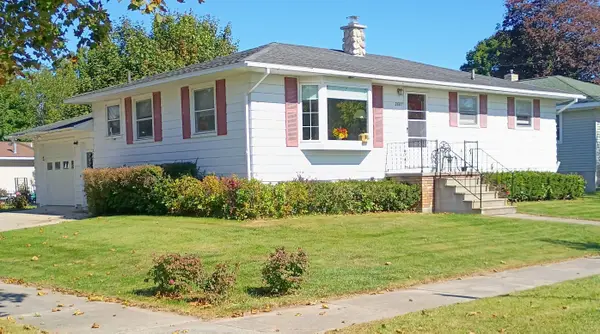 $189,900Active3 beds 1 baths2,184 sq. ft.
2887 S Fourth Avenue, Alpena, MI 49707
MLS# 201843085Listed by: BANNER REALTY - New
 $280,000Active3 beds 2 baths2,656 sq. ft.
125 Kelly Drive, Alpena, MI 49707
MLS# 201843074Listed by: REAL ESTATE ONE OF ALPENA 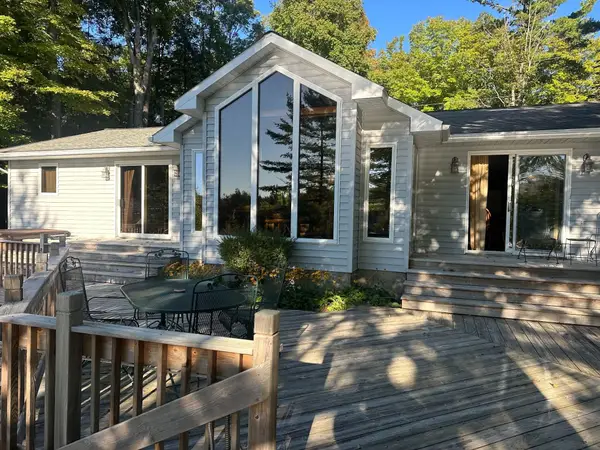 $459,000Pending3 beds 2 baths2,620 sq. ft.
7154 Wessel Road, Alpena, MI 49707
MLS# 201843065Listed by: REAL ESTATE ONE OF ALPENA


Protect your home and budget from life's surprises with an Assurant Home Warranty, backed by a partner that supports you through every step of homeownership. Explore Plans.
©2026 Century 21 Real Estate LLC. All rights reserved. CENTURY 21®, the CENTURY 21 Logo and C21® are service marks owned by Century 21 Real Estate LLC. Century 21 Real Estate LLC fully supports the principles of the Fair Housing Act and the Equal Opportunity Act. Each office is independently owned and operated. Listing information is deemed reliable but not guaranteed accurate.