1191 Dow Drive, Alpena, MI 49707
Local realty services provided by:CENTURY 21 Northland
1191 Dow Drive,Alpena, MI 49707
$324,900
- 4 Beds
- 3 Baths
- 3,276 sq. ft.
- Single family
- Active
Listed by:
 Mari Crow(989) 657 - 5801CENTURY 21 Northland
Office: century 21 northland of alpena
MLS#:201842887
Source:MI_WWBR
Price summary
- Price:$324,900
- Price per sq. ft.:$99.18
About this home
Welcome to your dream home! This spacious 4-bedroom, 2.5-bath home offers the perfect blend of classic elegance and modern comfort. Nestled in a highly desirable neighborhood, this property sits on an oversized, fenced lot, providing an exceptional amount of outdoor space, privacy and security for your family! As you step inside, you are greeted by a bright, inviting layout designed for both effortless entertaining and cozy everyday living. The main level features a cozy den with woodburning fireplace, spacious kitchen, formal dining room and a warm and inviting living room as well as main floor laundry. Upstairs, you will find 4 generously sized bedrooms providing plenty of flexibility for a growing family. All of this plus a 2-car atttached garage, full basement and sprawling deck.
Contact an agent
Home facts
- Year built:1968
- Subdivision & Development:T31N, R8E
- Listing ID #:201842887
- Added:1 day(s) ago
- Updated:September 18, 2026 at 12:44 AM
Rooms and interior
- Bedrooms:4
- Total bathrooms:3
- Full bathrooms:2
- Half bathrooms:1
- Flooring:Hardwood
- Basement Description:Full
- Living area:3,276 sq. ft.
Heating and cooling
- Heating:Baseboard, Heating, Natural Gas
Structure and exterior
- Year built:1968
- Building area:3,276 sq. ft.
- Lot area:0.41 Acres
- Exterior Features:Deck, Landscaped, Paved Driveways, Shed
Finances and disclosures
- Price:$324,900
- Price per sq. ft.:$99.18
Features and amenities
- Amenities:Blinds, Ceiling Fan, Curtain Rods, Doorwall
Parking
- Parking description:Garage Door Opener
- Garage:Yes
New listings near 1191 Dow Drive
- New
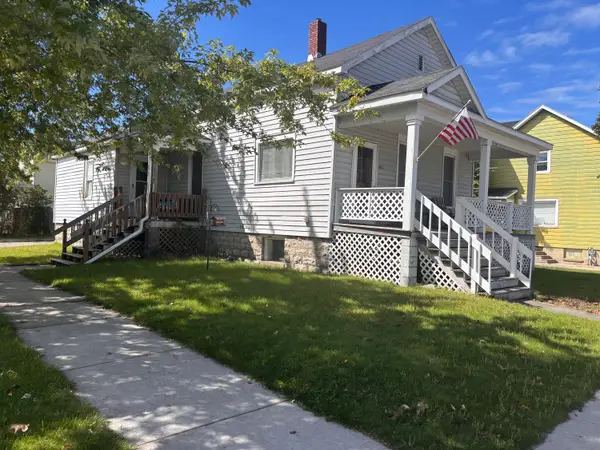 $130,000Active3 beds 1 baths1,034 sq. ft.
400 W Miller Street, Alpena, MI 49707
MLS# 201842885Listed by: REAL ESTATE ONE OF ALPENA - New
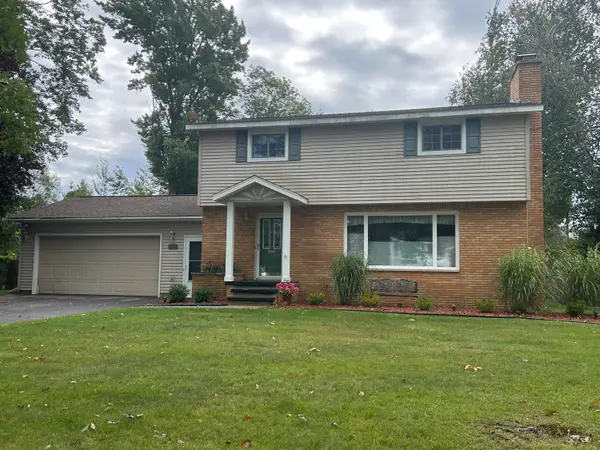
 $259,900Active4 beds 2 baths2,304 sq. ft.
440 Princeton Avenue, Alpena, MI 49707
MLS# 201842892Listed by: CENTURY 21 NORTHLAND OF ALPENA 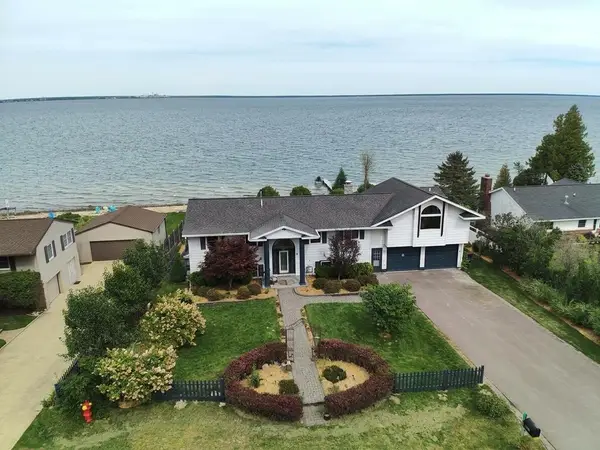 $989,000Active4 beds 4 baths2,820 sq. ft.
2125 N Partridge Point Road, Alpena, MI 49707
MLS# 201842688Listed by: FORTY FIVE NORTH REAL ESTATE- New
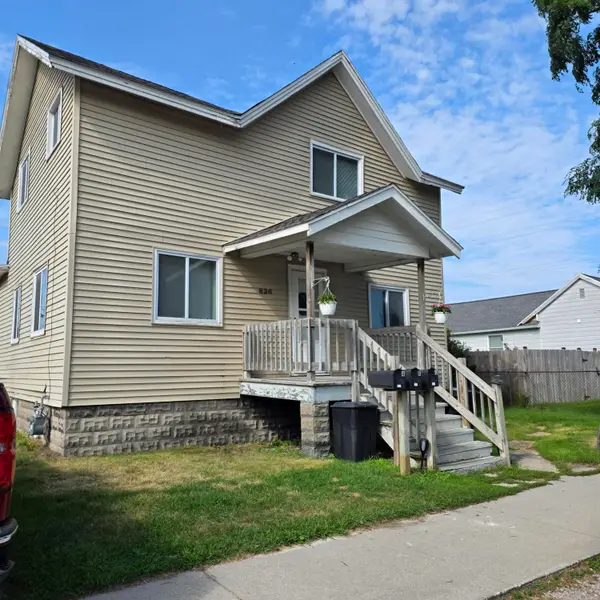 $224,900Active-- beds -- baths2,151 sq. ft.
826 River Street, Alpena, MI 49707
MLS# 201842871Listed by: UPNORTH PROPERTY SERVICES - New
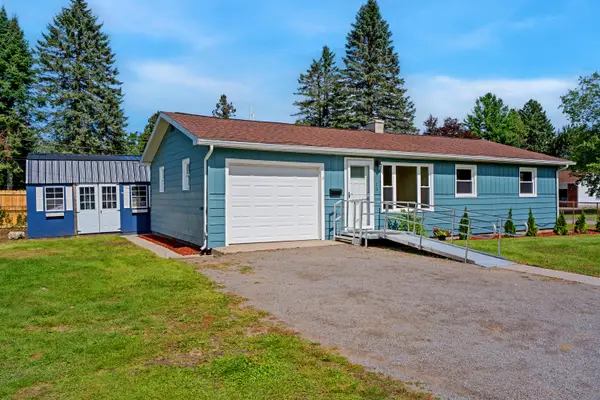 $140,000Active3 beds 1 baths900 sq. ft.
2713 South Fifth Avenue, Alpena, MI 49707
MLS# 201842873Listed by: CENTURY 21 NORTHLAND OF ALPENA - New
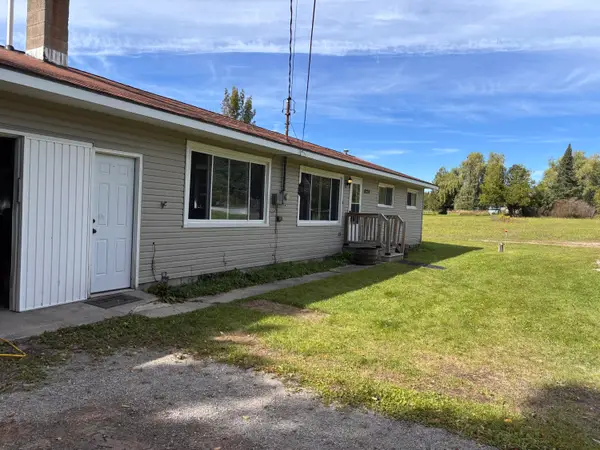 $220,000Active3 beds 1 baths1,352 sq. ft.
6234 French Road, Alpena, MI 49707
MLS# 201842858Listed by: REAL ESTATE ONE OF ALPENA - New
 $99,900Active3 beds 1 baths2,560 sq. ft.
2066 Bradbury Road, Alpena, MI 49707
MLS# 201842842Listed by: BANNER REALTY - New
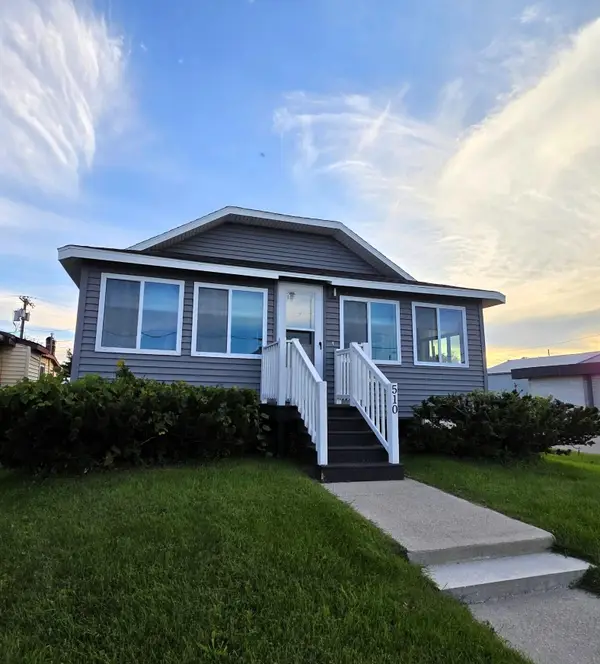 $142,900Active2 beds 1 baths1,800 sq. ft.
510 W Campbell Street, Alpena, MI 49707
MLS# 201842833Listed by: REAL ESTATE ONE OF ALPENA - New
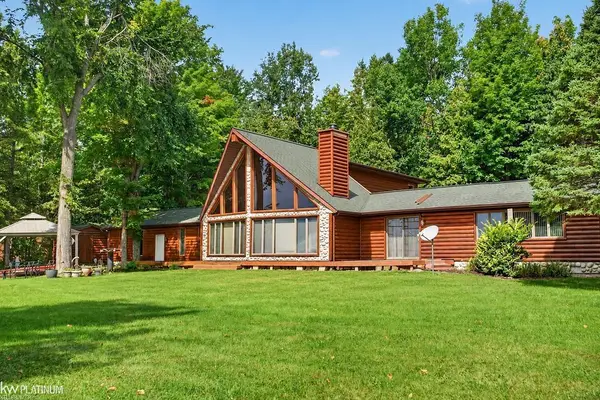 $790,000Active3 beds 3 baths3,364 sq. ft.
15801 Shubert, Alpena, MI 49707
MLS# 50221883Listed by: KW PLATINUM


Protect your home and budget from life's surprises with an Assurant Home Warranty, backed by a partner that supports you through every step of homeownership. Explore Plans.
©2026 Century 21 Real Estate LLC. All rights reserved. CENTURY 21®, the CENTURY 21 Logo and C21® are service marks owned by Century 21 Real Estate LLC. Century 21 Real Estate LLC fully supports the principles of the Fair Housing Act and the Equal Opportunity Act. Each office is independently owned and operated. Listing information is deemed reliable but not guaranteed accurate.