1217 Elden Drive, Alpena, MI 49707
Local realty services provided by:CENTURY 21 Northland
1217 Elden Drive,Alpena, MI 49707
$239,000Last list price
- 3 Beds
- 2 Baths
- - sq. ft.
- Single family
- Sold
Listed by: lisa timm
Office: banner realty
MLS#:201841315
Source:MI_WWBR
Sorry, we are unable to map this address
Price summary
- Price:$239,000
About this home
Wow! This charming ranch offers a rare-to-find spacious 1/2-acre lot that is 300 ft deep, with plenty of room for outdoor activities, a pool or pole barn, or future expansions! Featuring 1500 sq ft with 3 bedrooms, 2 bathrooms, (including a primary ensuite), an open-concept living area perfect for entertaining, and a finished two-car garage. The bedrooms are generous in size for a growing family, and this lovely home has been enjoyed for many years by the Sellers. Located in southside Alpena Township in a quiet neighborhood, it's also conveniently close to M-32 shopping, offering both comfort and accessibility.
Contact an agent
Home facts
- Year built:1981
- Subdivision & Development:Piper Sub 1st Add
- Listing ID #:201841315
- Added:52 day(s) ago
- Updated:August 29, 2026 at 06:24 AM
Rooms and interior
- Bedrooms:3
- Total bathrooms:2
- Full bathrooms:2
Heating and cooling
- Heating:Forced Air, Heating, Natural Gas
Structure and exterior
- Year built:1981
- Architectural Style:Ranch
- Exterior Features:Deck, Paved Driveways, Shed
Finances and disclosures
- Price:$239,000
Features and amenities
- Amenities:Blinds, Ceiling Fan, Doorwall
Parking
- Parking description:Garage Door Opener
- Garage:Yes
New listings near 1217 Elden Drive
- New
 $85,000Active2 beds 1 baths1,000 sq. ft.
3270 Daisy, Alpena, MI 49707
MLS# 78080072954Listed by: EPIQUE REALTY
- New
 $135,000Active4 beds 1 baths2,000 sq. ft.
728 S 8th Avenue, Alpena, MI 49707
MLS# 201842370Listed by: COLDWELL BANKER SCHMIDT GAYLORD - New
 $215,000Active3 beds 1 baths1,316 sq. ft.
3830 Long Rapids Road, Alpena, MI 49707
MLS# 201842443Listed by: FORTY FIVE NORTH REAL ESTATE 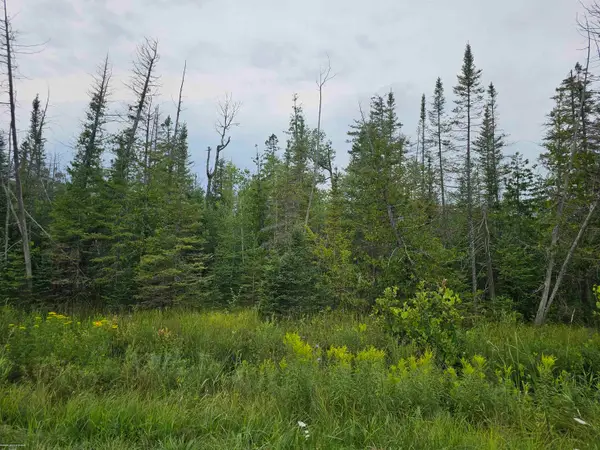 $70,000Active40 Acres
1271 Bloom RD, Alpena, MI 49707
MLS# 58050217940Listed by: BERKSHIRE HATHAWAY HOMESERVICES KEE REALTY- New
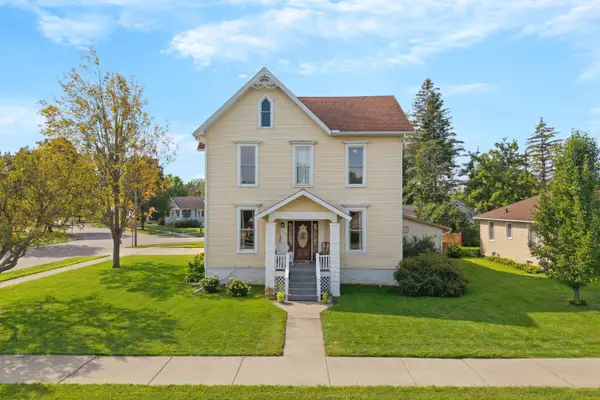 $475,000Active5 beds 4 baths3,363 sq. ft.
704 W Washington Avenue, Alpena, MI 49707
MLS# 201842438Listed by: FORTY FIVE NORTH REAL ESTATE - New
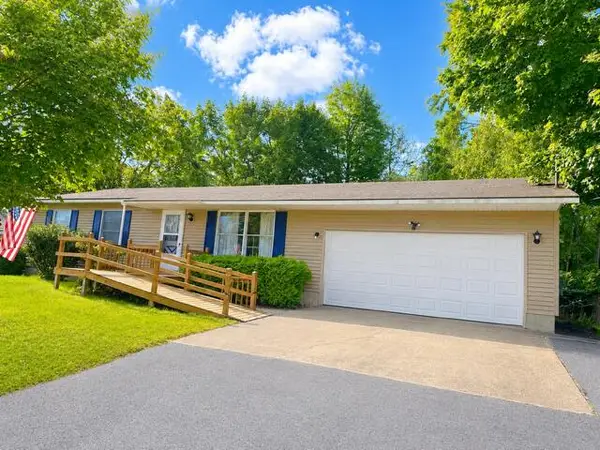 $197,500Active3 beds 1 baths2,160 sq. ft.
420 Sunset Boulevard, Alpena, MI 49707
MLS# 201842434Listed by: REAL ESTATE ONE OF ALPENA - New
 $139,900Active3 beds 1 baths1,440 sq. ft.
612 Saginaw, Alpena, MI 49707
MLS# 78080072810Listed by: ERA GREATER NORTH PROPERTIES - New
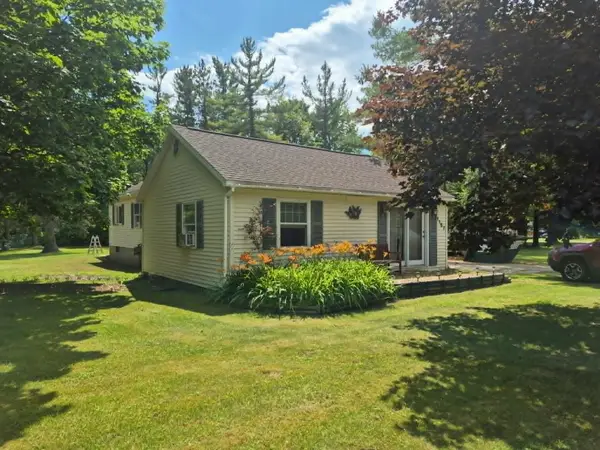 $199,900Active3 beds 2 baths1,936 sq. ft.
1157 W Hamilton Road, Alpena, MI 49707
MLS# 201842396Listed by: REAL ESTATE ONE OF ALPENA - New
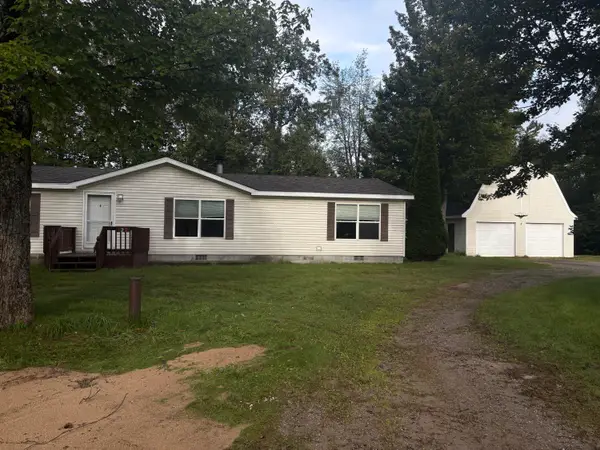
 $156,000Active3 beds 2 baths1,404 sq. ft.
122 Crockett Road, Alpena, MI 49707
MLS# 201842383Listed by: CENTURY 21 NORTHLAND OF ALPENA 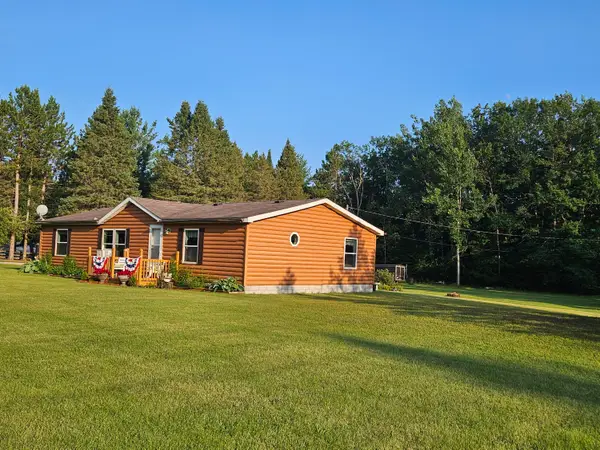 $185,000Active3 beds 2 baths1,404 sq. ft.
8145 Long Rapids Road, Alpena, MI 49707
MLS# 201841696Listed by: HIGHER ELEVATION REALTY CO


Protect your home and budget from life's surprises with an Assurant Home Warranty, backed by a partner that supports you through every step of homeownership. Explore Plans.
©2026 Century 21 Real Estate LLC. All rights reserved. CENTURY 21®, the CENTURY 21 Logo and C21® are service marks owned by Century 21 Real Estate LLC. Century 21 Real Estate LLC fully supports the principles of the Fair Housing Act and the Equal Opportunity Act. Each office is independently owned and operated. Listing information is deemed reliable but not guaranteed accurate.