126 Garfield Street, Alpena, MI 49707
Local realty services provided by:CENTURY 21 Realty North
126 Garfield Street,Alpena, MI 49707
$220,000
- 3 Beds
- 3 Baths
- 1,474 sq. ft.
- Single family
- Active
Listed by: cameron givens
Office: re/max new horizons
MLS#:201839997
Source:MI_WWBR
Price summary
- Price:$220,000
- Price per sq. ft.:$149.25
About this home
Discover the perfect blend of comfort and convenience in this charming 3-bed, 3-bath home situated on a spacious double corner lot. Featuring a new roof installed in 2024, this property offers plenty of space both inside and out, including a full 1,474 sqft basement (Partially Finished!) Enjoy the fenced-in backyard; perfect for pets, play, or relaxing evenings. The back patio creates an ideal setting for entertaining family and friends all summer long. Don't miss your opportunity to enjoy everything this well-maintained property has to offer!
Contact an agent
Home facts
- Year built:1956
- Listing ID #:201839997
- Added:55 day(s) ago
- Updated:July 09, 2026 at 03:30 PM
Rooms and interior
- Bedrooms:3
- Total bathrooms:3
- Full bathrooms:3
- Basement Description:Full, Partially Finished
- Living area:1,474 sq. ft.
Heating and cooling
- Heating:Heating, Hot Water, Natural Gas
Structure and exterior
- Year built:1956
- Building area:1,474 sq. ft.
- Lot area:0.29 Acres
- Architectural Style:Ranch
- Exterior Features:Patio/Porch, Shed
Finances and disclosures
- Price:$220,000
- Price per sq. ft.:$149.25
Features and amenities
- Amenities:Blinds, Ceiling Fan, Curtain Rods, Drapes
Parking
- Garage:Yes
New listings near 126 Garfield Street
- New
 $194,900Active3 beds 2 baths2,704 sq. ft.
602 Lockwood Street, Alpena, MI 49707
MLS# 201841488Listed by: REAL ESTATE ONE OF ALPENA - New
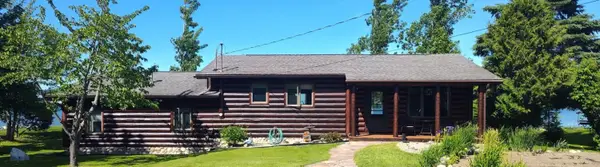
 $429,000Active3 beds 1 baths1,404 sq. ft.
2340 Maple Grove Road, Alpena, MI 49707
MLS# 201841340Listed by: CENTURY 21 NORTHLAND OF ALPENA - New
 $239,000Active3 beds 1 baths1,120 sq. ft.
3830 Long Rapids Road, Alpena, MI 49707
MLS# 201841444Listed by: FORTY FIVE NORTH REAL ESTATE - New
 $139,500Active3 beds 2 baths1,708 sq. ft.
121 E Campbell Street, Alpena, MI 49707
MLS# 201841428Listed by: FORTY FIVE NORTH REAL ESTATE - New
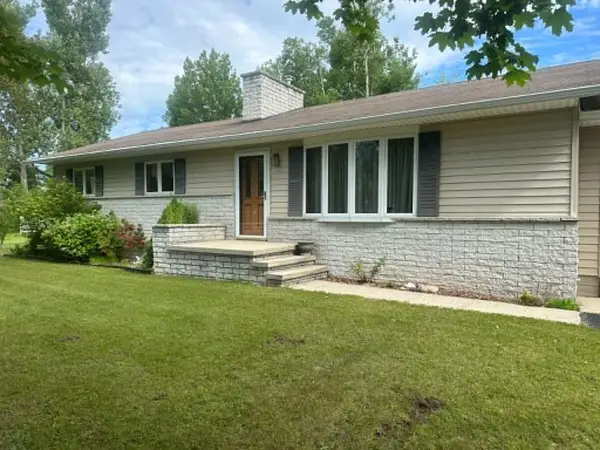 $350,000Active3 beds 2 baths2,664 sq. ft.
7038 Long Rapids Road, Alpena, MI 49707
MLS# 201841411Listed by: REAL ESTATE ONE OF ALPENA - New
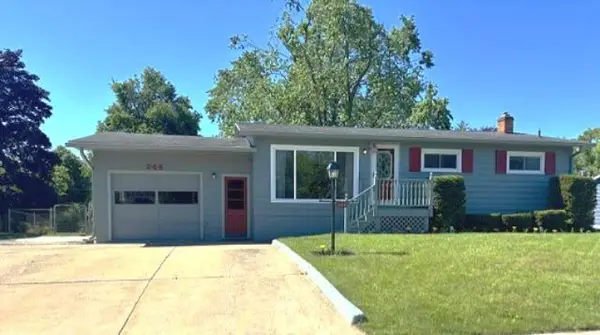 $179,500Active3 beds 2 baths1,976 sq. ft.
244 Mason Street, Alpena, MI 49707
MLS# 201841387Listed by: REAL ESTATE ONE OF ALPENA - New
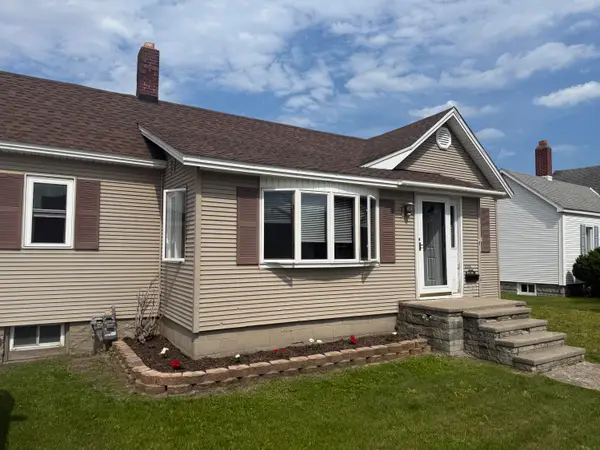 $157,000Active3 beds 1 baths2,039 sq. ft.
1115 River Street, Alpena, MI 49707
MLS# 201841346Listed by: FITZPATRICK REALTY LLC - New
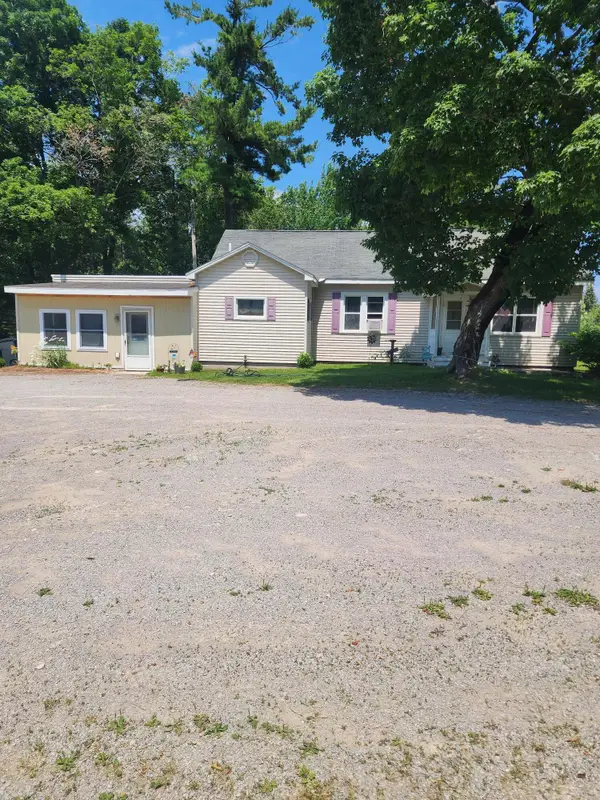 $205,000Active5 beds 2 baths1,800 sq. ft.
5328 U.s. 23 N, Alpena, MI 49707
MLS# 201841353Listed by: RE/MAX NEW HORIZONS - New
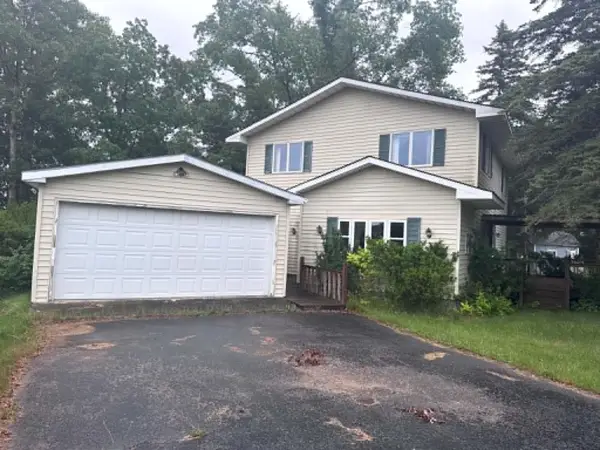 $198,000Active3 beds 2 baths2,657 sq. ft.
1139 Fern Lane, Alpena, MI 49707
MLS# 201841364Listed by: REAL ESTATE ONE OF ALPENA - New
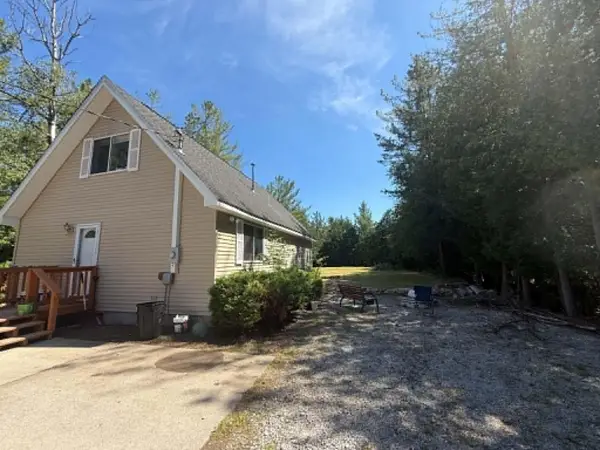 $225,000Active3 beds 2 baths1,296 sq. ft.
2195 Raymond Street, Alpena, MI 49707
MLS# 201841365Listed by: REAL ESTATE ONE OF ALPENA


Protect your home and budget from life's surprises with an Assurant Home Warranty, backed by a partner that supports you through every step of homeownership. Explore Plans.
©2026 Century 21 Real Estate LLC. All rights reserved. CENTURY 21®, the CENTURY 21 Logo and C21® are service marks owned by Century 21 Real Estate LLC. Century 21 Real Estate LLC fully supports the principles of the Fair Housing Act and the Equal Opportunity Act. Each office is independently owned and operated. Listing information is deemed reliable but not guaranteed accurate.