14999 Maple Drive, Alpena, MI 49707
Local realty services provided by:CENTURY 21 Dynamic Realty
14999 Maple Drive,Alpena, MI 49707
$569,400
- 4 Beds
- 2 Baths
- 3,130 sq. ft.
- Single family
- Active
Listed by: janet mass
Office: american homes and realty
MLS#:20261073817
Source:MI_REALCOMP
Price summary
- Price:$569,400
- Price per sq. ft.:$181.92
About this home
Enjoy waterfront living in this 2,500 sq. ft. home on Long Lake. Designed to highlight its prime setting, the residence features panoramic water views from the living room, dining room, and upper-level bedrooms.
4 Bedrooms, 2 Full Baths: Generous floor plan providing space for daily living and entertaining.
Cozy Living Area: Gas fireplace set against a backdrop of lake views.
Extensive Storage: Partial basement and attic space offer ample storage for seasonal equipment and gear.
High-Speed Internet: High-speed satellite internet service is currently connected and active.
Exterior & Garage Features
109’ Water Frontage: Includes a private dock for easy lake access.
Outdoor Space: Features manicured landscaping and a lakefront deck for outdoor relaxation.
3-Car Detached Garage: Accommodates multiple vehicles and equipment, featuring a finished bonus room above suitable for an office, studio, or flex space.
RV Setup: Paved driveway includes a dedicated RV parking pad equipped with a 30-amp electrical breaker.
Mechanicals & Upgrades
2019 3-Zone Boiler: Multi-zone heating system for customized temperature control.
22,000-Watt Generator: Whole-house standby generator....
Contact an agent
Home facts
- Year built:1955
- Subdivision & Development:SHUBERTS SUB
- Listing ID #:20261073817
- Added:2 day(s) ago
- Updated:September 16, 2026 at 12:04 PM
Rooms and interior
- Bedrooms:4
- Total bathrooms:2
- Full bathrooms:2
- Rooms Total:5
- Basement Description:Partial, Unfinished
- Living area:3,130 sq. ft.
Heating and cooling
- Heating:Baseboard, Hot Water, Natural Gas, Radiant
Structure and exterior
- Roof:Asphalt
- Year built:1955
- Building area:3,130 sq. ft.
- Lot area:0.68 Acres
- Architectural Style:Colonial
- Construction Materials:Vinyl Siding
- Exterior Features:Covered, Deck, Lighting, Porch
- Foundation Description:Basement, Block
- Levels:Two
Utilities
- Water:Well
- Sewer:Septic Tank
Finances and disclosures
- Price:$569,400
- Price per sq. ft.:$181.92
- Tax amount:$3,489
Features and amenities
- Appliances:Dishwasher, Dryer, Free Standing Gas Range, Free Standing Refrigerator, Microwave, Washer, Wine Refrigerator
Parking
- Parking description:Detached, Electricity In Garage, Garage Door Opener, Three Car Garage
- Garage spaces:3

New listings near 14999 Maple Drive
- New
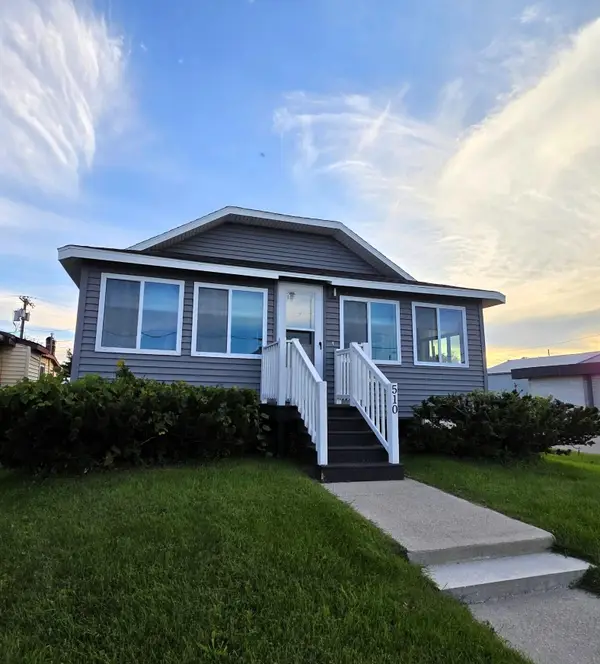 $142,900Active2 beds 1 baths1,800 sq. ft.
510 W Campbell Street, Alpena, MI 49707
MLS# 201842833Listed by: REAL ESTATE ONE OF ALPENA - New
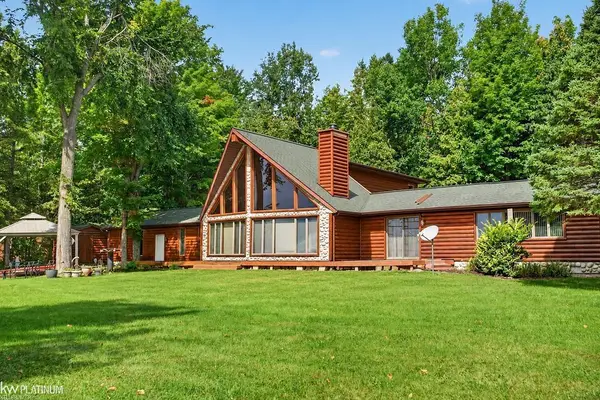 $790,000Active3 beds 3 baths3,364 sq. ft.
15801 Shubert, Alpena, MI 49707
MLS# 50221883Listed by: KW PLATINUM - New
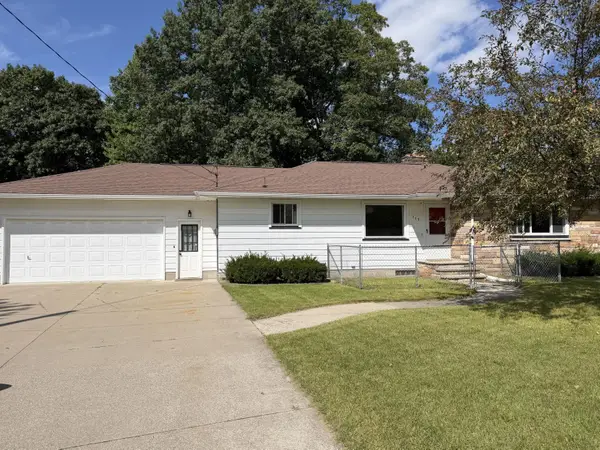 $319,500Active3 beds 2 baths1,386 sq. ft.
113 Kelly Drive, Alpena, MI 49707
MLS# 201842816Listed by: RE/MAX NEW HORIZONS - New
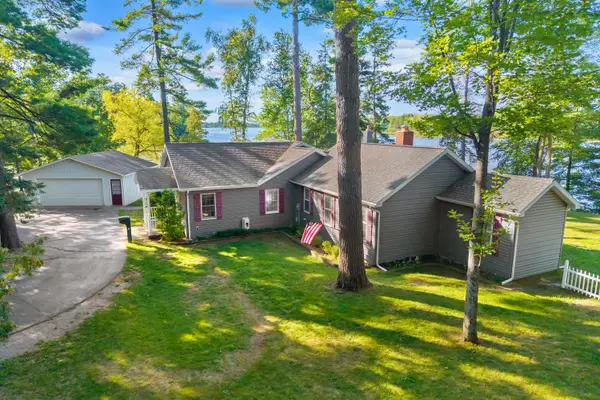 $475,000Active2 beds 2 baths2,492 sq. ft.
5425 Long Rapids Road, Alpena, MI 49707
MLS# 201842793Listed by: REAL ESTATE ONE OF ALPENA - New
 $149,000Active3 beds 1 baths924 sq. ft.
309 Long Lake Avenue, Alpena, MI 49707
MLS# 201842758Listed by: UPNORTH PROPERTY SERVICES - New
 $99,900Active3 beds 2 baths1,610 sq. ft.
1126 River Street, Alpena, MI 49707
MLS# 66026048191Listed by: REAL BROKER, LLC - New
 $310,000Active3 beds 2 baths1,870 sq. ft.
241 Gilchrist Avenue, Alpena, MI 49707
MLS# 201842747Listed by: REAL ESTATE ONE OF ALPENA - New
 $20,000Active6.12 Acres
V/L 6.12AC W Long Lake Road, Alpena, MI 49707
MLS# 201842740Listed by: BANNER REALTY - New

 $239,900Active2 beds 3 baths2,626 sq. ft.
1432 Long Rapids Road, Alpena, MI 49707
MLS# 201842708Listed by: CENTURY 21 NORTHLAND OF ALPENA


Protect your home and budget from life's surprises with an Assurant Home Warranty, backed by a partner that supports you through every step of homeownership. Explore Plans.
©2026 Century 21 Real Estate LLC. All rights reserved. CENTURY 21®, the CENTURY 21 Logo and C21® are service marks owned by Century 21 Real Estate LLC. Century 21 Real Estate LLC fully supports the principles of the Fair Housing Act and the Equal Opportunity Act. Each office is independently owned and operated. Listing information is deemed reliable but not guaranteed accurate.