15801 Shubert, Alpena, MI 49707
Local realty services provided by:CENTURY 21 Realty North
15801 Shubert,Alpena, MI 49707
$790,000
- 3 Beds
- 3 Baths
- 3,364 sq. ft.
- Single family
- Active
Listed by: alison reardon
Office: kw platinum
MLS#:50221883
Source:MI_REALSOURCE
Price summary
- Price:$790,000
- Price per sq. ft.:$234.84
About this home
This isn’t just a house Up North—it’s a place where holidays are celebrated, traditions begin, and lifelong memories are made. It’s ready for its next family! Situated across two lots, this distinctive log home offers nearly 2.5 acres of tree-lined privacy, 338 feet of Long Lake frontage, and unforgettable water views. Spend your days relaxing on the expansive deck while watching the family or dogs play in the water, cruise across the lake to gather with friends, and then return home to unwind as the sun sets. The moment you step inside, soaring floor-to-ceiling windows draw your attention to the lake. Skylights fill the eat-in kitchen with natural light, while an additional dining area provides plenty of room for holidays and larger gatherings. The spacious primary suite includes two generously sized rooms, offering flexibility for a private office, exercise area, or quiet retreat. Multiple walk-in closets, an oversized laundry room, separate mudroom, 2.5-car attached garage with attic storage, additional detached garage, and storage shed provide exceptional space for all your Up North gear. A water softener, two sump-pumps and a whole-house generator offer added peace of mind throughout every season. **Looking for even more privacy and waterfront? The neighboring Lot 5 to the east—offering an additional 1.75 acres—is also available**...
Contact an agent
Home facts
- Year built:1990
- Subdivision & Development:CAMPBELL SHORES
- Listing ID #:50221883
- Added:1 day(s) ago
- Updated:September 16, 2026 at 01:36 AM
Rooms and interior
- Bedrooms:3
- Total bathrooms:3
- Full bathrooms:2
- Half bathrooms:1
- Flooring:Hardwood Floors
- Kitchen Description:Dishwasher, Microwave, Range/Oven, Refrigerator
- Bedroom Description:Bedroom 1 on First Level, Bedroom 2 on Second Level, Bedroom 3 on Third Level
- Living area:3,364 sq. ft.
Heating and cooling
- Cooling:Ceiling Fan(s), Central A/C
- Heating:Forced Air, LP/Propane Gas
Structure and exterior
- Year built:1990
- Building area:3,364 sq. ft.
- Lot area:2.44 Acres
- Architectural Style:Log Home
- Construction Materials:Log
- Exterior Features:Deck
- Foundation Description:Crawl
- Levels:1 1/2 Story
Utilities
- Water:Private Well
- Sewer:Septic
Finances and disclosures
- Price:$790,000
- Price per sq. ft.:$234.84
- Tax amount:$4,951
Features and amenities
- Appliances:Dishwasher, Dryer, Microwave, Range/Oven, Refrigerator, Washer, Water Softener - Owned
- Laundry features:Dryer, Washer
- Amenities:Cathedral/Vaulted Ceiling, Walk-In Closet, Window Treatment(s)
Parking
- Parking description:Additional Garage(s), Attached Garage, Electric in Garage
- Garage spaces:5
 Provided through IDX via MiRealSource. Courtesy of MiRealSource Shareholder. Copyright MiRealSource. The information published and disseminated by MiRealSource is communicated verbatim, without change by MiRealSource, as filed with MiRealSource by its members. The accuracy of all information, regardless of source, is not guaranteed or warranted. All information should be independently verified. Copyright 2026 MiRealSource. All rights reserved. The information provided hereby constitutes proprietary information of MiRealSource, Inc. and its shareholders, affiliates and licensees and may not be reproduced or transmitted in any form or by any means, electronic or mechanical, including photocopy, recording, scanning or any information storage and retrieval system, without written permission from MiRealSource, Inc.
New listings near 15801 Shubert
- New
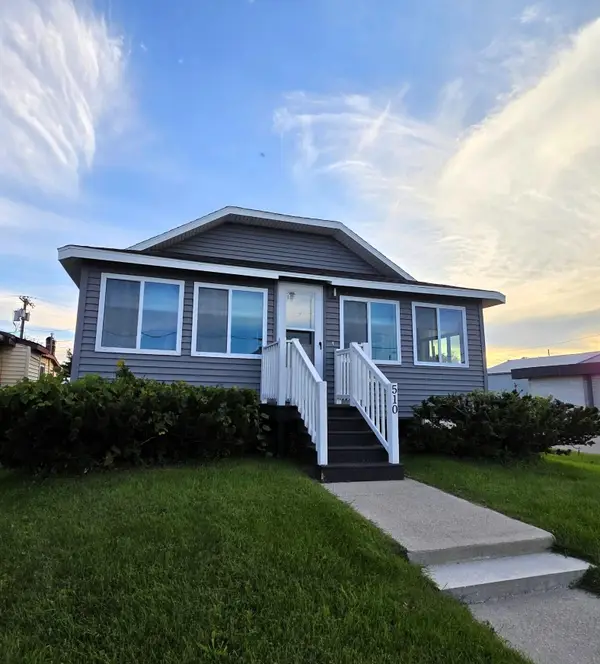 $142,900Active2 beds 1 baths1,800 sq. ft.
510 W Campbell Street, Alpena, MI 49707
MLS# 201842833Listed by: REAL ESTATE ONE OF ALPENA - New
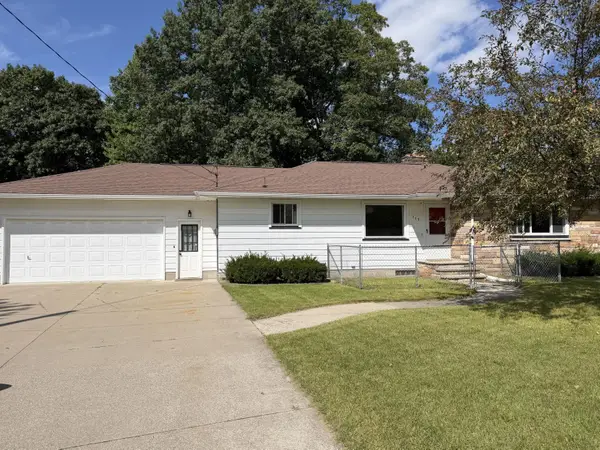 $319,500Active3 beds 2 baths1,386 sq. ft.
113 Kelly Drive, Alpena, MI 49707
MLS# 201842816Listed by: RE/MAX NEW HORIZONS - New
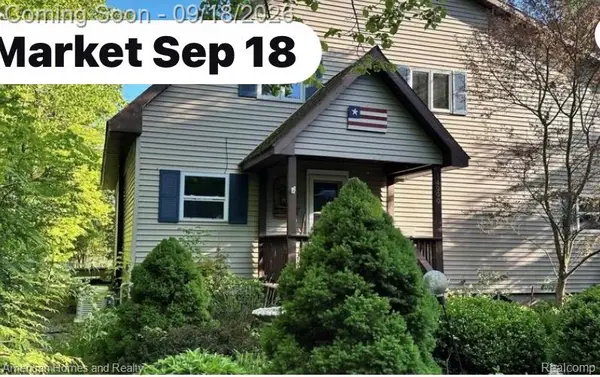 $569,400Active4 beds 2 baths3,130 sq. ft.
14999 Maple Drive, Alpena, MI 49707
MLS# 20261073817Listed by: AMERICAN HOMES AND REALTY - New
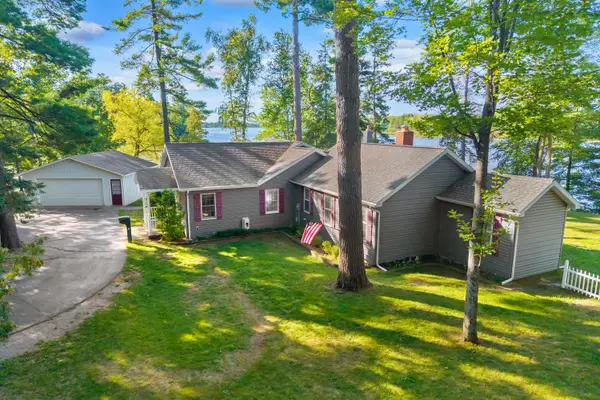 $475,000Active2 beds 2 baths2,492 sq. ft.
5425 Long Rapids Road, Alpena, MI 49707
MLS# 201842793Listed by: REAL ESTATE ONE OF ALPENA - New
 $149,000Active3 beds 1 baths924 sq. ft.
309 Long Lake Avenue, Alpena, MI 49707
MLS# 201842758Listed by: UPNORTH PROPERTY SERVICES - New
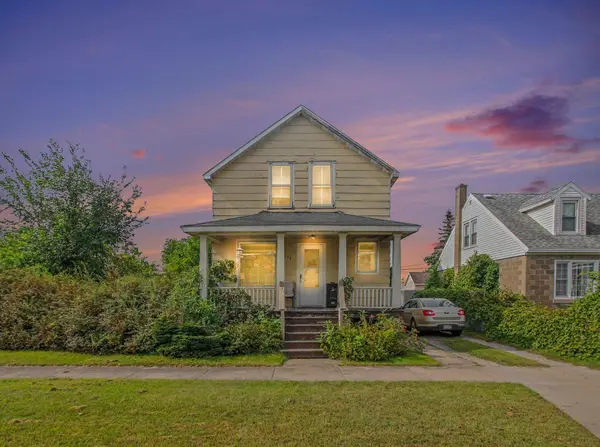 $99,900Active3 beds 2 baths1,610 sq. ft.
1126 River Street, Alpena, MI 49707
MLS# 66026048191Listed by: REAL BROKER, LLC - New
 $310,000Active3 beds 2 baths1,870 sq. ft.
241 Gilchrist Avenue, Alpena, MI 49707
MLS# 201842747Listed by: REAL ESTATE ONE OF ALPENA - New
 $20,000Active6.12 Acres
V/L 6.12AC W Long Lake Road, Alpena, MI 49707
MLS# 201842740Listed by: BANNER REALTY - New

 $239,900Active2 beds 3 baths2,626 sq. ft.
1432 Long Rapids Road, Alpena, MI 49707
MLS# 201842708Listed by: CENTURY 21 NORTHLAND OF ALPENA


Protect your home and budget from life's surprises with an Assurant Home Warranty, backed by a partner that supports you through every step of homeownership. Explore Plans.
©2026 Century 21 Real Estate LLC. All rights reserved. CENTURY 21®, the CENTURY 21 Logo and C21® are service marks owned by Century 21 Real Estate LLC. Century 21 Real Estate LLC fully supports the principles of the Fair Housing Act and the Equal Opportunity Act. Each office is independently owned and operated. Listing information is deemed reliable but not guaranteed accurate.