241 Gilchrist Avenue, Alpena, MI 49707
Local realty services provided by:CENTURY 21 Northland
241 Gilchrist Avenue,Alpena, MI 49707
$310,000
- 3 Beds
- 2 Baths
- 1,870 sq. ft.
- Single family
- Active
Listed by: lori stephan
Office: real estate one of alpena
MLS#:201842747
Source:MI_WWBR
Price summary
- Price:$310,000
- Price per sq. ft.:$165.78
About this home
Step into mid-century modern charm with this distinctive concrete block 3-bedroom, 2-bath home. Floor-to-ceiling windows fill the living spaces with natural light while showcasing beautiful views of the backyard. The spacious layout offers timeless character and plenty of potential to make it your own. A detached 2-car garage provides ample parking and storage, plus a convenient loft featuring built-in bedroom dressers for added versatility. A unique property with classic style, functional spaces, and a beautiful setting!
Contact an agent
Home facts
- Year built:1955
- Subdivision & Development:OX Bow Park Subdivision
- Listing ID #:201842747
- Added:2 day(s) ago
- Updated:September 12, 2026 at 03:08 PM
Rooms and interior
- Bedrooms:3
- Total bathrooms:2
- Full bathrooms:1
- Half bathrooms:1
- Living area:1,870 sq. ft.
Heating and cooling
- Heating:Forced Air, Heating, Natural Gas
Structure and exterior
- Year built:1955
- Building area:1,870 sq. ft.
- Lot area:0.34 Acres
- Architectural Style:Ranch
Finances and disclosures
- Price:$310,000
- Price per sq. ft.:$165.78
Features and amenities
- Amenities:Ceiling Fan
Parking
- Garage:Yes
New listings near 241 Gilchrist Avenue
- New
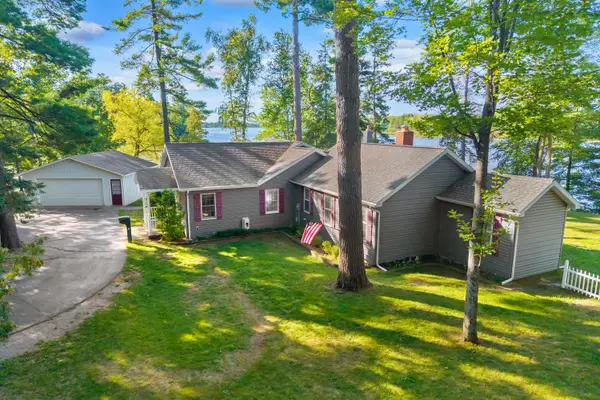 $475,000Active2 beds 2 baths2,492 sq. ft.
5425 Long Rapids Road, Alpena, MI 49707
MLS# 201842793Listed by: REAL ESTATE ONE OF ALPENA - New
 $149,000Active3 beds 1 baths924 sq. ft.
309 Long Lake Avenue, Alpena, MI 49707
MLS# 201842758Listed by: UPNORTH PROPERTY SERVICES - New
 $99,900Active3 beds 2 baths1,610 sq. ft.
1126 River Street, Alpena, MI 49707
MLS# 26048191Listed by: REAL BROKER, LLC - New
 $20,000Active6.12 Acres
V/L 6.12AC W Long Lake Road, Alpena, MI 49707
MLS# 201842740Listed by: BANNER REALTY - New

 $239,900Active2 beds 3 baths2,626 sq. ft.
1432 Long Rapids Road, Alpena, MI 49707
MLS# 201842708Listed by: CENTURY 21 NORTHLAND OF ALPENA - New
 $10,000Active0.45 Acres
0000 Mac Avenue, Alpena, MI 49707
MLS# 20261071779Listed by: RE/MAX ECLIPSE CLARKSTON
- New
 $450,000Active3 beds 2 baths1,816 sq. ft.
1634 Gitchi Manitou Road, Alpena, MI 49707
MLS# 201842586Listed by: BANNER REALTY - New
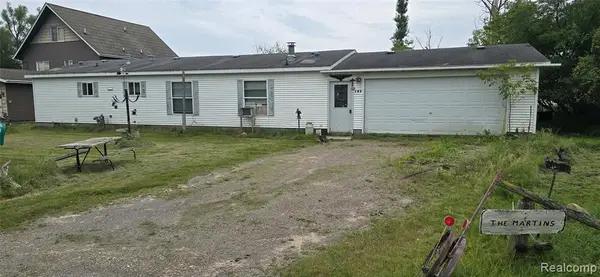 $226,000Active3 beds 2 baths1,352 sq. ft.
614 Thunder Bay, Alpena, MI 49707
MLS# 61027780Listed by: RE/MAX ECLIPSE CLARKSTON - New
 $10,000Active0.45 Acres
0000 Mac, Alpena, MI 49707
MLS# 61027793Listed by: RE/MAX ECLIPSE CLARKSTON


Protect your home and budget from life's surprises with an Assurant Home Warranty, backed by a partner that supports you through every step of homeownership. Explore Plans.
©2026 Century 21 Real Estate LLC. All rights reserved. CENTURY 21®, the CENTURY 21 Logo and C21® are service marks owned by Century 21 Real Estate LLC. Century 21 Real Estate LLC fully supports the principles of the Fair Housing Act and the Equal Opportunity Act. Each office is independently owned and operated. Listing information is deemed reliable but not guaranteed accurate.