
304 Partridge Avenue, Alpena, MI 49707
Local realty services provided by:CENTURY 21 Realty North
304 Partridge Avenue,Alpena, MI 49707
$320,000Last list price
- 4 Beds
- 3 Baths
- - sq. ft.
- Single family
- Sold
Listed by: lori stephan
Office: real estate one of alpena
MLS#:201841886
Source:MI_WWBR
Sorry, we are unable to map this address
Price summary
- Price:$320,000
About this home
This adorable ranch has so much going for it! Open concept living space with numerous upgrades. 2 bedrooms on the main level and an additional 2 bedrooms with egress windows on the lower level. Large extra family room area in lower level as well as an another full bathroom. Large private lot with an additional storage barn plus an additional lot attached as well. The garage has enough space to house 4 vehicles. All located in the township on a cul de sac so there is no thru traffic.
Contact an agent
Home facts
- Year built:2007
- Subdivision & Development:Owens Park Sub
- Listing ID #:201841886
- Added:66 day(s) ago
- Updated:October 08, 2026 at 04:56 PM
Rooms and interior
- Bedrooms:4
- Total bathrooms:3
- Full bathrooms:3
- Basement Description:Finished, Full
Heating and cooling
- Heating:Forced Air, Heating, Natural Gas
Structure and exterior
- Year built:2007
- Architectural Style:Ranch
- Exterior Features:Deck, Natural
Finances and disclosures
- Price:$320,000
Parking
- Parking description:Garage Door Opener
- Garage:Yes
New listings near 304 Partridge Avenue
- New
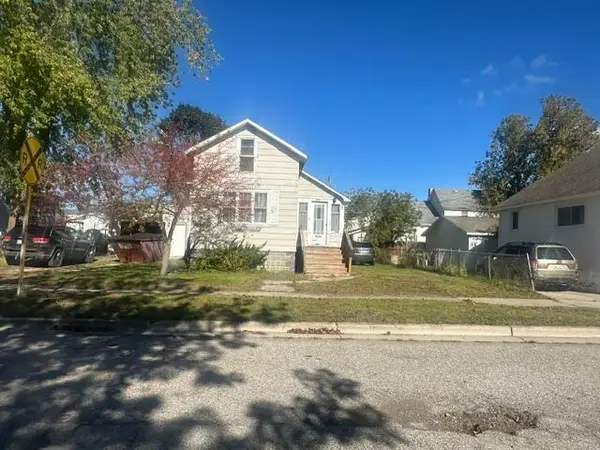 $89,900Active2 beds 1 baths1,875 sq. ft.
509 Mckinley Avenue, Alpena, MI 49707
MLS# 201843218Listed by: REAL ESTATE ONE OF ALPENA - New
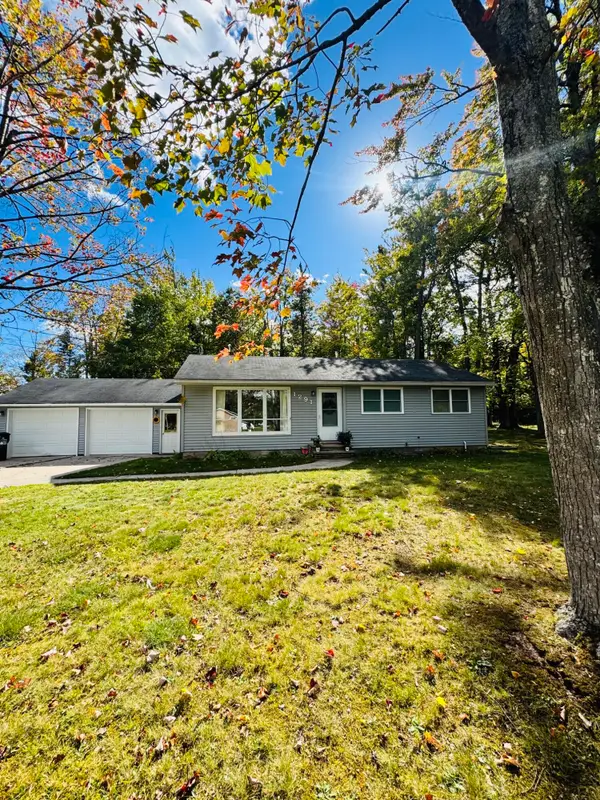 $194,000Active3 beds 1 baths1,020 sq. ft.
1291 Woodlane Drive, Alpena, MI 49707
MLS# 201843219Listed by: FORTY FIVE NORTH REAL ESTATE - New
 $224,000Active4 beds 1 baths2,048 sq. ft.
206 Liberty Street, Alpena, MI 49707
MLS# 201843201Listed by: REAL ESTATE ONE OF ALPENA - New
 $196,500Active4 beds 1 baths2,310 sq. ft.
8083 Cathro Road, Alpena, MI 49707
MLS# 201843202Listed by: REAL ESTATE ONE OF ALPENA - New
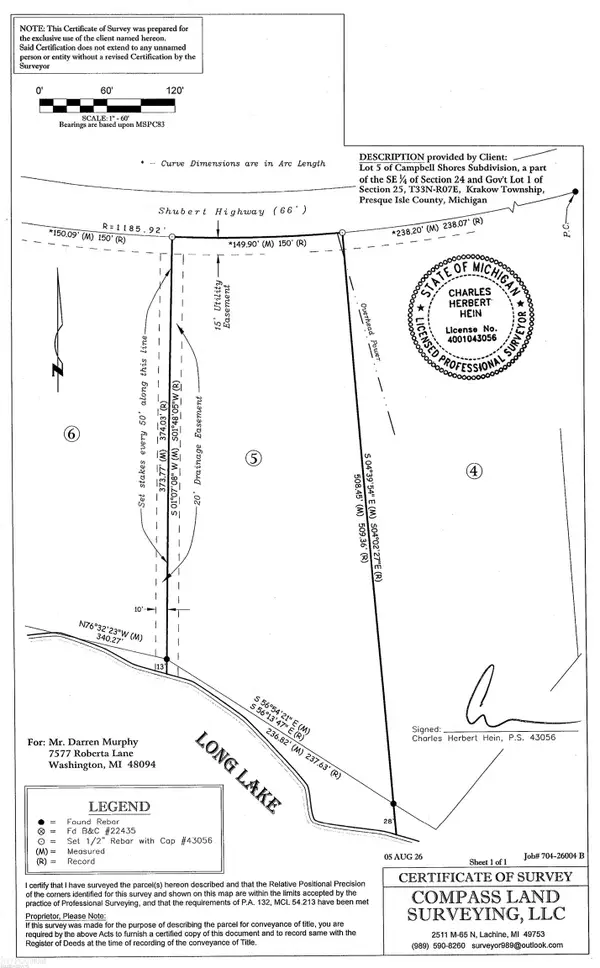 $250,000Active1.74 Acres
15801A Shubert HWY, Alpena, MI 49707
MLS# 58050224044Listed by: KW PLATINUM
- New
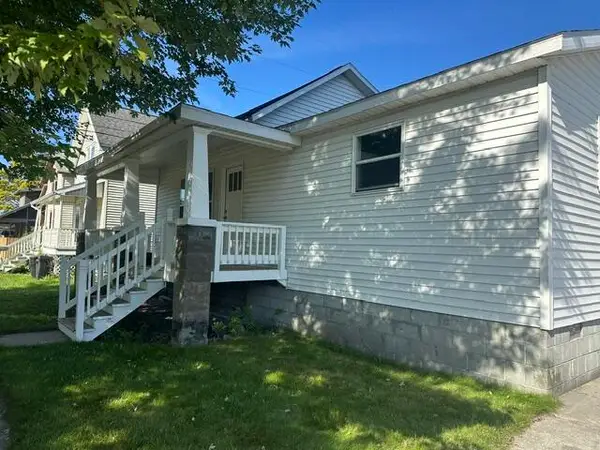 $168,900Active3 beds 2 baths1,523 sq. ft.
913 Merchant Street, Alpena, MI 49707
MLS# 201843186Listed by: REAL ESTATE ONE OF ALPENA - New
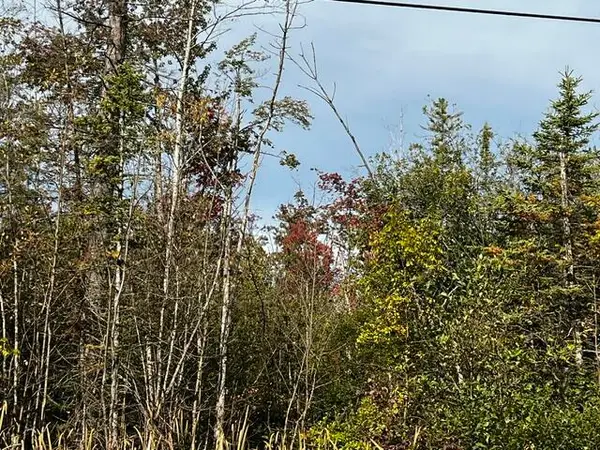 $7,200Active0.42 Acres
308 Geronimo Road, Alpena, MI 49707
MLS# 201843176Listed by: BEYCOME BROKERAGE REALTY LLC - New
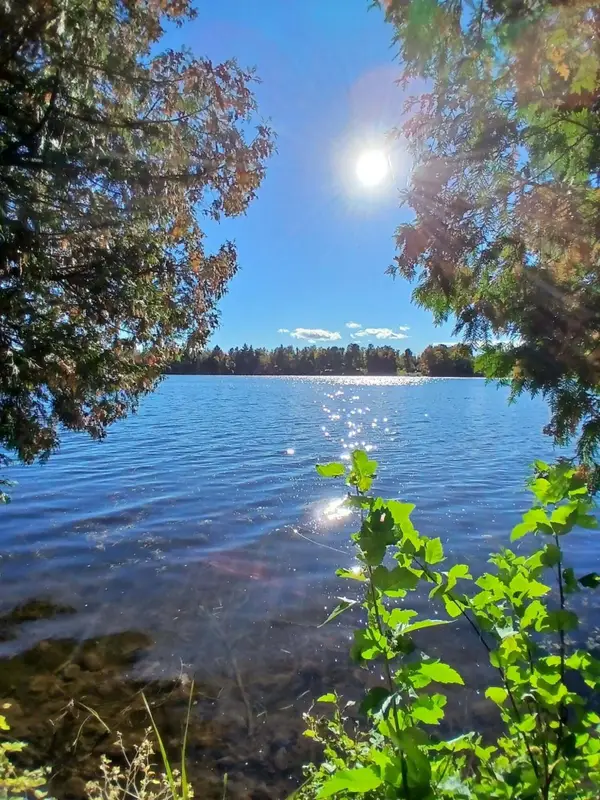 $139,700Active2.66 Acres
2625 River Bluff Drive, Alpena, MI 49707
MLS# 26052910Listed by: DREAM QUEST REALTY TEAM - New
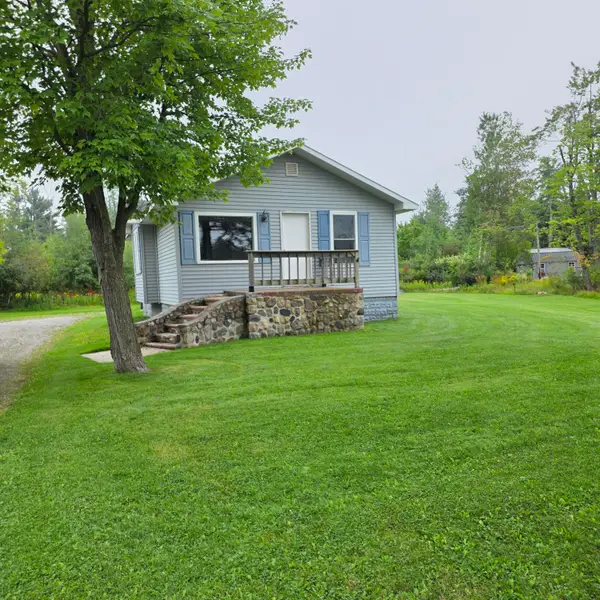 $124,900Active2 beds 1 baths939 sq. ft.
2337 Werth Road, Alpena, MI 49707
MLS# 201843146Listed by: UPNORTH PROPERTY SERVICES - New
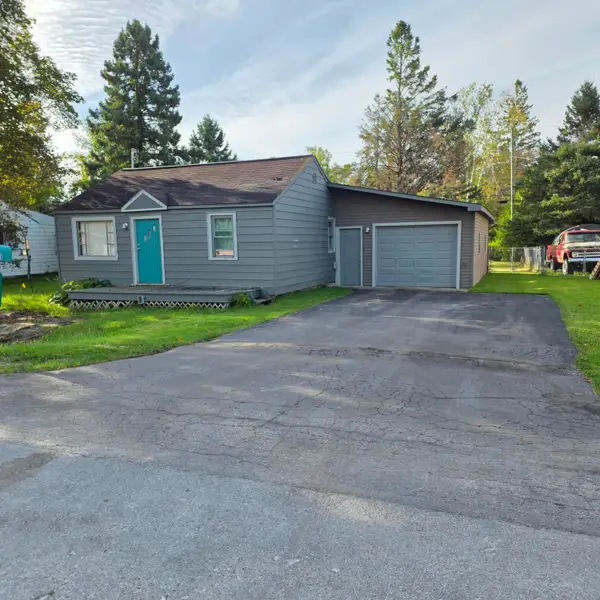 $104,900Active2 beds 1 baths762 sq. ft.
1065 Pine Road, Alpena, MI 49707
MLS# 201843152Listed by: UPNORTH PROPERTY SERVICES


Protect your home and budget from life's surprises with an Assurant Home Warranty, backed by a partner that supports you through every step of homeownership. Explore Plans.
©2026 Century 21 Real Estate LLC. All rights reserved. CENTURY 21®, the CENTURY 21 Logo and C21® are service marks owned by Century 21 Real Estate LLC. Century 21 Real Estate LLC fully supports the principles of the Fair Housing Act and the Equal Opportunity Act. Each office is independently owned and operated. Listing information is deemed reliable but not guaranteed accurate.