
328 S State AVE, Alpena, MI 49707
Local realty services provided by:CENTURY 21 Curran & Oberski
328 S State AVE,Alpena, MI 49707
$775,000
- 5 Beds
- 5 Baths
- 6,708 sq. ft.
- Single family
- Active
Listed by: susan m lozano
Office: national realty centers, inc
MLS#:20261081798
Source:MI_REALCOMP
Price summary
- Price:$775,000
- Price per sq. ft.:$115.53
About this home
HURON LAKE FRONT RETREAT Refined design for formal or informal living making this an exceptional property in the City of Alpena. This 4836 sq. ft. home has large rooms with most overlooking The Great Lake Huron. Features include a large kitchen with room for casual meals and an attached butlers room, with potential for the laundry rooms new location. Two locations for the fireplaces, Great Room and upper level Primary bedroom. Close walking proximity to the boat harbor for docking your boat and a band shelter that features special musical moments. There is a lot to appreciate in this sensational house, come take a look and make it your new home. All measurements and sq. footage are approximate. Showings will require notice to show as the listing realtor will need to let all people in. Thank you and enjoy this special home. 5/4.1 Lot is 0.68 of an acre Lake front on one of Michigan's great lakes: Lake Huron.
Contact an agent
Home facts
- Year built:1913
- Subdivision & Development:HITCHCOCKS 1ST ADD
- Listing ID #:20261081798
- Added:11 day(s) ago
- Updated:October 24, 2026 at 10:03 AM
Rooms and interior
- Bedrooms:5
- Total bathrooms:5
- Full bathrooms:4
- Half bathrooms:1
- Rooms Total:10
- Basement Description:Full, Interior Entry, Partially Finished, Walk-Out Access, Walk-Up Access
- Living area:6,708 sq. ft.
Heating and cooling
- Heating:Hot Water, Natural Gas, Zoned
Structure and exterior
- Year built:1913
- Building area:6,708 sq. ft.
- Lot area:0.68 Acres
- Architectural Style:Colonial
- Construction Materials:Vinyl Siding
- Exterior Features:Balcony, Enclosed, Patio, Porch
- Foundation Description:Basement, Poured
- Levels:Two
Utilities
- Water:Public
- Sewer:Public Sewer
Finances and disclosures
- Price:$775,000
- Price per sq. ft.:$115.53
- Tax amount:$9,871
Features and amenities
- Appliances:Dishwasher, Disposal, Dryer, Free Standing Electric Range, Free Standing Refrigerator, Washer
- Amenities:Entrance Foyer
Parking
- Parking description:Attached, Direct Access, Driveway, Electricity In Garage, Garage Faces Front, Two Car Garage
- Garage spaces:2

New listings near 328 S State AVE
- New
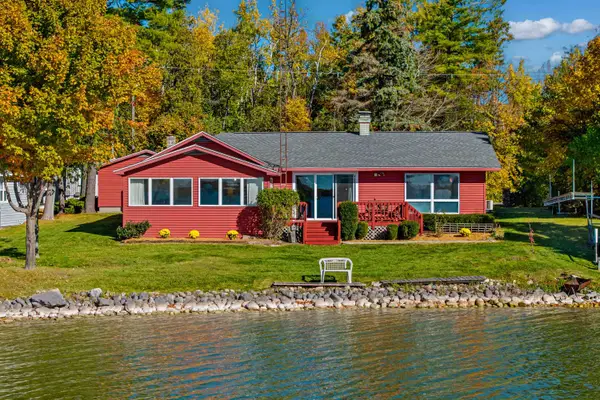 $624,900Active3 beds 2 baths2,178 sq. ft.
13956 Parallel, Alpena, MI 49707
MLS# 80074787Listed by: COLDWELL BANKER SCHMIDT-CADILLAC  $50,000Pending2 beds 1 baths870 sq. ft.
512 W Baldwin ST, Alpena, MI 49707
MLS# 58050224967Listed by: JOSEPH WALTER REALTY LLC- New
 $9,900,000Active5 beds 3 baths3,456 sq. ft.
9842 Misery Bay Road, Alpena, MI 49707
MLS# 68026055059Listed by: WHITETAIL PROPERTIES REAL ESTATE, LLC - New
 $193,500Active4 beds 2 baths1,650 sq. ft.
321 Fair Avenue, Alpena, MI 49707
MLS# 201843397Listed by: REAL ESTATE ONE OF ALPENA - New
 $244,900Active3 beds 2 baths2,088 sq. ft.
101 Island View Drive, Alpena, MI 49707
MLS# 201843398Listed by: REAL ESTATE ONE OF ALPENA - New
 $137,500Active2 beds 1 baths708 sq. ft.
529 Sable Street, Alpena, MI 49707
MLS# 201843391Listed by: FORTY FIVE NORTH REAL ESTATE - Open Sat, 11am to 1pmNew
 $245,000Active3 beds 2 baths2,520 sq. ft.
1460 Long Rapids Road, Alpena, MI 49707
MLS# 201843379Listed by: BERKSHIRE HATHAWAY HOMESERVICES-CHEBOYGAN - New
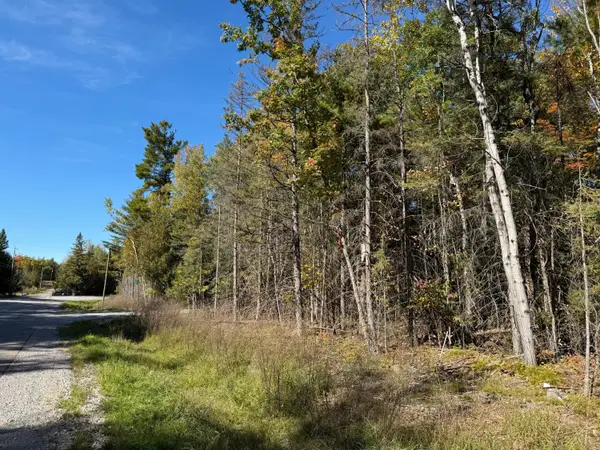 $3,200Active0.22 Acres
372 Lake Winyah Road, Alpena, MI 49707
MLS# 201843392Listed by: RE/MAX NEW HORIZONS - New
 $399,950Active3 beds 2 baths1,260 sq. ft.
17930 Birch Street, Alpena, MI 49707
MLS# 201843380Listed by: RE/MAX NEW HORIZONS - New
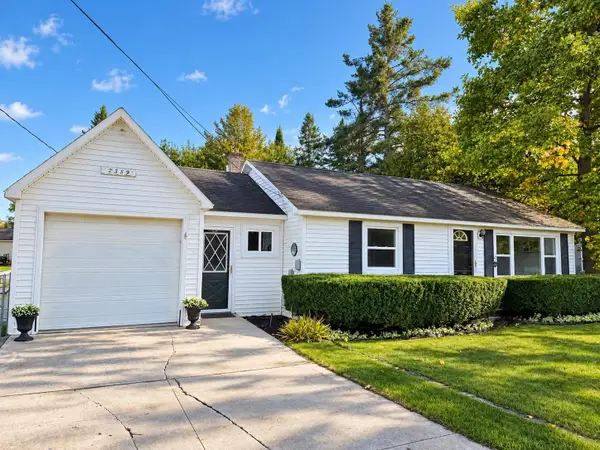 $125,000Active2 beds 1 baths928 sq. ft.
2389 Werth Road, Alpena, MI 49707
MLS# 201843370Listed by: REAL ESTATE ONE OF ALPENA


Protect your home and budget from life's surprises with an Assurant Home Warranty, backed by a partner that supports you through every step of homeownership. Explore Plans.
©2026 Century 21 Real Estate LLC. All rights reserved. CENTURY 21®, the CENTURY 21 Logo and C21® are service marks owned by Century 21 Real Estate LLC. Century 21 Real Estate LLC fully supports the principles of the Fair Housing Act and the Equal Opportunity Act. Each office is independently owned and operated. Listing information is deemed reliable but not guaranteed accurate.