440 Princeton Avenue, Alpena, MI 49707
Local realty services provided by:CENTURY 21 Northland
440 Princeton Avenue,Alpena, MI 49707
$259,900
- 4 Beds
- 2 Baths
- 2,304 sq. ft.
- Single family
- Active
Listed by:
 Dawn Anderson(989) 657 - 6923CENTURY 21 Northland
Office: century 21 northland of alpena
MLS#:201842892
Source:MI_WWBR
Price summary
- Price:$259,900
- Price per sq. ft.:$112.8
About this home
Welcome Home! This inviting four bedroom, two bath family home is nestled in a quiet subdivision and offers the space, comfort, and features you've been looking for. Hardwood floors add warmth and character, while the gas fireplace creates a cozy gathering spot for family and friends. The full basement provides plenty of room for storage, hobbies, recreation, or future finishing. An attached garage adds everyday convenience, and there's plenty of space throughout the home for a dedicated home office. Step outside to enjoy the fenced-in yard - perfect for pets, play, entertaining, or simply relaxing. With immediate occupancy, you can settle in and start making memories right away! Square footage is approximate and should be verified by the buyer or buyer's agent.
Contact an agent
Home facts
- Year built:1963
- Subdivision & Development:T31N R8E
- Listing ID #:201842892
- Added:1 day(s) ago
- Updated:September 18, 2026 at 02:46 PM
Rooms and interior
- Bedrooms:4
- Total bathrooms:2
- Full bathrooms:1
- Half bathrooms:1
- Flooring:Hardwood
- Basement Description:Full
- Living area:2,304 sq. ft.
Heating and cooling
- Heating:Baseboard, Heating, Hot Water, Natural Gas
Structure and exterior
- Year built:1963
- Building area:2,304 sq. ft.
- Lot area:0.3 Acres
- Exterior Features:Deck, Fence, Landscaped, Paved Driveways, Shed
Finances and disclosures
- Price:$259,900
- Price per sq. ft.:$112.8
Features and amenities
- Amenities:Blinds, Doorwall
Parking
- Parking description:Garage Door Opener
- Garage:Yes
New listings near 440 Princeton Avenue
- New
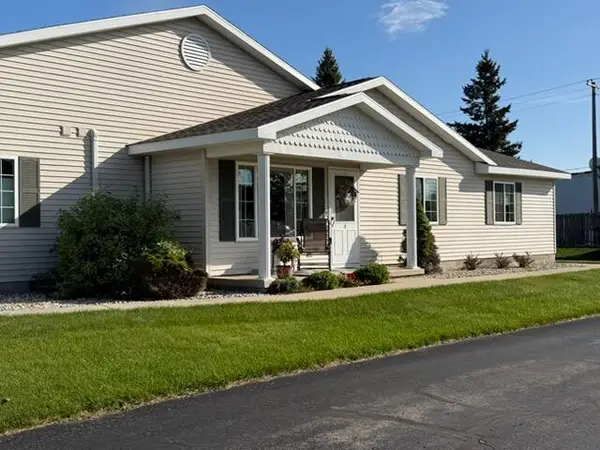 $249,900Active3 beds 2 baths1,216 sq. ft.
355 S Oliver Street, Alpena, MI 49707
MLS# 201842920Listed by: BANNER REALTY - New
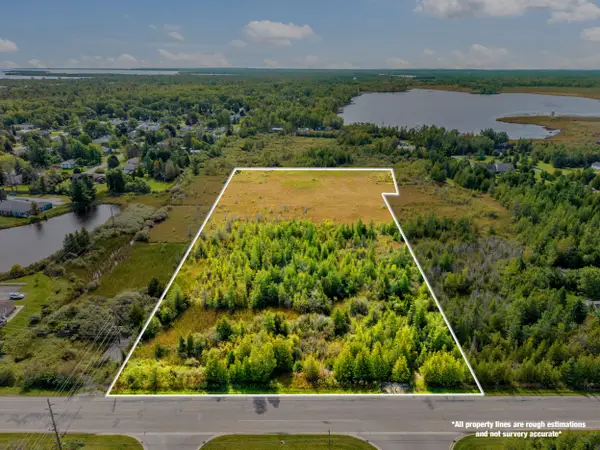
 $39,900Active6.91 Acres
V/L South Third Avenue, Alpena, MI 49707
MLS# 201842915Listed by: CENTURY 21 NORTHLAND OF ALPENA - New
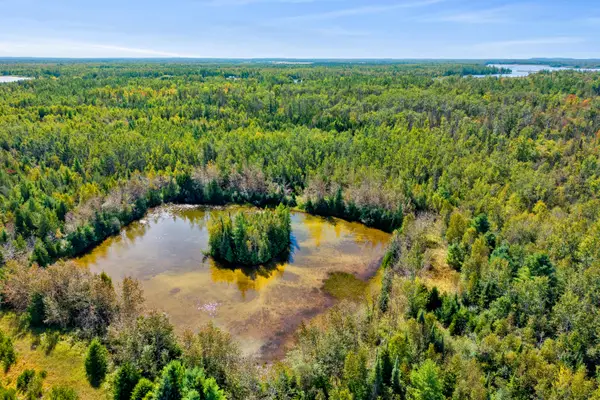 $299,000Active130 Acres
3266 Long Rapids Road, Alpena, MI 49707
MLS# 201842905Listed by: CENTURY 21 NORTHLAND OF ALPENA - New
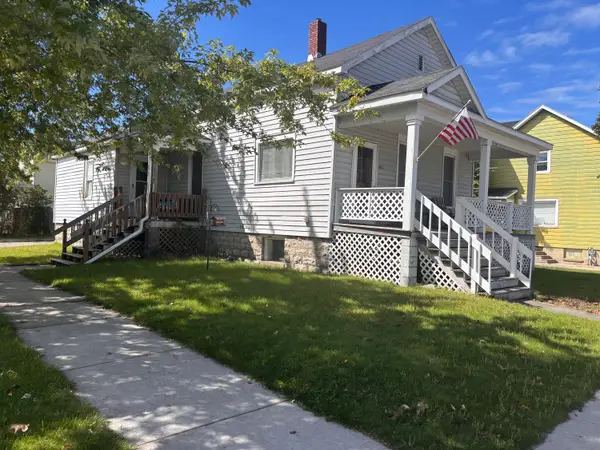 $130,000Active3 beds 1 baths1,034 sq. ft.
400 W Miller Street, Alpena, MI 49707
MLS# 201842885Listed by: REAL ESTATE ONE OF ALPENA - New
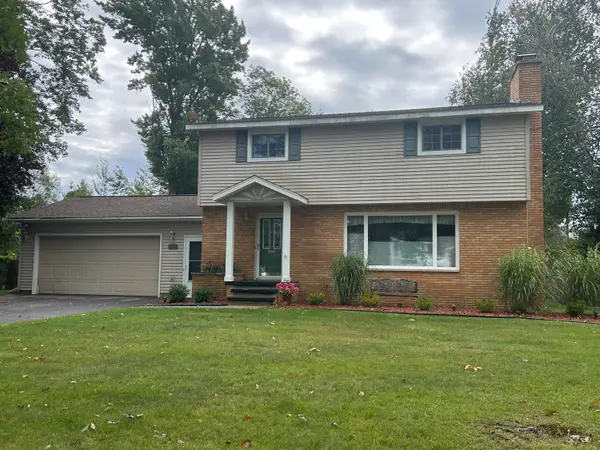 $259,900Active4 beds 2 baths2,304 sq. ft.
440 Princeton Avenue, Alpena, MI 49707
MLS# 201842892Listed by: CENTURY 21 NORTHLAND OF ALPENA 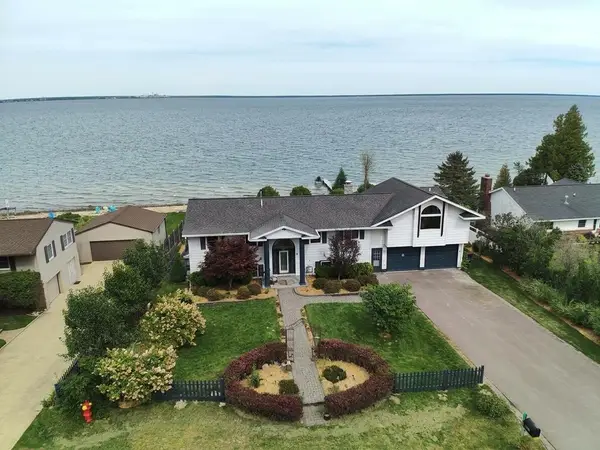 $989,000Active4 beds 4 baths2,820 sq. ft.
2125 N Partridge Point Road, Alpena, MI 49707
MLS# 201842688Listed by: FORTY FIVE NORTH REAL ESTATE- New
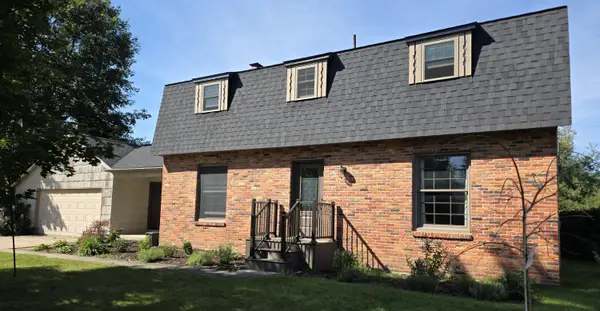 $324,900Active4 beds 3 baths3,276 sq. ft.
1191 Dow Drive, Alpena, MI 49707
MLS# 201842887Listed by: CENTURY 21 NORTHLAND OF ALPENA - New
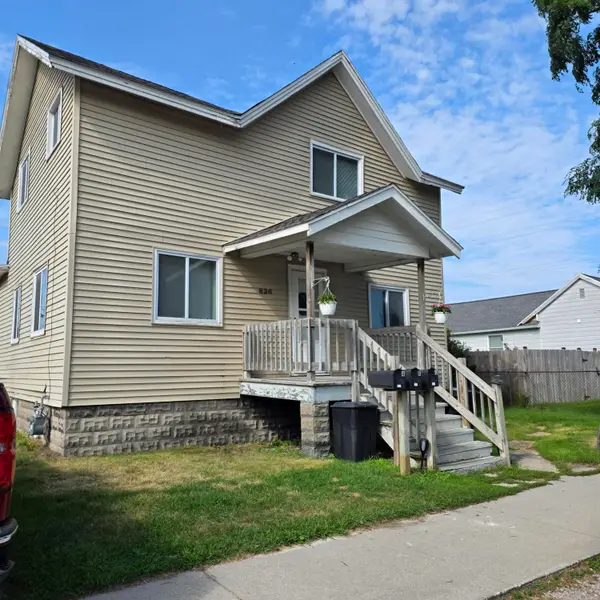 $224,900Active-- beds -- baths2,151 sq. ft.
826 River Street, Alpena, MI 49707
MLS# 201842871Listed by: UPNORTH PROPERTY SERVICES - New
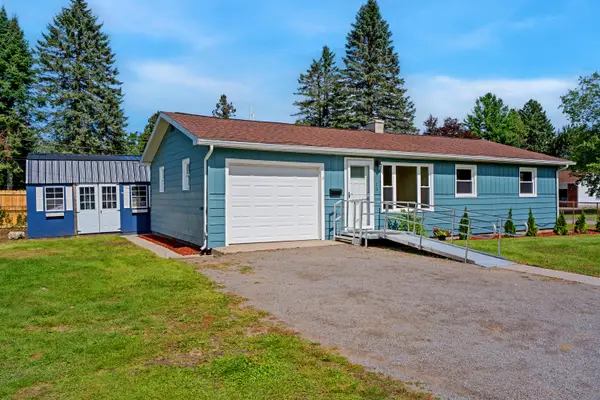 $140,000Active3 beds 1 baths900 sq. ft.
2713 South Fifth Avenue, Alpena, MI 49707
MLS# 201842873Listed by: CENTURY 21 NORTHLAND OF ALPENA - New
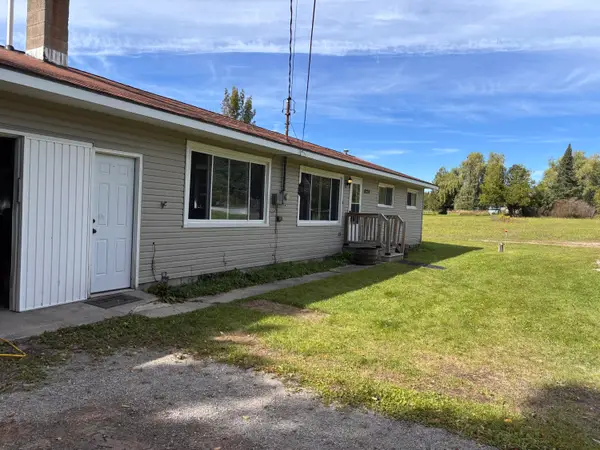 $220,000Active3 beds 1 baths1,352 sq. ft.
6234 French Road, Alpena, MI 49707
MLS# 201842858Listed by: REAL ESTATE ONE OF ALPENA


Protect your home and budget from life's surprises with an Assurant Home Warranty, backed by a partner that supports you through every step of homeownership. Explore Plans.
©2026 Century 21 Real Estate LLC. All rights reserved. CENTURY 21®, the CENTURY 21 Logo and C21® are service marks owned by Century 21 Real Estate LLC. Century 21 Real Estate LLC fully supports the principles of the Fair Housing Act and the Equal Opportunity Act. Each office is independently owned and operated. Listing information is deemed reliable but not guaranteed accurate.