5425 Long Rapids Road, Alpena, MI 49707
Local realty services provided by:CENTURY 21 Northland
5425 Long Rapids Road,Alpena, MI 49707
$475,000
- 2 Beds
- 2 Baths
- 2,492 sq. ft.
- Single family
- Active
Listed by: lori stephan
Office: real estate one of alpena
MLS#:201842793
Source:MI_WWBR
Price summary
- Price:$475,000
- Price per sq. ft.:$190.61
About this home
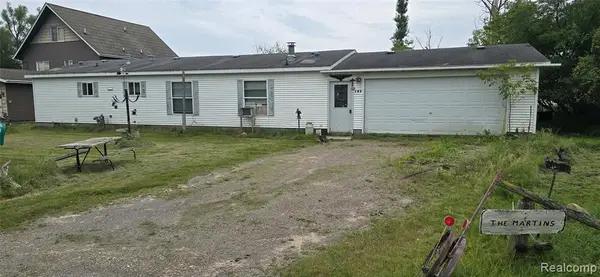
Experience the beauty of Thunder Bay River living with this unique ranch home situated on 1.4 acres and elevated approximately 10 feet above the river. Enjoy panoramic river views from the home, sunroom, and two decks--perfect spots to relax, entertain, or take in the peaceful surroundings and abundant wildlife. Two eagles are known to perch in a nearby tree, adding to the natural charm of this special property. A blacktop driveway provides convenient access and ample parking. The property also features a detached 2-car garage and a spacious 24x30 pole barn, offering plenty of room for vehicles, boats, recreational equipment, hobbies, and storage. A rare opportunity to enjoy privacy, acreage, incredible river views, and the tranquility of waterfront living, all in one exceptional property
Contact an agent
Home facts
- Subdivision & Development:T32N R7E
- Listing ID #:201842793
- Added:1 day(s) ago
- Updated:September 12, 2026 at 03:08 PM
Rooms and interior
- Bedrooms:2
- Total bathrooms:2
- Full bathrooms:2
- Basement Description:Partial
- Living area:2,492 sq. ft.
Heating and cooling
- Heating:Central Air, Forced Air, Heating, Natural Gas
Structure and exterior
- Building area:2,492 sq. ft.
- Architectural Style:Ranch
Finances and disclosures
- Price:$475,000
- Price per sq. ft.:$190.61
Features and amenities
- Amenities:Walk-In Closet(s)
Parking
- Garage:Yes
New listings near 5425 Long Rapids Road
- New
 $149,000Active3 beds 1 baths924 sq. ft.
309 Long Lake Avenue, Alpena, MI 49707
MLS# 201842758Listed by: UPNORTH PROPERTY SERVICES - New
 $99,900Active3 beds 2 baths1,610 sq. ft.
1126 River Street, Alpena, MI 49707
MLS# 26048191Listed by: REAL BROKER, LLC - New
 $310,000Active3 beds 2 baths1,870 sq. ft.
241 Gilchrist Avenue, Alpena, MI 49707
MLS# 201842747Listed by: REAL ESTATE ONE OF ALPENA - New
 $20,000Active6.12 Acres
V/L 6.12AC W Long Lake Road, Alpena, MI 49707
MLS# 201842740Listed by: BANNER REALTY - New

 $239,900Active2 beds 3 baths2,626 sq. ft.
1432 Long Rapids Road, Alpena, MI 49707
MLS# 201842708Listed by: CENTURY 21 NORTHLAND OF ALPENA - New
 $10,000Active0.45 Acres
0000 Mac Avenue, Alpena, MI 49707
MLS# 20261071779Listed by: RE/MAX ECLIPSE CLARKSTON
- New
 $450,000Active3 beds 2 baths1,816 sq. ft.
1634 Gitchi Manitou Road, Alpena, MI 49707
MLS# 201842586Listed by: BANNER REALTY - New
 $226,000Active3 beds 2 baths1,352 sq. ft.
614 Thunder Bay, Alpena, MI 49707
MLS# 61027780Listed by: RE/MAX ECLIPSE CLARKSTON - New
 $10,000Active0.45 Acres
0000 Mac, Alpena, MI 49707
MLS# 61027793Listed by: RE/MAX ECLIPSE CLARKSTON


Protect your home and budget from life's surprises with an Assurant Home Warranty, backed by a partner that supports you through every step of homeownership. Explore Plans.
©2026 Century 21 Real Estate LLC. All rights reserved. CENTURY 21®, the CENTURY 21 Logo and C21® are service marks owned by Century 21 Real Estate LLC. Century 21 Real Estate LLC fully supports the principles of the Fair Housing Act and the Equal Opportunity Act. Each office is independently owned and operated. Listing information is deemed reliable but not guaranteed accurate.