580 Dodge Drive, Alpena, MI 49707
Local realty services provided by:CENTURY 21 Northland
580 Dodge Drive,Alpena, MI 49707
$297,500
- 3 Beds
- 3 Baths
- 2,400 sq. ft.
- Single family
- Pending
Listed by: sharon m houston, bill houston
Office: re/max new horizons
MLS#:201841728
Source:MI_WWBR
Price summary
- Price:$297,500
- Price per sq. ft.:$123.96
About this home
Meticulously maintained 3 bed, 3 bath home nestled in one of our areas most desired city subdivisions close to hospital, college, schools, park & bike paths. Home boasts open floor plan and is tastefully decorated throughout. Comfortable living room, dining room has walkout to deck with Pergola, lush backyard, and landscaping that could be HGTV! Custom kitchen has additional bar seating, pullout drawers & pantry. Convenient 1/2 bath off homes side entranceway. Main level has 3 bedrooms, primary has private access to main bath. Lower level features spacious family room, full wall attractive brick fireplace, 1/2 bath, laundry, storage room, craft room & mechanical room with 2025 furnace w/ central air. This charming home has storage galore & an attached finished 2 car garage.
Contact an agent
Home facts
- Year built:1979
- Subdivision & Development:Island View Subdivision
- Listing ID #:201841728
- Added:46 day(s) ago
- Updated:September 12, 2026 at 08:11 AM
Rooms and interior
- Bedrooms:3
- Total bathrooms:3
- Full bathrooms:1
- Flooring:Tile
- Basement Description:Full, Partially Finished
- Living area:2,400 sq. ft.
Heating and cooling
- Heating:Central Air, Forced Air, Heating
Structure and exterior
- Year built:1979
- Building area:2,400 sq. ft.
- Lot area:0.37 Acres
- Architectural Style:Ranch
- Exterior Features:Deck, Fence, Garden Area, Landscaped, Patio/Porch, Paved Driveways, Shed
Finances and disclosures
- Price:$297,500
- Price per sq. ft.:$123.96
Features and amenities
- Amenities:Blinds, Ceiling Fan, Curtain Rods, Doorwall, Drapes
Parking
- Garage:Yes
New listings near 580 Dodge Drive
- New
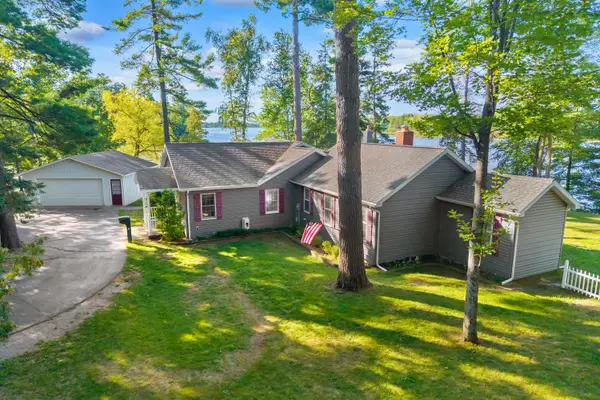 $475,000Active2 beds 2 baths2,492 sq. ft.
5425 Long Rapids Road, Alpena, MI 49707
MLS# 201842793Listed by: REAL ESTATE ONE OF ALPENA - New
 $149,000Active3 beds 1 baths924 sq. ft.
309 Long Lake Avenue, Alpena, MI 49707
MLS# 201842758Listed by: UPNORTH PROPERTY SERVICES - New
 $99,900Active3 beds 2 baths1,610 sq. ft.
1126 River Street, Alpena, MI 49707
MLS# 26048191Listed by: REAL BROKER, LLC - New
 $310,000Active3 beds 2 baths1,870 sq. ft.
241 Gilchrist Avenue, Alpena, MI 49707
MLS# 201842747Listed by: REAL ESTATE ONE OF ALPENA - New
 $20,000Active6.12 Acres
V/L 6.12AC W Long Lake Road, Alpena, MI 49707
MLS# 201842740Listed by: BANNER REALTY - New

 $239,900Active2 beds 3 baths2,626 sq. ft.
1432 Long Rapids Road, Alpena, MI 49707
MLS# 201842708Listed by: CENTURY 21 NORTHLAND OF ALPENA - New
 $10,000Active0.45 Acres
0000 Mac Avenue, Alpena, MI 49707
MLS# 20261071779Listed by: RE/MAX ECLIPSE CLARKSTON
- New
 $450,000Active3 beds 2 baths1,816 sq. ft.
1634 Gitchi Manitou Road, Alpena, MI 49707
MLS# 201842586Listed by: BANNER REALTY - New
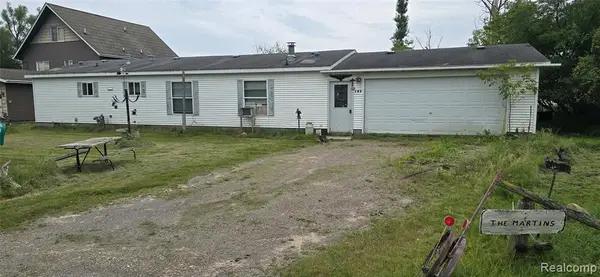 $226,000Active3 beds 2 baths1,352 sq. ft.
614 Thunder Bay, Alpena, MI 49707
MLS# 61027780Listed by: RE/MAX ECLIPSE CLARKSTON - New
 $10,000Active0.45 Acres
0000 Mac, Alpena, MI 49707
MLS# 61027793Listed by: RE/MAX ECLIPSE CLARKSTON


Protect your home and budget from life's surprises with an Assurant Home Warranty, backed by a partner that supports you through every step of homeownership. Explore Plans.
©2026 Century 21 Real Estate LLC. All rights reserved. CENTURY 21®, the CENTURY 21 Logo and C21® are service marks owned by Century 21 Real Estate LLC. Century 21 Real Estate LLC fully supports the principles of the Fair Housing Act and the Equal Opportunity Act. Each office is independently owned and operated. Listing information is deemed reliable but not guaranteed accurate.