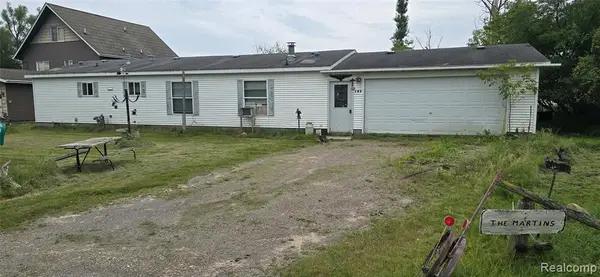
702 S Brook, Alpena, MI 49707
Local realty services provided by:CENTURY 21 Realty North
702 S Brook,Alpena, MI 49707
$249,900
- 3 Beds
- 2 Baths
- 1,878 sq. ft.
- Single family
- Active
Listed by: james megalizzi
Office: deed realtors
MLS#:50220615
Source:MI_REALSOURCE
Price summary
- Price:$249,900
- Price per sq. ft.:$133.07
About this home
well maintained 1900 sq ft Ranch on double over 1/2 acre lot in town! 3 or 4 bedrooms. 4th bedroom has closet is currently set up as a sitting room it does walk-thru to large Sun room which overlooks huge back yard with shed and large cement pad "was used as Hockey rink" in past" and access to second garage/workshop with lean-to. All appliances are included. large kitchen with eating space. C/A. Hardwood floors under carpet. Estate/garage sale will be held on on sept 12th weekend and all remaining furniture and personal items will be removed or sold at this time!
Contact an agent
Home facts
- Year built:1957
- Subdivision & Development:werth farms
- Listing ID #:50220615
- Added:8 day(s) ago
- Updated:September 11, 2026 at 10:58 AM
Rooms and interior
- Bedrooms:3
- Total bathrooms:2
- Full bathrooms:1
- Half bathrooms:1
- Rooms Total:9
- Flooring:Hardwood Floors
- Kitchen Description:Dishwasher, On First Level, Range/Oven, Refrigerator
- Bedroom Description:Bedroom 1 on First Level, Bedroom 2 on First Level, Bedroom 3 on First Level
- Living area:1,878 sq. ft.
Heating and cooling
- Cooling:Ceiling Fan(s), Central A/C
- Heating:Forced Air, Natural Gas
Structure and exterior
- Year built:1957
- Building area:1,878 sq. ft.
- Lot area:0.58 Acres
- Architectural Style:Ranch
- Construction Materials:Aluminum, Brick, Vinyl Siding
- Exterior Features:Fenced Yard, Patio, Porch
- Foundation Description:Crawl
- Levels:1 Story
Utilities
- Water:Public Water
- Sewer:Public Sanitary
Finances and disclosures
- Price:$249,900
- Price per sq. ft.:$133.07
- Tax amount:$2,744
Features and amenities
- Appliances:Dishwasher, Dryer, Range/Oven, Refrigerator, Washer
- Laundry features:Dryer, On First Level, Washer
- Amenities:Bay Window
Parking
- Parking description:Additional Garage(s), Attached Garage, Detached Garage, Garage Door Opener
- Garage spaces:2
 Provided through IDX via MiRealSource. Courtesy of MiRealSource Shareholder. Copyright MiRealSource. The information published and disseminated by MiRealSource is communicated verbatim, without change by MiRealSource, as filed with MiRealSource by its members. The accuracy of all information, regardless of source, is not guaranteed or warranted. All information should be independently verified. Copyright 2026 MiRealSource. All rights reserved. The information provided hereby constitutes proprietary information of MiRealSource, Inc. and its shareholders, affiliates and licensees and may not be reproduced or transmitted in any form or by any means, electronic or mechanical, including photocopy, recording, scanning or any information storage and retrieval system, without written permission from MiRealSource, Inc.
New listings near 702 S Brook
- New
 $149,000Active3 beds 1 baths924 sq. ft.
309 Long Lake Avenue, Alpena, MI 49707
MLS# 201842758Listed by: UPNORTH PROPERTY SERVICES - New
 $99,900Active3 beds 2 baths1,610 sq. ft.
1126 River Street, Alpena, MI 49707
MLS# 26048191Listed by: REAL BROKER, LLC - New
 $310,000Active3 beds 2 baths1,870 sq. ft.
241 Gilchrist Avenue, Alpena, MI 49707
MLS# 201842747Listed by: REAL ESTATE ONE OF ALPENA - New
 $20,000Active6.12 Acres
V/L 6.12AC W Long Lake Road, Alpena, MI 49707
MLS# 201842740Listed by: BANNER REALTY - New

 $239,900Active2 beds 3 baths2,626 sq. ft.
1432 Long Rapids Road, Alpena, MI 49707
MLS# 201842708Listed by: CENTURY 21 NORTHLAND OF ALPENA - New
 $10,000Active0.45 Acres
0000 Mac Avenue, Alpena, MI 49707
MLS# 20261071779Listed by: RE/MAX ECLIPSE CLARKSTON - New
 $450,000Active3 beds 2 baths1,816 sq. ft.
1634 Gitchi Manitou Road, Alpena, MI 49707
MLS# 201842586Listed by: BANNER REALTY - New
 $226,000Active3 beds 2 baths1,352 sq. ft.
614 Thunder Bay, Alpena, MI 49707
MLS# 61027780Listed by: RE/MAX ECLIPSE CLARKSTON - New
 $10,000Active0.45 Acres
0000 Mac, Alpena, MI 49707
MLS# 61027793Listed by: RE/MAX ECLIPSE CLARKSTON - New
 $775,000Active4 beds 4 baths6,708 sq. ft.
328 S State Avenue, Alpena, MI 49707
MLS# 201842682Listed by: BANNER REALTY


Protect your home and budget from life's surprises with an Assurant Home Warranty, backed by a partner that supports you through every step of homeownership. Explore Plans.
©2026 Century 21 Real Estate LLC. All rights reserved. CENTURY 21®, the CENTURY 21 Logo and C21® are service marks owned by Century 21 Real Estate LLC. Century 21 Real Estate LLC fully supports the principles of the Fair Housing Act and the Equal Opportunity Act. Each office is independently owned and operated. Listing information is deemed reliable but not guaranteed accurate.