
722 South Fourth Avenue, Alpena, MI 49707
Local realty services provided by:CENTURY 21 Northland
722 South Fourth Avenue,Alpena, MI 49707
$179,000
- 3 Beds
- 2 Baths
- 2,061 sq. ft.
- Single family
- Active
Listed by:
 Jo Sims(989) 356 - 2181CENTURY 21 Northland
Office: century 21 northland of alpena
MLS#:201843282
Source:MI_WWBR
Price summary
- Price:$179,000
- Price per sq. ft.:$86.85
About this home
Welcome to this charming, well-maintained 2-story home, where an inviting wraparound porch sets the tone! Offering just under 1,400 sq. ft., 3 upstairs bedrooms, a half bath, and a two-car garage, this home blends personality with modern updates. Recent paint throughout, a striking Thunder Gray/Green exterior with crisp white trim, and updated flooring give it a fresh appeal. The living room's stunning chandelier adds a touch of elegance, while a bright dining room bay window overlooks the butterfly garden and visiting birds. The main-floor full bath features an updated vanity and tiled shower, with a pocket door separating the laundry area. Central air and updated appliances add simplicity and ease. Square footage is approximate and should be verified by the buyer or buyer's agent.
Contact an agent
Home facts
- Subdivision & Development:T31N R8E
- Listing ID #:201843282
- Added:10 day(s) ago
- Updated:October 23, 2026 at 03:18 PM
Rooms and interior
- Bedrooms:3
- Total bathrooms:2
- Full bathrooms:1
- Half bathrooms:1
- Basement Description:Partial
- Living area:2,061 sq. ft.
Heating and cooling
- Heating:Central Air, Forced Air, Heating, Natural Gas
Structure and exterior
- Building area:2,061 sq. ft.
- Lot area:0.12 Acres
- Exterior Features:Patio/Porch, Paved Driveways
Finances and disclosures
- Price:$179,000
- Price per sq. ft.:$86.85
Features and amenities
- Amenities:Ceiling Fan, Curtain Rods, Drapes
Parking
- Parking description:Garage Door Opener
- Garage:Yes
New listings near 722 South Fourth Avenue
- New
 $50,000Active2 beds 1 baths870 sq. ft.
512 W Baldwin, Alpena, MI 49707
MLS# 58050224967Listed by: JOSEPH WALTER REALTY LLC - New
 $9,900,000Active5 beds 3 baths3,456 sq. ft.
9842 Misery Bay Road, Alpena, MI 49707
MLS# 68026055059Listed by: WHITETAIL PROPERTIES REAL ESTATE, LLC - New
 $193,500Active4 beds 2 baths1,650 sq. ft.
321 Fair Avenue, Alpena, MI 49707
MLS# 201843397Listed by: REAL ESTATE ONE OF ALPENA - New
 $244,900Active3 beds 2 baths2,088 sq. ft.
101 Island View Drive, Alpena, MI 49707
MLS# 201843398Listed by: REAL ESTATE ONE OF ALPENA - New
 $137,500Active2 beds 1 baths708 sq. ft.
529 Sable Street, Alpena, MI 49707
MLS# 201843391Listed by: FORTY FIVE NORTH REAL ESTATE - Open Sat, 11am to 1pmNew
 $245,000Active3 beds 2 baths2,520 sq. ft.
1460 Long Rapids Road, Alpena, MI 49707
MLS# 201843379Listed by: BERKSHIRE HATHAWAY HOMESERVICES-CHEBOYGAN - New
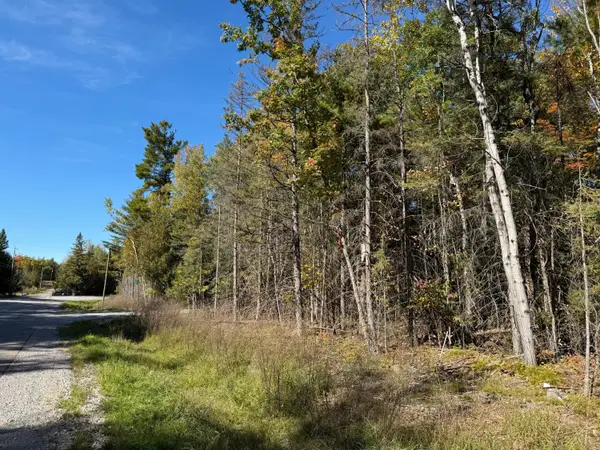 $3,200Active0.22 Acres
372 Lake Winyah Road, Alpena, MI 49707
MLS# 201843392Listed by: RE/MAX NEW HORIZONS - New
 $399,950Active3 beds 2 baths1,260 sq. ft.
17930 Birch Street, Alpena, MI 49707
MLS# 201843380Listed by: RE/MAX NEW HORIZONS - New
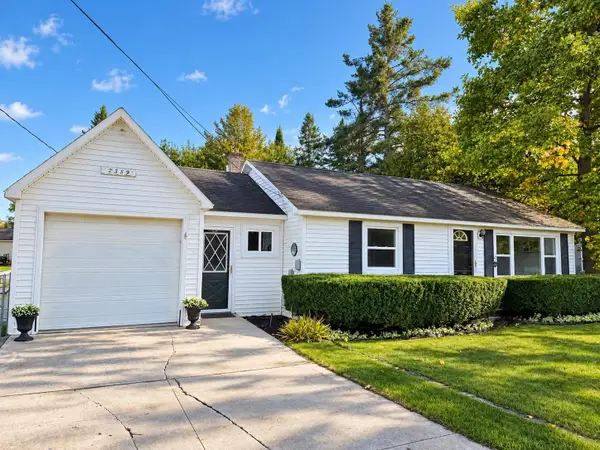 $125,000Active2 beds 1 baths928 sq. ft.
2389 Werth Road, Alpena, MI 49707
MLS# 201843370Listed by: REAL ESTATE ONE OF ALPENA - New
 $200,000Active5.34 Acres
5.34 ac Turnbull Mill Road, Alpena, MI 49707
MLS# 201843330Listed by: REAL ESTATE ONE OF ALPENA


Protect your home and budget from life's surprises with an Assurant Home Warranty, backed by a partner that supports you through every step of homeownership. Explore Plans.
©2026 Century 21 Real Estate LLC. All rights reserved. CENTURY 21®, the CENTURY 21 Logo and C21® are service marks owned by Century 21 Real Estate LLC. Century 21 Real Estate LLC fully supports the principles of the Fair Housing Act and the Equal Opportunity Act. Each office is independently owned and operated. Listing information is deemed reliable but not guaranteed accurate.