
4814 Bethpage Drive NW, Alpine, MI 49321
Local realty services provided by:CENTURY 21 Signature Realty
4814 Bethpage Drive NW,Comstockpark, MI 49321
$474,900
- 3 Beds
- 2 Baths
- 2,103 sq. ft.
- Single family
- Active
Listed by: christopher dorey
Office: kensington realty group inc.
MLS#:65026037116
Source:MI_REALCOMP
Price summary
- Price:$474,900
- Price per sq. ft.:$152.6
- Monthly HOA dues:$37.5
About this home
Seller to offer buyer promotion of $10,000 in seller concessions with builder's preferred lenders, accepted offer by 9/31/2026 and must close by 10/30/2026. New Construction and Under Construction! Interra Homes presents the ''Enclave'' ranch plan in The Range neighborhood of Comstock Park. This ranch home boasts almost 1600 square feet on the main floor with cathedral ceilings and an open Living Room, Eating Area and Kitchen with Center Isle. Stainless steel kitchen appliances included. The main floor also features the Primary Suite with walk-in closet and private bath. Two more bedrooms, a mudroom, laundry and an additional full bath grace the main floor. Downstairs is a large, finished rec room, rough-in plumbing for future bath. Tons of storage. Nice upgrades in this one! Anticipated completion End of September.
Contact an agent
Home facts
- Year built:2026
- Subdivision & Development:THE RANGE
- Listing ID #:65026037116
- Added:56 day(s) ago
- Updated:September 14, 2026 at 10:01 AM
Rooms and interior
- Bedrooms:3
- Total bathrooms:2
- Full bathrooms:2
- Rooms Total:12
- Flooring:Carpet, Laminate, Vinyl
- Kitchen Description:Pantry
- Basement Description:Bath Stubbed, Daylight, Partially Finished, Sump Pump
- Living area:2,103 sq. ft.
Heating and cooling
- Cooling:Central Air
- Heating:Forced Air, Natural Gas
Structure and exterior
- Roof:Fiberglass
- Year built:2026
- Building area:2,103 sq. ft.
- Lot area:0.28 Acres
- Lot Features:Corner Lot
- Architectural Style:Ranch
- Construction Materials:Vinyl Siding
- Exterior Features:Deck
Utilities
- Water:Public
- Sewer:Public Sewer
Finances and disclosures
- Price:$474,900
- Price per sq. ft.:$152.6
Features and amenities
- Appliances:Dishwasher, Disposal, Humidifier, Microwave, Range, Refrigerator
- Laundry features:Gas Dryer Hookup, Laundry Room, Main Level, Washer Hookup
- Amenities:Pantry, Vaulted Ceilings
Parking
- Parking description:Attached, Concrete, Garage Door Opener, Garage Faces Front
- Garage spaces:3

New listings near 4814 Bethpage Drive NW
- New
 $90,000Active2 beds 2 baths1,008 sq. ft.
3692 Sun Valley Street Nw #138, Grand Rapids, MI 49544
MLS# 26048540Listed by: COLDWELL BANKER SCHMIDT REALTORS - New
 $895,000Active5 beds 4 baths4,410 sq. ft.
2111 Woodley Creek Court Nw, Comstock Park, MI 49321
MLS# 26048328Listed by: CITY2SHORE REAL ESTATE (GR) 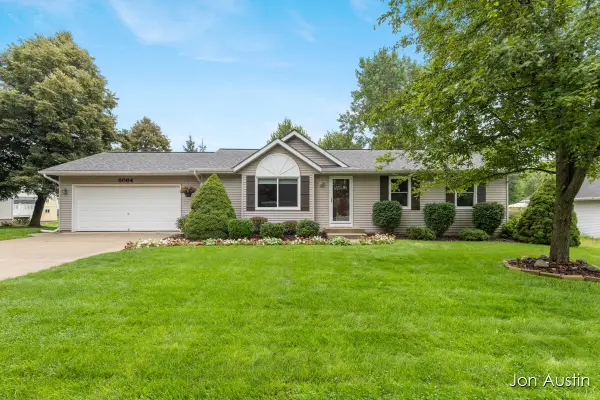 $359,900Pending4 beds 3 baths2,290 sq. ft.
5064 Shinnecock Hills Drive NW, ComstockPark, MI 49321
MLS# 65026047616Listed by: RE/MAX UNITED (BELTLINE)- New
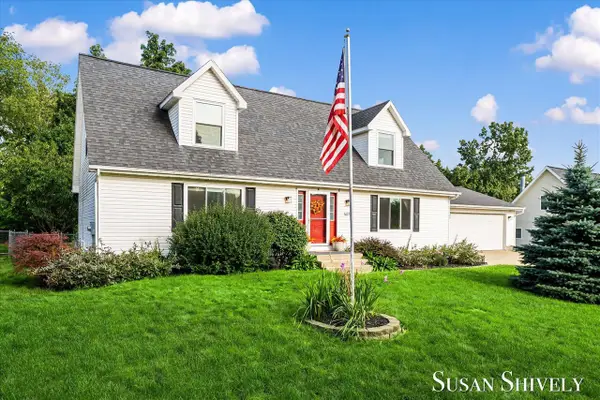 $398,000Active4 beds 3 baths2,016 sq. ft.
5022 Montauk, Comstock Park, MI 49321
MLS# 70556710Listed by: FIVE STAR REAL ESTATE (MAIN)  $639,900Active5 beds 4 baths2,850 sq. ft.
8165 Alpine Avenue NW, Sparta, MI 49345
MLS# 65026045348Listed by: SMALLEGAN REAL ESTATE $639,900Active5 beds 4 baths1,488 sq. ft.
8165 Alpine, Sparta, MI 49345
MLS# 70555010Listed by: SMALLEGAN REAL ESTATE $325,000Active3 beds 2 baths1,656 sq. ft.
4774 Brookgate Drive NW, ComstockPark, MI 49321
MLS# 65026044335Listed by: BELLABAY REALTY LLC $319,900Pending4 beds 2 baths978 sq. ft.
5098 Wallingford, Comstock Park, MI 49321
MLS# 70552075Listed by: CORNERSTONE HOME GROUP $66,900Active3 beds 2 baths1,056 sq. ft.
3907 Vail Avenue Nw, Grand Rapids, MI 49544
MLS# 26041747Listed by: COLDWELL BANKER SCHMIDT REALTORS $289,900Active4 beds 3 baths1,908 sq. ft.
357 Mabel Street NW, ComstockPark, MI 49321
MLS# 65026040657Listed by: GREENRIDGE REALTY (SUMMIT)


Protect your home and budget from life's surprises with an Assurant Home Warranty, backed by a partner that supports you through every step of homeownership. Explore Plans.
©2026 Century 21 Real Estate LLC. All rights reserved. CENTURY 21®, the CENTURY 21 Logo and C21® are service marks owned by Century 21 Real Estate LLC. Century 21 Real Estate LLC fully supports the principles of the Fair Housing Act and the Equal Opportunity Act. Each office is independently owned and operated. Listing information is deemed reliable but not guaranteed accurate.